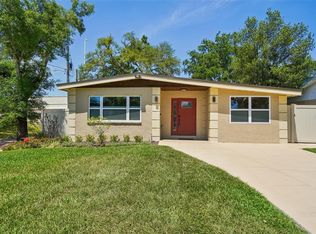
Experience the best of South Tampa living in this beautifully remodeled 3-bedroom, 2-bath home situated on a desirable CORNET LOT in one of Tampa’s most sought-after neighborhoods. Completely updated with permits, this move-in-ready property blends modern finishes with timeless appeal and quality craftsmanship throughout. Step outside to a fully fenced backyard featuring brand-new professional landscaping, lush new sod, and exceptional curb appeal designed for both entertaining and everyday enjoyment. Surrounded by numerous newly built multi-million-dollar homes, this property offers an incredible opportunity to own in a rapidly growing luxury corridor of South Tampa. Located within the highly acclaimed Mabry / Coleman / Plant high school district, this home combines location, style, and value in one exceptional package. A rare opportunity to own a turnkey home in one of Tampa’s premier neighborhoods. Beyond the walls of this pristine home lies a lifestyle defined by convenience—just minutes from the Westshore District and Tampa International. Lot measurement is 50x100 and has a FENCED IN side and backyard. CALL FOR YOUR PRIVATE SHOWING TODAY!
For sale
$749,900
2118 S VENUS STREET, TAMPA, FL 33629
3beds
1,756sqft
Single Family Residence
Built in 1958
5,000 Square Feet Lot
$722,600 Zestimate®
$427/sqft
$-- HOA
What's special
Modern finishesTimeless appealQuality craftsmanship throughoutMove-in-ready propertyCompletely updated with permitsExceptional curb appealBrand-new professional landscaping
- 109 days
- 490
- 20
Zillow last checked:
Listing updated:
Listed by:
Ali Bicinciler, Jr. 631-889-9853,
LUXURY & BEACH REALTY INC 727-800-5906
Source: Stellar MLS,MLS#: TB8491739 Originating MLS: Suncoast Tampa
Originating MLS: Suncoast Tampa
Facts & features
Interior
Bedrooms & bathrooms
- Bedrooms: 3
- Bathrooms: 2
- Full bathrooms: 2
Primary bedroom
- Features: Built-in Closet
- Level: First
- Area: 182 Square Feet
- Dimensions: 14x13
Bedroom 2
- Features: Built-in Closet
- Level: First
- Area: 130 Square Feet
- Dimensions: 13x10
Bedroom 3
- Features: Built-in Closet
- Level: First
- Area: 100 Square Feet
- Dimensions: 10x10
Primary bathroom
- Level: First
Family room
- Features: No Closet
- Level: First
- Area: 360 Square Feet
- Dimensions: 24x15
Kitchen
- Features: No Closet
- Level: First
- Area: 242 Square Feet
- Dimensions: 22x11
Living room
- Features: No Closet
- Level: First
- Area: 196 Square Feet
- Dimensions: 14x14
Heating
- Heat Pump
Cooling
- Central Air
Appliances
- Included: Dishwasher, Dryer, Microwave, Range, Refrigerator
- Laundry: Inside
Features
- Ceiling Fan(s)
- Flooring: Tile
- Has fireplace: No
Interior area
- Total structure area: 1,756
- Total interior livable area: 1,756 sqft
Video & virtual tour
Property
Features
- Levels: One
- Stories: 1
- Exterior features: Irrigation System
Lot
- Size: 5,000 Square Feet
- Dimensions: 50 x 100
- Features: Corner Lot
Details
- Parcel number: A2929183SV00000500004.1
- Zoning: RS-75
- Special conditions: None
Construction
Type & style
- Home type: SingleFamily
- Property subtype: Single Family Residence
Materials
- Vinyl Siding, Wood Frame
- Foundation: Slab
- Roof: Shingle
Condition
- Completed
- New construction: No
- Year built: 1958
Utilities & green energy
- Sewer: Public Sewer
- Water: None
- Utilities for property: Cable Available, Electricity Connected, Private, Sewer Connected, Water Connected
Community & HOA
Community
- Pet fee: $0 monthly
- Subdivision: SUNSET CAMP
HOA
- Has HOA: No
Location
- Region: Tampa
Financial & listing details
- Price per square foot: $427/sqft
- Tax assessed value: $431,370
- Annual tax amount: $4,467
- Date on market: 3/29/2026
- Cumulative days on market: 80 days
- Ownership: Fee Simple
- Total actual rent: 0
- Electric utility on property: Yes
- Road surface type: Asphalt
Estimated market value
$722,600
$686,000 - $759,000
$4,349/mo
Price history
| Date | Event | Price |
|---|---|---|
| 8/31/2026 | Listed for rent | $4,350+2.4%$2/sqft |
Source: Stellar MLS #TB8544067 Report a problem | ||
| 5/23/2026 | Listing removed | $4,250$2/sqft |
Source: Stellar MLS #TB8497620 Report a problem | ||
| 5/22/2026 | Listed for sale | $749,900+15.5%$427/sqft |
Source:  Stellar MLS #TB8491739 Report a problem Stellar MLS #TB8491739 Report a problem | ||
| 4/25/2026 | Listing removed | $649,000$370/sqft |
Source: Stellar MLS #TB8491739 Report a problem | ||
| 4/25/2026 | Price change | $4,250+9%$2/sqft |
Source: Stellar MLS #TB8497620 Report a problem | ||
| 4/21/2026 | Price change | $649,000-3%$370/sqft |
Source: Stellar MLS #TB8491739 Report a problem | ||
| 4/17/2026 | Price change | $3,900-8.2%$2/sqft |
Source: Stellar MLS #TB8497620 Report a problem | ||
| 4/17/2026 | Price change | $669,000-2.9%$381/sqft |
Source: Stellar MLS #TB8491739 Report a problem | ||
| 4/14/2026 | Listed for rent | $4,250+7.6%$2/sqft |
Source: Stellar MLS #TB8497620 Report a problem | ||
| 4/10/2026 | Listing removed | $3,950$2/sqft |
Source: Zillow Rentals Report a problem | ||
| 3/29/2026 | Listed for sale | $689,000+45.1%$392/sqft |
Source: Stellar MLS #TB8491739 Report a problem | ||
| 3/20/2026 | Listed for rent | $3,950$2/sqft |
Source: Zillow Rentals Report a problem | ||
| 12/22/2025 | Sold | $475,000-13.6%$271/sqft |
Source: Stellar MLS #TB8446808 Report a problem | ||
| 11/24/2025 | Pending sale | $550,000$313/sqft |
Source: Stellar MLS #TB8446808 Report a problem | ||
| 11/16/2025 | Price change | $550,000-8.3%$313/sqft |
Source: Stellar MLS #TB8446808 Report a problem | ||
| 11/10/2025 | Listed for sale | $599,999+50%$342/sqft |
Source: Stellar MLS #TB8446808 Report a problem | ||
| 11/7/2016 | Sold | $400,000$228/sqft |
Source: Stellar MLS #T2834288 Report a problem | ||
| 10/31/2016 | Pending sale | $400,000$228/sqft |
Source: GLOBAL LIFESTYLE LLC #T2834288 Report a problem | ||
| 8/30/2016 | Price change | $400,000-3.4%$228/sqft |
Source: GLOBAL LIFESTYLE LLC #T2834288 Report a problem | ||
| 8/25/2016 | Price change | $414,000-0.2%$236/sqft |
Source: GLOBAL LIFESTYLE LLC #T2834288 Report a problem | ||
| 8/10/2016 | Price change | $415,000-2.4%$236/sqft |
Source: GLOBAL LIFESTYLE LLC #T2834288 Report a problem | ||
| 7/23/2016 | Price change | $425,000-1.1%$242/sqft |
Source: GLOBAL LIFESTYLE LLC #T2834288 Report a problem | ||
| 7/6/2016 | Price change | $429,900-4.5%$245/sqft |
Source: GLOBAL LIFESTYLE LLC #T2807039 Report a problem | ||
| 6/28/2016 | Price change | $450,000-10%$256/sqft |
Source: GLOBAL LIFESTYLE LLC #T2807039 Report a problem | ||
| 6/23/2016 | Listed for sale | $500,000+104.1%$285/sqft |
Source: GLOBAL LIFESTYLE LLC #T2807039 Report a problem | ||
| 6/22/2010 | Sold | $245,000-5.8%$140/sqft |
Source: Public Record Report a problem | ||
| 3/31/2004 | Sold | $260,000+100.2%$148/sqft |
Source: Public Record Report a problem | ||
| 2/7/1997 | Sold | $129,900$74/sqft |
Source: Public Record Report a problem | ||
Public tax history
| Year | Property taxes | Tax assessment |
|---|---|---|
| 2025 | $4,468 +7.7% | $259,016 +2.9% |
| 2024 | $4,148 +2.7% | $251,716 +3% |
| 2023 | $4,038 +2.9% | $244,384 +3% |
| 2022 | $3,925 +1.4% | $237,266 +3% |
| 2021 | $3,873 +1.1% | $230,355 +1.4% |
| 2020 | $3,831 +2.1% | $227,175 +2.3% |
| 2019 | $3,753 | $222,067 +1.9% |
| 2018 | $3,753 +0.9% | $217,926 +2.1% |
| 2017 | $3,719 +1.6% | $213,444 +26.6% |
| 2016 | $3,659 +34.9% | $168,587 +0.7% |
| 2015 | $2,712 +2.8% | $167,415 +0.8% |
| 2014 | $2,639 | $166,086 +1.5% |
| 2013 | $2,639 +1.1% | $163,632 +1.7% |
| 2012 | $2,611 -6.4% | $160,897 -4.7% |
| 2011 | $2,788 -19.9% | $168,839 +5.1% |
| 2010 | $3,480 +23.2% | $160,582 -5.7% |
| 2009 | $2,825 -19.2% | $170,378 -15.1% |
| 2008 | $3,496 -12.1% | $200,723 -4% |
| 2007 | $3,978 -5.9% | $209,146 +2.5% |
| 2006 | $4,229 +0.4% | $204,045 +3% |
| 2005 | $4,213 | $198,102 +23.6% |
| 2004 | -- | $160,249 +71.7% |
| 2003 | -- | $93,352 +2.4% |
| 2002 | -- | $91,164 +1.6% |
| 2001 | -- | $89,728 -18% |
| 2000 | $1,583 | $109,477 |
Find assessor info on the county website
Monthly payment
Est. payment
Payment breakdown
Explore the cost of this home by adjusting the details. Changes won't be saved.Climate risks
Neighborhood: Sunset Park
Nearby schools
Schools provided by the listing agent
- Elementary: Grady-HB
- Middle: Coleman-HB
- High: Plant-HB
Source: Stellar MLS. This data may not be complete. We recommend contacting the local school district to confirm school assignments for this home.
Similar homes
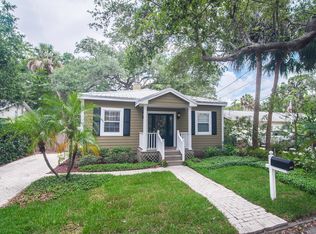
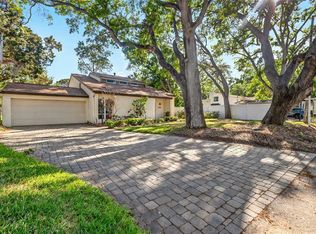
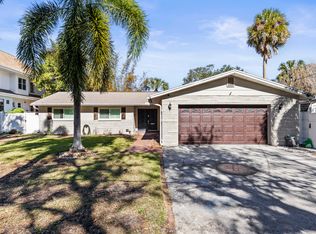
- $979,0004 bd3 ba2.1k sqft4708 W NEPTUNE STREET, TAMPA, FL 33629For Sale

 MLS ID #TB8525575, Gregory Margliano, COMPASS FLORIDA LLC. Stellar MLS
 - $975,0004 bd3 ba2.2k sqft2302 S ARRAWANA AVENUE, TAMPA, FL 33629For Sale
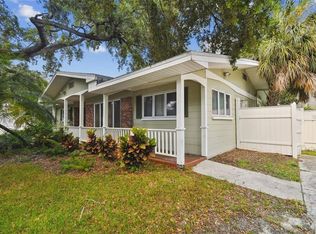 MLS ID #TB8475912, Aldo Delacruz, KELLER WILLIAMS SOUTH TAMPA. Stellar MLS
 - $675,9003 bd2 ba1.3k sqft802 W CORAL STREET, TAMPA, FL 33602For Sale
 MLS ID #TB8528014, Jessica Jimenez, LPT REALTY LLC. Stellar MLS
 - $657,5003 bd2 ba1.3k sqft3123 W LA SALLE STREET, TAMPA, FL 33607For Sale
 MLS ID #TB8450611, Mary Nealen, RE/MAX REALTY UNLIMITED. Stellar MLS
 - $685,0003 bd2 ba1.4k sqft5809 IMPERIAL KEY, TAMPA, FL 33615For SaleMLS ID #TB8537726, Evangelina Ferrer Etchebarne, AVISTA BAY REALTY, LLC. Stellar MLS
- $550,0004 bd2 ba1.5k sqft3525 W PAUL AVENUE, TAMPA, FL 33611For SaleMLS ID #TB8533476, Sophia Sanchez, SANCHEZ&CO, LLC. Stellar MLS
- $800,0004 bd3 ba2k sqft10716 DONBRESE AVENUE, TAMPA, FL 33615For SaleMLS ID #TB8522470, Jorge Braham, VANTAGE REALTY PARTNERS. Stellar MLS
- $510,0003 bd2 ba1.4k sqft4303 S CAMERON AVENUE, TAMPA, FL 33611For SaleMLS ID #TB8493005, Lynne Brown, PALERMO REAL ESTATE PROF. INC.. Stellar MLS
- $515,0003 bd2 ba1.4k sqft3816 W PAXTON AVENUE, TAMPA, FL 33611For SaleMLS ID #TB8525386, Kelli Mullen, COASTAL PROPERTIES GROUP INTERNATIONAL. Stellar MLS
- $599,0004 bd3 ba1.6k sqft2102 W FERRIS AVENUE, TAMPA, FL 33603For SaleMLS ID #TB8519730, Annielys Moya Toledo, DALTON WADE INC. Stellar MLS
- $739,9003 bd2 ba1.3k sqft1211 16TH AVENUE N, ST PETERSBURG, FL 33704For SaleMLS ID #TB8508844, Nickolas Zubek, GLOBAL LIFESTYLE LLC. Stellar MLS
- $499,0005 bd3 ba1.6k sqft4012 W FAIRVIEW HEIGHTS, TAMPA, FL 33616For SaleMLS ID #TB8534233, Domingo Quintero, III, KELLER WILLIAMS SOUTH TAMPA. Stellar MLS
- $455,0003 bd2 ba1.1k sqft3913 W WALLACE AVENUE, TAMPA, FL 33611For SaleMLS ID #TB8535525, Rick Hayley, BRAINARD REALTY. Stellar MLS
- $499,9003 bd2 ba1.8k sqft3002 W HAYA STREET, TAMPA, FL 33614For SaleMLS ID #TB8510579, Taina Rodriguez Guzman, ELEVATE REAL ESTATE BROKERS OF FLORIDA LLC. Stellar MLS
- $590,0003 bd2 ba1.3k sqft5017 STOLLS AVENUE, TAMPA, FL 33615For SaleMLS ID #TB8465538, Cuc Dinh, DALTON WADE INC. Stellar MLS
- $399,0002 bd1 ba1.3k sqft4602 W BAY VILLA AVENUE, TAMPA, FL 33611For SaleMLS ID #TB8514574, Tiffany Gilman, PALERMO REAL ESTATE PROF. INC.. Stellar MLS
- $465,0004 bd2 ba1.6k sqft3147 W CORDELIA STREET, TAMPA, FL 33607For SaleMLS ID #TB8528446, Leidy Hernandez, JPT REALTY LLC. Stellar MLS
- $600,0003 bd2 ba1.2k sqft308 E HOLLYWOOD STREET, TAMPA, FL 33604For SaleMLS ID #TB8525706, Frank Albert, FRANK ALBERT REALTY. Stellar MLS
- $450,0004 bd2 ba1.5k sqft4722 W BAY AVENUE, TAMPA, FL 33616For SaleMLS ID #TB8432994, Brendan McElkenny, KELLER WILLIAMS SOUTH TAMPA. Stellar MLS
- $884,9004 bd3 ba2.4k sqft2338 MEADOWBROOK DRIVE, LUTZ, FL 33558For SaleMLS ID #TB8538382, Clifford Howell, FUTURE HOME REALTY INC. Stellar MLS
