THIS PROPERTY SUFFERED NO DAMAGE OR FLOODING FROM THE RECENT HURRICANES! Restored to its original 3/2 floor plan, this charming and versatile home, is tastefully updated and thoughtfully enhanced throughout! The home features a new kitchen complete with modern cabinetry, stainless steel appliances, and elegant granite countertops. Wood flooring flows seamlessly through the living spaces, complemented by plantation shutters and upgraded light fixtures that add both style and sophistication.The interior is neutrally decorated, creating a warm, inviting atmosphere ready for your personal touch. Enjoy everyday living and entertaining with an eat-in kitchen, a separate dining room, and a comfortable living area anchored by a built-in entertainment center. Step outside to your private backyard retreat, fully fenced for privacy and ideal for pets or play. Relax or entertain on the spacious covered rear porch, or soak up the sunshine on the additional open patio. The property also offers excellent storage options, including a large shed and a convenient exterior storage closet.Located in a quiet neighborhood experiencing exciting growth, with beautiful new homes emerging throughout the area, this property presents not only a wonderful place to live but also a smart investment opportunity.
For sale
Price cut: $5K (7/29)
$510,000
4303 S CAMERON AVENUE, TAMPA, FL 33611
3beds
1,401sqft
:
Get pre-qualified$3,427/mo
Single Family Residence
Built in 1954
6,365 Square Feet Lot
$503,800 Zestimate®
$364/sqft
$-- HOA
What's special
- 121 days |
- 704 |
- 43 |
Zillow last checked:
Listing updated:
Listed by:
Lynne Brown 813-220-8319,
PALERMO REAL ESTATE PROF. INC. 813-637-0117
Source: Stellar MLS,MLS#: TB8493005 Originating MLS: Suncoast Tampa
Originating MLS: Suncoast Tampa
Facts & features
Interior
Bedrooms & bathrooms
- Bedrooms: 3
- Bathrooms: 2
- Full bathrooms: 2
Primary bedroom
- Description: Room3
- Features: Built-in Closet
- Level: First
- Area: 266 Square Feet
- Dimensions: 14x19
Bedroom 2
- Description: Room4
- Features: Built-in Closet
- Level: First
- Area: 121 Square Feet
- Dimensions: 11x11
Dining room
- Level: First
- Area: 110 Square Feet
- Dimensions: 11x10
Family room
- Level: First
- Area: 240 Square Feet
- Dimensions: 15x16
Kitchen
- Description: Room1
- Level: First
- Area: 209 Square Feet
- Dimensions: 11x19
Living room
- Description: Room2
- Level: First
- Area: 154 Square Feet
- Dimensions: 11x14
Heating
- Central, Electric
Cooling
- Central Air
Appliances
- Included: Dishwasher, Disposal, Electric Water Heater, Microwave, Range, Refrigerator
- Laundry: Laundry Room
Features
- Ceiling Fan(s), Solid Surface Counters, Solid Wood Cabinets, Stone Counters, Thermostat
- Flooring: Tile, Hardwood
- Windows: Window Treatments
- Has fireplace: No
Interior area
- Total structure area: 1,782
- Total interior livable area: 1,401 sqft
Property
Features
- Levels: One
- Stories: 1
- Patio & porch: Rear Porch
- Exterior features: Irrigation System, Lighting, Storage
- Fencing: Chain Link,Vinyl
Lot
- Size: 6,365 Square Feet
- Dimensions: 67 x 95
- Features: FloodZone, City Lot
- Residential vegetation: Mature Landscaping
Details
- Parcel number: A0430183WV00001000002.0
- Zoning: RS-60
- Special conditions: None
Construction
Type & style
- Home type: SingleFamily
- Architectural style: Ranch
- Property subtype: Single Family Residence
Materials
- Brick, Stucco
- Foundation: Slab
- Roof: Metal
Condition
- New construction: No
- Year built: 1954
Utilities & green energy
- Sewer: Public Sewer
- Water: Public
- Utilities for property: Cable Connected, Electricity Connected, Public, Street Lights, Water Connected
Community & HOA
Community
- Pet fee: $0 monthly
- Subdivision: MANHATTAN MANOR REV
HOA
- Has HOA: No
Location
- Region: Tampa
Financial & listing details
- Price per square foot: $364/sqft
- Tax assessed value: $367,163
- Annual tax amount: $6,555
- Date on market: 4/7/2026
- Cumulative days on market: 107 days
- Listing terms: Cash,Conventional
- Ownership: Fee Simple
- Total actual rent: 0
- Electric utility on property: Yes
- Road surface type: Paved
Estimated market value
$503,800
$479,000 - $529,000
$2,824/mo
Price history
| Date | Event | Price |
|---|---|---|
| 7/29/2026 | Price change | $510,000-1%$364/sqft |
Source:  Stellar MLS #TB8493005 Report a problem Stellar MLS #TB8493005 Report a problem | ||
| 7/3/2026 | Price change | $515,000+1.2%$368/sqft |
Source: Stellar MLS #TB8493005 Report a problem | ||
| 6/19/2026 | Listed for sale | $509,000$363/sqft |
Source: Stellar MLS #TB8493005 Report a problem | ||
| 6/8/2026 | Pending sale | $509,000$363/sqft |
Source: Stellar MLS #TB8493005 Report a problem | ||
| 4/28/2026 | Price change | $509,000-3%$363/sqft |
Source: Stellar MLS #TB8493005 Report a problem | ||
| 4/7/2026 | Listed for sale | $525,000+41.9%$375/sqft |
Source: Stellar MLS #TB8493005 Report a problem | ||
| 4/30/2021 | Sold | $370,000+0%$264/sqft |
Source: Stellar MLS #T3295091 Report a problem | ||
| 3/12/2021 | Pending sale | $369,900+91.7%$264/sqft |
Source: Stellar MLS #T3295091 Report a problem | ||
| 10/29/2015 | Sold | $193,000+60.8%$138/sqft |
Source: Stellar MLS #T2778154 Report a problem | ||
| 5/2/2013 | Sold | $120,000-11.1%$86/sqft |
Source: Stellar MLS #T2563893 Report a problem | ||
| 4/12/2013 | Listed for sale | $135,000$96/sqft |
Source: WRIGHT DAVIS REAL ESTATE #T2563893 Report a problem | ||
Public tax history
| Year | Property taxes | Tax assessment |
|---|---|---|
| 2025 | $6,555 +7.6% | $364,197 +2.9% |
| 2024 | $6,094 +2.5% | $353,933 +3% |
| 2023 | $5,943 -1% | $343,624 -0.4% |
| 2022 | $6,006 +41.6% | $345,007 +68.7% |
| 2021 | $4,243 +10.1% | $204,504 +10% |
| 2020 | $3,855 +5% | $185,913 +7% |
| 2019 | $3,670 | $173,770 +0.3% |
| 2018 | $3,670 +6.2% | $173,261 +20.6% |
| 2017 | $3,454 +11.9% | $143,612 +9.9% |
| 2016 | $3,086 +10.3% | $130,721 +16.9% |
| 2015 | $2,797 +8.2% | $111,798 -8.2% |
| 2014 | $2,584 | $121,774 +11.2% |
| 2013 | $2,584 +250.8% | $109,497 +38.8% |
| 2012 | $737 +6.9% | $78,882 +3% |
| 2011 | $689 +5.4% | $76,584 +1.5% |
| 2010 | $654 +2.6% | $75,452 +2.7% |
| 2009 | $637 -0.5% | $73,468 +0.1% |
| 2008 | $640 -29.5% | $73,395 +3% |
| 2007 | $909 -4.3% | $71,257 +2.5% |
| 2006 | $950 +2.3% | $69,519 +3% |
| 2005 | $929 | $67,494 +3% |
| 2004 | -- | $65,528 +1.9% |
| 2003 | -- | $64,306 +2.4% |
| 2002 | -- | $62,799 +1.6% |
| 2001 | -- | $61,810 -12.6% |
| 2000 | $879 | $70,733 |
Find assessor info on the county website
Monthly payment
Est. payment
Payment breakdown
Explore the cost of this home by adjusting the details. Changes won't be saved.Climate risks
Neighborhood: Fairoaks
Nearby schools
GreatSchools rating
- 6/10Anderson Elementary SchoolGrades: PK-5Distance: 0.3 mi
- 5/10Madison Middle SchoolGrades: 6-8Distance: 0.5 mi
- 6/10Robinson High SchoolGrades: 9-12Distance: 2.1 mi
Schools provided by the listing agent
- Elementary: Anderson-HB
- Middle: Madison-HB
- High: Robinson-HB
Source: Stellar MLS. This data may not be complete. We recommend contacting the local school district to confirm school assignments for this home.
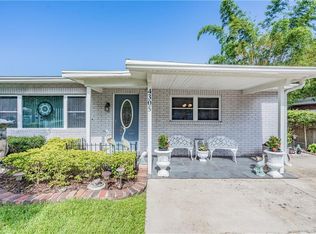
- $447,7003 bd2 ba1.1k sqft4305 S Cameron Ave, Tampa, FL 33611Off Market
- $543,9003 bd2 ba1.8k sqft4108 W Knights Ave, Tampa, FL 33611Off Market
- $303,4002 bd1 ba925 sqft4304 S Lois Ave, Tampa, FL 33611Off Market
- $630,8003 bd2 ba1.7k sqft4306 S Lois Ave, Tampa, FL 33611Off Market
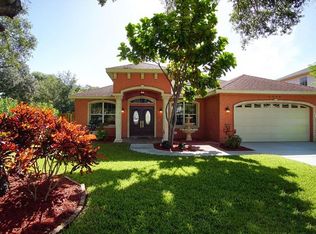
- $427,5002 bd1 ba1.4k sqft4112 W Knights Ave, Tampa, FL 33611Off Market
- $432,1003 bd2 ba1.7k sqft4307 S Cameron Ave, Tampa, FL 33611Off Market
- $384,3003 bd1 ba1.1k sqft4304 S Cameron Ave, Tampa, FL 33611Off Market
- $779,6003 bd3 ba2.3k sqft4308 S Lois Ave, Tampa, FL 33611Off Market
A local agent can set up tours, give advice and negotiate with sellers.
Similar homes
- $460,0003 bd2 ba1.1k sqft3913 W WALLACE AVENUE, TAMPA, FL 33611For Sale

 MLS ID #TB8535525, Rick Hayley, BRAINARD REALTY. Stellar MLS
 - $469,0003 bd2 ba1.1k sqft4730 W BAY VISTA AVENUE, TAMPA, FL 33611For Sale
 MLS ID #TB8522722, Morgan Watts, KELLER WILLIAMS TAMPA CENTRAL. Stellar MLS
 - $499,9993 bd2 ba1.1k sqft3412 W BAY AVENUE, TAMPA, FL 33611For Sale
 MLS ID #TB8493457, Brandon Robinson, COMPASS FLORIDA LLC. Stellar MLS
 - $574,9004 bd2 ba1.5k sqft3525 W PAUL AVENUE, TAMPA, FL 33611For Sale
 MLS ID #TB8533476, Sophia Sanchez, SANCHEZ&CO, LLC. Stellar MLS
 - $550,0004 bd2 ba2k sqft3905 W PEARL AVENUE, TAMPA, FL 33611For SaleMLS ID #TB8525191, Jacob Schmidt LLC, CAPSTAR REAL ESTATE LLC. Stellar MLS
- $489,9903 bd2 ba1.2k sqft6545 S WEST SHORE CIRCLE, TAMPA, FL 33616For SaleMLS ID #TB8417147, Erika Nunez, THE SOMERDAY GROUP PL. Stellar MLS
- $524,9994 bd2 ba1.5k sqft6822 S WALL STREET, TAMPA, FL 33616For SaleMLS ID #TB8525151, Nadia Daggett, INVESTING N FLORIDA, LLC. Stellar MLS
- $475,0003 bd2 ba1.1k sqft4012 N BOULEVARD, TAMPA, FL 33603For SaleMLS ID #TB8534709, Aijalon Chambers, OUT FAST REALTY & INVESTMENTS. Stellar MLS
- $565,0003 bd3 ba1.5k sqft2605 W BALLAST POINT BOULEVARD, TAMPA, FL 33611For SaleMLS ID #TB8515955, Ian DeRan, AGILE GROUP REALTY. Stellar MLS
- $329,9003 bd1 ba1k sqft4735 W WISCONSIN AVENUE, TAMPA, FL 33616For SaleMLS ID #TB8449655, Travis Bell, BELL HENDERSON REAL ESTATE. Stellar MLS
- $450,0004 bd2 ba1.5k sqft4722 W BAY AVENUE, TAMPA, FL 33616For SaleMLS ID #TB8432994, Brendan McElkenny, KELLER WILLIAMS SOUTH TAMPA. Stellar MLS
- $629,9993 bd2 ba1.3k sqft3709 W GRIFLOW STREET, TAMPA, FL 33629For SaleMLS ID #TB8522278, Olivia Carbe, AGENTWISE REALTY. Stellar MLS
- $618,0003 bd2 ba1.1k sqft2801 S MANHATTAN AVENUE, TAMPA, FL 33629For SaleMLS ID #TB8498103, Leslie Minder, SMITH & ASSOCIATES REAL ESTATE. Stellar MLS
- $509,0003 bd2 ba1.4k sqft4104 N SEMINOLE AVENUE, TAMPA, FL 33603For SaleMLS ID #TB8449256, Terry Yoder, INTERNATIONAL TOP AGENTS REALTY. Stellar MLS
- $569,0004 bd2 ba1.9k sqft2126 W BEACH STREET, TAMPA, FL 33607For SaleMLS ID #TB8533546, Sophia Sanchez, SANCHEZ&CO, LLC. Stellar MLS
- $500,0003 bd2 ba1.2k sqft904 W HENRY AVENUE, TAMPA, FL 33604For SaleMLS ID #TB8511252, Frank Albert, FRANK ALBERT REALTY. Stellar MLS
- $499,0003 bd3 ba1.5k sqft102 W NORTH STREET, TAMPA, FL 33604For SaleMLS ID #TB8520111, Chandler Thompson, FRANK ALBERT REALTY. Stellar MLS
- $369,9003 bd2 ba1.3k sqft6714 S FAUL STREET, TAMPA, FL 33616For SaleMLS ID #TB8519366, Megan Darragh, FLORIDA EXECUTIVE REALTY. Stellar MLS
- $427,9004 bd3 ba1.3k sqft4432 W MCCOY STREET, TAMPA, FL 33616For SaleMLS ID #TB8471946, Vanessa McDonald, PINPOINT REALTY GROUP LLC. Stellar MLS
- $499,0003 bd2 ba1.2k sqft5602 N OLA AVENUE, TAMPA, FL 33604For SaleMLS ID #TB8514207, Rock Scaglione, KELLER WILLIAMS SOUTH TAMPA. Stellar MLS
