A Waterfront Escape Designed for Pure Florida Living. Settle into a lifestyle where every day feels like a getaway. This beautifully updated 3-bedroom, 2-bath pool home sits on a deep-water canal with direct access to Tampa Bay and the Gulf of Mexico, perfect for anyone who dreams of boating, fishing, or simply enjoying peaceful moments by the water. Inside, the home features bright, open living spaces designed for everyday comfort and effortless entertaining. A brand-new kitchen with stone countertops anchors the heart of the home, while both bathrooms feature fully remodeled showers with modern finishes. Natural light fills every room, enhancing the home’s warm and contemporary feel. The layout includes a separate living room and formal dining area, plus dual sliding doors from the kitchen that open directly to the pool, creating a seamless indoor–outdoor flow. Step outside to your private waterfront retreat. The screened-in cage encloses a recently resurfaced pool and new pavers, offering the perfect setting for relaxing afternoons or lively gatherings. The deep-water canal and private dock invite you to start your mornings with serene views or unwind as the sun sets over the water. The converted garage with epoxy flooring provides a versatile bonus room or playroom and can easily be restored to a traditional garage if preferred. Move-in ready and located in a quiet, no-HOA community, this home offers the freedom to live exactly as you choose. A true waterfront oasis where comfort, convenience, and coastal charm come together.
For sale
$685,000
5809 IMPERIAL KEY, TAMPA, FL 33615
3beds
1,439sqft
Single Family Residence
Built in 1973
9,200 Square Feet Lot
$669,800 Zestimate®
$476/sqft
$-- HOA
What's special
Bright open living spacesPrivate waterfront retreat
- 9 days
- 600
- 65
Likely to sell faster than
Zillow last checked:
Listing updated:
Listed by:
Evangelina Ferrer Etchebarne 813-900-6810,
AVISTA BAY REALTY, LLC 813-264-5540,
Eva Jimenez-Donahey 813-495-2414,
AVISTA BAY REALTY, LLC
Source: Stellar MLS,MLS#: TB8537726 Originating MLS: Suncoast Tampa
Originating MLS: Suncoast Tampa
Facts & features
Interior
Bedrooms & bathrooms
- Bedrooms: 3
- Bathrooms: 2
- Full bathrooms: 2
Primary bedroom
- Features: Built-in Closet
- Level: First
Dining room
- Level: First
Kitchen
- Level: First
Living room
- Level: First
Heating
- Central
Cooling
- Central Air, Ductless
Appliances
- Included: Dishwasher, Dryer, Electric Water Heater, Range, Refrigerator, Washer
- Laundry: In Garage
Features
- Ceiling Fan(s), Primary Bedroom Main Floor, Solid Surface Counters, Split Bedroom, Thermostat
- Flooring: Ceramic Tile, Epoxy, Laminate
- Doors: Sliding Doors
- Has fireplace: No
Interior area
- Total structure area: 1,984
- Total interior livable area: 1,439 sqft
Video & virtual tour
Property
Parking
- Total spaces: 2
- Parking features: Garage - Attached
- Attached garage spaces: 2
Features
- Levels: One
- Stories: 1
- Patio & porch: Enclosed, Screened
- Exterior features: Private Mailbox, Sidewalk
- Has private pool: Yes
- Pool features: Gunite, In Ground, Salt Water, Screen Enclosure
- Has view: Yes
- View description: Water, Canal
- Has water view: Yes
- Water view: Water,Canal
- Waterfront features: Brackish Canal Access
Lot
- Size: 9,200 Square Feet
- Dimensions: 80 x 115
- Features: Near Golf Course
Details
- Parcel number: U3328170BI00000000025.0
- Zoning: PD
- Special conditions: None
Construction
Type & style
- Home type: SingleFamily
- Architectural style: Contemporary
- Property subtype: Single Family Residence
Materials
- Block, Concrete
- Foundation: Other, Slab
- Roof: Metal
Condition
- Completed
- New construction: No
- Year built: 1973
Utilities & green energy
- Sewer: Public Sewer
- Water: Public
- Utilities for property: Public
Community & HOA
Community
- Pet fee: $0 monthly
- Subdivision: TAMPA SHORES UNIT 7
HOA
- Has HOA: No
Location
- Region: Tampa
Financial & listing details
- Price per square foot: $476/sqft
- Tax assessed value: $558,399
- Annual tax amount: $10,942
- Date on market: 8/23/2026
- Cumulative days on market: 10 days
- Listing terms: Cash,Conventional,Other,VA Loan
- Ownership: Fee Simple
- Total actual rent: 0
- Road surface type: Asphalt
Estimated market value
$669,800
$636,000 - $703,000
$4,041/mo
Price history
| Date | Event | Price |
|---|---|---|
| 8/24/2026 | Listed for sale | $685,000+2.4%$476/sqft |
Source:  Stellar MLS #TB8537726 Report a problem Stellar MLS #TB8537726 Report a problem | ||
| 5/18/2026 | Listing removed | $669,000$465/sqft |
Source: Stellar MLS #TB8465701 Report a problem | ||
| 5/17/2026 | Price change | $669,000-1.3%$465/sqft |
Source: Stellar MLS #TB8465701 Report a problem | ||
| 4/14/2026 | Price change | $678,000-0.3%$471/sqft |
Source: Stellar MLS #TB8465701 Report a problem | ||
| 3/6/2026 | Price change | $680,000-3.5%$473/sqft |
Source: Stellar MLS #TB8465701 Report a problem | ||
| 2/23/2026 | Price change | $705,000-2.8%$490/sqft |
Source: Stellar MLS #TB8465701 Report a problem | ||
| 2/5/2026 | Price change | $725,000-2%$504/sqft |
Source: Stellar MLS #TB8465701 Report a problem | ||
| 2/2/2026 | Price change | $739,900-1.3%$514/sqft |
Source: Stellar MLS #TB8465701 Report a problem | ||
| 1/17/2026 | Listed for sale | $749,900+2.7%$521/sqft |
Source: Stellar MLS #TB8465701 Report a problem | ||
| 10/29/2025 | Listing removed | $730,000$507/sqft |
Source: Stellar MLS #TB8425903 Report a problem | ||
| 10/9/2025 | Listed for sale | $730,000$507/sqft |
Source: Stellar MLS #TB8425903 Report a problem | ||
| 10/4/2025 | Pending sale | $730,000$507/sqft |
Source: Stellar MLS #TB8425903 Report a problem | ||
| 9/9/2025 | Listed for sale | $730,000+3%$507/sqft |
Source: Stellar MLS #TB8425903 Report a problem | ||
| 3/21/2025 | Listing removed | $709,000$493/sqft |
Source: Stellar MLS #TB8338412 Report a problem | ||
| 3/2/2025 | Price change | $709,000-1.4%$493/sqft |
Source: Stellar MLS #TB8338412 Report a problem | ||
| 2/17/2025 | Price change | $719,000-1.4%$500/sqft |
Source: Stellar MLS #TB8338412 Report a problem | ||
| 1/20/2025 | Listed for sale | $729,000-0.8%$507/sqft |
Source: Stellar MLS #TB8338412 Report a problem | ||
| 1/8/2024 | Listing removed | -- |
Source: Stellar MLS #T3489669 Report a problem | ||
| 1/6/2024 | Price change | $735,000-4.5%$511/sqft |
Source: Stellar MLS #T3489669 Report a problem | ||
| 12/5/2023 | Listed for sale | $770,000+4.1%$535/sqft |
Source: Stellar MLS #T3489669 Report a problem | ||
| 6/16/2022 | Sold | $740,000-1.3%$514/sqft |
Source: Public Record Report a problem | ||
| 4/15/2022 | Pending sale | $750,000$521/sqft |
Source: Stellar MLS #T3364212 Report a problem | ||
| 4/2/2022 | Listed for sale | $750,000$521/sqft |
Source: Stellar MLS #T3364212 Report a problem | ||
| 3/23/2022 | Listing removed | -- |
Source: Owner Report a problem | ||
| 3/3/2022 | Listed for sale | $750,000+284.6%$521/sqft |
Source: Owner Report a problem | ||
| 2/5/2002 | Sold | $195,000$136/sqft |
Source: Public Record Report a problem | ||
Public tax history
| Year | Property taxes | Tax assessment |
|---|---|---|
| 2025 | $10,942 +4.9% | $558,399 |
| 2024 | $10,430 +5.9% | $558,399 +6.3% |
| 2023 | $9,846 +39.5% | $525,429 +50.2% |
| 2022 | $7,057 +11.5% | $349,755 +10% |
| 2021 | $6,332 +8.1% | $317,959 +10% |
| 2020 | $5,859 +11.7% | $289,054 +10% |
| 2019 | $5,243 | $262,776 +5.2% |
| 2018 | $5,243 +4% | $249,747 +9.9% |
| 2017 | $5,044 +8% | $227,215 +5.3% |
| 2016 | $4,669 +3.4% | $215,775 +10% |
| 2015 | $4,517 +15.6% | $196,159 +10% |
| 2014 | $3,907 | $178,326 +10% |
| 2013 | $3,907 +16.4% | $162,115 +10% |
| 2012 | $3,357 +2.5% | $147,377 +3.1% |
| 2011 | $3,275 -7.7% | $143,005 -9.3% |
| 2010 | $3,549 -14.4% | $157,606 -15.5% |
| 2009 | $4,145 -20.5% | $186,500 -21.9% |
| 2008 | $5,213 -10.2% | $238,896 -12.2% |
| 2007 | $5,805 -5.4% | $272,146 +3.1% |
| 2006 | $6,134 +11.8% | $263,952 +16.4% |
| 2005 | $5,485 | $226,768 +8.7% |
| 2004 | -- | $208,531 +46.7% |
| 2003 | -- | $142,192 +7% |
| 2002 | -- | $132,947 +4.1% |
| 2001 | -- | $127,657 +6.2% |
| 2000 | $3,148 | $120,240 |
Find assessor info on the county website
Monthly payment
Est. payment
Payment breakdown
Explore the cost of this home by adjusting the details. Changes won't be saved.Climate risks
Neighborhood: Town 'n' Country
Nearby schools
Schools provided by the listing agent
- Elementary: Bay Crest-HB
- Middle: Davidsen-HB
- High: Alonso-HB
Source: Stellar MLS. This data may not be complete. We recommend contacting the local school district to confirm school assignments for this home.


Similar homes
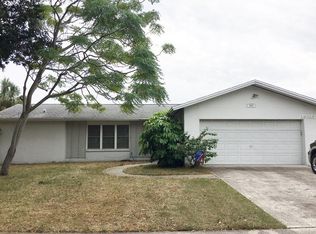
- $749,5003 bd2 ba1.9k sqft5811 IMPERIAL KEY, TAMPA, FL 33615For Sale

 MLS ID #TB8427795, Juan Morejon, CENTRO REAL ESTATE. Stellar MLS
 - $800,0004 bd3 ba2k sqft10716 DONBRESE AVENUE, TAMPA, FL 33615For Sale
 MLS ID #TB8522470, Jorge Braham, VANTAGE REALTY PARTNERS. Stellar MLS
 - $590,0003 bd2 ba1.3k sqft5017 STOLLS AVENUE, TAMPA, FL 33615For Sale
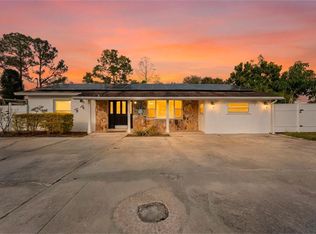 MLS ID #TB8465538, Cuc Dinh, DALTON WADE INC. Stellar MLS
 - $544,9993 bd2 ba1.5k sqft9720 FREDERICKSBURG ROAD, TAMPA, FL 33635For Sale
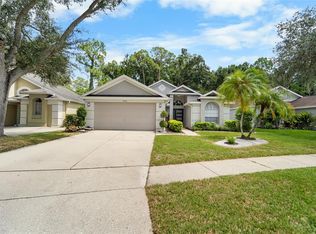 MLS ID #TB8541017, Jenny Martinez, KELLER WILLIAMS TAMPA CENTRAL. Stellar MLS
 - $514,9003 bd2 ba1.6k sqft7736 MARBELLA CREEK AVENUE, TAMPA, FL 33615For SaleMLS ID #TB8537648, Gabriel Molinet, REALTY BLU. Stellar MLS
- $675,0003 bd2 ba1.6k sqft2001 N LINCOLN AVENUE, TAMPA, FL 33607For SaleMLS ID #TB8537782, Tatiana Trubceac, SMITH & ASSOCIATES REAL ESTATE. Stellar MLS
- $725,0004 bd2 ba1.7k sqft5207 W CLEVELAND STREET, TAMPA, FL 33609For SaleMLS ID #TB8516242, Bianka Ross, REAL BROKER, LLC. Stellar MLS
- $720,0003 bd3 ba2k sqft13522 AVISTA DRIVE, TAMPA, FL 33624For SaleMLS ID #TB8499389, Jennifer Dobbs, MIHARA & ASSOCIATES INC.. Stellar MLS
- $599,9003 bd2 ba2k sqft525 WALKER ROAD, SAFETY HARBOR, FL 34695For SaleMLS ID #TB8529306, Jacy Jarrell, BLAKE REAL ESTATE INC. Stellar MLS
- $574,9993 bd2 ba1.7k sqft14018 CASCADE LANE, TAMPA, FL 33618For SaleMLS ID #TB8531759, Michael Geiger, KELLER WILLIAMS TAMPA PROPERTIES. Stellar MLS
- $749,9003 bd2 ba1.7k sqft2118 S VENUS STREET, TAMPA, FL 33629For SaleMLS ID #TB8491739, Ali Bicinciler, Jr., LUXURY & BEACH REALTY INC. Stellar MLS
- $629,9993 bd2 ba1.5k sqft17002 PAULA LANE, LUTZ, FL 33558For SaleMLS ID #TB8505363, Stephanie Bell, SANCTUARY REAL ESTATE GROUP, LLC. Stellar MLS
- $525,0003 bd2 ba1.7k sqft15521 WETSTONE DRIVE, TAMPA, FL 33613For SaleMLS ID #TB8532773, Ashley Thompson, REAL BROKER, LLC. Stellar MLS
- $675,0003 bd3 ba1.6k sqft2701 67TH WAY N, ST PETERSBURG, FL 33710For SaleMLS ID #TB8509160, Cristy Holt, COMPASS FLORIDA LLC. Stellar MLS
- $595,0003 bd2 ba1.5k sqft3052 HERON PLACE, CLEARWATER, FL 33762For SaleMLS ID #TB8508069, Sandra Steenberg, LPT REALTY, LLC.. Stellar MLS
- $480,0003 bd2 ba1.2k sqft1507 E HENRY AVENUE, TAMPA, FL 33610For SaleMLS ID #L4948007, Geoffrey Fahey, EXP REALTY LLC. Stellar MLS
- $589,9003 bd2 ba1.5k sqft6010 BAYOU GRANDE BOULEVARD NE, ST PETERSBURG, FL 33703For SaleMLS ID #TB8524607, Han Bautista, WEICHERT, REALTORS - NEXON. Stellar MLS
- $749,0003 bd2 ba1.6k sqft14297 GENEVA DRIVE, LARGO, FL 33774For SaleMLS ID #TB8524941, Rob Demarest, DALTON WADE INC. Stellar MLS
- $497,9003 bd2 ba1.4k sqft12511 CARDIFF DRIVE, TAMPA, FL 33625For SaleMLS ID #TB8537210, Lisbety Mena, AVENUE HOMES LLC. Stellar MLS
- $525,0003 bd2 ba1.8k sqft1601 E PARIS STREET, TAMPA, FL 33610For SaleMLS ID #TB8517640, Colette Hughes, REAL BROKER, LLC. Stellar MLS
