Welcome to your private Tampa Bay retreat — a spacious and modern 5-bedroom, 3-bathroom pool home designed for entertaining, relaxing, and creating unforgettable memories with family and friends. Featuring an open-concept layout with oversized bedrooms and comfortable accommodations, this home offers the perfect blend of luxury, comfort, and fun. Step outside to your resort-style backyard oasis complete with a heated pool, six lounge chairs, a newly added outdoor shower, and a beautifully lit garden gazebo with a cozy fire feature — the ideal setting for relaxing evenings under the Florida sky. The outdoor lanai also features a Bluetooth speaker system and mounted TV, creating the perfect space for entertaining year-round. Inside, the chef-inspired kitchen is fully equipped for hosting large gatherings, celebrations, and holiday dinners with ease. Looking to unwind? Enjoy the zero-gravity massage chair after a long day in the sun. The property is packed with entertainment for all ages, including backyard mini golf, a dedicated game room with video games and skee-ball, and even a kayak for exploring the canal with direct access to Tampa Bay. Whether you’re hosting birthdays, weddings, reunions, graduations, or simply enjoying a peaceful waterfront lifestyle, this home was built for making memories. Conveniently located near Tampa’s top dining, shopping, beaches, and attractions, this one-of-a-kind property offers the ultimate Florida lifestyle experience.
For sale
$849,000
5730 Imperial Ky, Tampa, FL 33615
5beds
2,071sqft
Single Family Residence
Built in 1973
9,000 Square Feet Lot
$819,900 Zestimate®
$410/sqft
$-- HOA
What's special
Heated poolOversized bedroomsNewly added outdoor showerOpen-concept layoutBackyard mini golfBeautifully lit garden gazeboSix lounge chairs
- 78 days |
- 699 |
- 59 |
Zillow last checked:
Listing updated:
Listed by:
Lucas Sadowski 862-823-4063,
VREELAND REAL ESTATE LLC 904-347-7690
Source: Stellar MLS,MLS#: TB8505339 Originating MLS: Suncoast Tampa
Originating MLS: Suncoast Tampa
Facts & features
Interior
Bedrooms & bathrooms
- Bedrooms: 5
- Bathrooms: 3
- Full bathrooms: 3
Rooms
- Room types: Florida Room
Primary bedroom
- Features: Ceiling Fan(s), En Suite Bathroom, Shower No Tub, Single Vanity, Walk-In Closet(s)
- Level: First
- Area: 168 Square Feet
- Dimensions: 14x12
Bedroom 2
- Features: Ceiling Fan(s), Built-in Closet
- Level: First
- Area: 130 Square Feet
- Dimensions: 10x13
Bedroom 3
- Features: Ceiling Fan(s), Built-in Closet
- Level: First
- Area: 100 Square Feet
- Dimensions: 10x10
Bedroom 4
- Features: Ceiling Fan(s), Built-in Closet
- Level: First
- Area: 108 Square Feet
- Dimensions: 9x12
Bedroom 5
- Features: Ceiling Fan(s), Built-in Closet
- Level: First
- Area: 108 Square Feet
- Dimensions: 9x12
Dining room
- Features: Ceiling Fan(s), Other
- Level: First
- Area: 130 Square Feet
- Dimensions: 10x13
Family room
- Features: Ceiling Fan(s)
- Level: First
- Area: 204 Square Feet
- Dimensions: 12x17
Florida room
- Features: Ceiling Fan(s)
- Level: First
- Area: 400 Square Feet
- Dimensions: 16x25
Foyer
- Features: Pantry
- Level: First
- Area: 55 Square Feet
- Dimensions: 5x11
Kitchen
- Features: Breakfast Bar
- Level: First
- Area: 192 Square Feet
- Dimensions: 12x16
Living room
- Features: Ceiling Fan(s)
- Level: First
- Area: 182 Square Feet
- Dimensions: 14x13
Heating
- Central, Electric
Cooling
- Central Air
Appliances
- Included: Convection Oven, Cooktop, Dishwasher, Disposal, Dryer, Electric Water Heater, Microwave, Range, Refrigerator, Washer
- Laundry: Inside, Laundry Closet
Features
- Cathedral Ceiling(s), Ceiling Fan(s), Crown Molding, L Dining, Primary Bedroom Main Floor, Split Bedroom, Stone Counters, Thermostat, Walk-In Closet(s)
- Flooring: Engineered Hardwood
- Doors: Sliding Doors
- Windows: Blinds
- Has fireplace: No
Interior area
- Total structure area: 2,571
- Total interior livable area: 2,071 sqft
Video & virtual tour
Property
Parking
- Parking features: Converted Garage, Curb Parking, Driveway, Guest
- Has uncovered spaces: Yes
Features
- Levels: One
- Stories: 1
- Patio & porch: Deck, Enclosed, Rear Porch, Screened
- Exterior features: Storage
- Has private pool: Yes
- Pool features: Fiberglass, In Ground
- Spa features: In Ground
- Fencing: Fenced,Vinyl,Wood
- Has view: Yes
- View description: Water, Canal
- Has water view: Yes
- Water view: Water,Canal
- Waterfront features: Canal - Brackish, Bay/Harbor Access, Brackish Water Access, Brackish Canal Access, Saltwater Canal Access, Gulf/Ocean Access, Lift, No Wake Zone, Seawall
Lot
- Size: 9,000 Square Feet
- Features: City Lot, Sidewalk
Details
- Parcel number: U3328170BI00000000063.0
- Zoning: PD
- Special conditions: None
Construction
Type & style
- Home type: SingleFamily
- Architectural style: Ranch,Traditional
- Property subtype: Single Family Residence
Materials
- Block, Stucco
- Foundation: Slab
- Roof: Shingle
Condition
- Completed
- New construction: No
- Year built: 1973
Utilities & green energy
- Sewer: Public Sewer
- Water: Public
- Utilities for property: Cable Connected, Electricity Connected, Public, Sewer Connected, Water Connected
Community & HOA
Community
- Pet fee: $0 monthly
- Subdivision: TAMPA SHORES UNIT 7
HOA
- Has HOA: No
Location
- Region: Tampa
Financial & listing details
- Price per square foot: $410/sqft
- Tax assessed value: $593,724
- Annual tax amount: $11,048
- Date on market: 5/5/2026
- Cumulative days on market: 16 days
- Ownership: Fee Simple
- Total actual rent: 0
- Electric utility on property: Yes
- Road surface type: Paved, Asphalt
Estimated market value
$819,900
$779,000 - $861,000
$4,569/mo
Price history
| Date | Event | Price |
|---|---|---|
| 5/5/2026 | Listed for sale | $849,000-5.6%$410/sqft |
Source:  Stellar MLS #TB8505339 Report a problem Stellar MLS #TB8505339 Report a problem | ||
| 1/13/2026 | Listing removed | $899,000$434/sqft |
Source: Stellar MLS #TB8447446 Report a problem | ||
| 11/12/2025 | Listed for sale | $899,000-1.7%$434/sqft |
Source: Stellar MLS #TB8447446 Report a problem | ||
| 10/7/2025 | Listing removed | $915,000$442/sqft |
Source: Stellar MLS #TB8401353 Report a problem | ||
| 8/16/2025 | Price change | $915,000-2.1%$442/sqft |
Source: Stellar MLS #TB8401353 Report a problem | ||
| 6/27/2025 | Listed for sale | $935,000+15.4%$451/sqft |
Source: Stellar MLS #TB8401353 Report a problem | ||
| 7/20/2022 | Sold | $810,000+1.3%$391/sqft |
Source: Public Record Report a problem | ||
| 6/10/2022 | Pending sale | $799,900$386/sqft |
Source: Stellar MLS #U8164719 Report a problem | ||
| 6/7/2022 | Listed for sale | $799,900$386/sqft |
Source: Stellar MLS #U8164719 Report a problem | ||
| 6/6/2022 | Pending sale | $799,900$386/sqft |
Source: Stellar MLS #U8164719 Report a problem | ||
| 6/2/2022 | Listed for sale | $799,900+52.1%$386/sqft |
Source: Stellar MLS #U8164719 Report a problem | ||
| 2/26/2021 | Sold | $526,000-4.9%$254/sqft |
Source: Public Record Report a problem | ||
| 1/15/2021 | Pending sale | $553,000$267/sqft |
Source: Stellar MLS #W7829377 Report a problem | ||
| 1/7/2021 | Price change | $553,000-1.3%$267/sqft |
Source: Stellar MLS #W7829377 Report a problem | ||
| 12/22/2020 | Listed for sale | $560,000+36.9%$270/sqft |
Source: COLDWELL BANKER FIGREY&SONRES #W7829377 Report a problem | ||
| 9/13/2016 | Sold | $409,000+2.3%$197/sqft |
Source: Public Record Report a problem | ||
| 2/11/2016 | Listing removed | $399,900$193/sqft |
Source: Owner Report a problem | ||
| 2/10/2016 | Listed for sale | $399,900+250.8%$193/sqft |
Source: Owner Report a problem | ||
| 8/27/1993 | Sold | $114,000$55/sqft |
Source: Public Record Report a problem | ||
Public tax history
| Year | Property taxes | Tax assessment |
|---|---|---|
| 2025 | $11,587 +4.9% | $593,724 -0.1% |
| 2024 | $11,048 +5.9% | $594,098 +6.2% |
| 2023 | $10,434 +2.9% | $559,236 +2.7% |
| 2022 | $10,140 +1781.1% | $544,284 +103% |
| 2021 | $539 +12.3% | $268,157 +1.4% |
| 2020 | $480 +12.9% | $264,455 +2.3% |
| 2019 | $425 | $258,509 +1.9% |
| 2018 | $425 +9.9% | $253,689 +2.1% |
| 2017 | $387 -90.7% | $248,471 +63.7% |
| 2016 | $4,173 +91.3% | $151,769 +2.9% |
| 2015 | $2,181 +1.8% | $147,486 +0.8% |
| 2014 | $2,144 +1.2% | $146,315 +1.5% |
| 2013 | $2,118 -2.2% | $144,153 +1.7% |
| 2012 | $2,166 +3.8% | $141,743 +3% |
| 2011 | $2,087 -7.9% | $137,615 +1.5% |
| 2010 | $2,266 +2% | $135,573 +2.7% |
| 2009 | $2,222 +0.3% | $132,009 +0.1% |
| 2008 | $2,215 -8.1% | $131,877 +3% |
| 2007 | $2,409 -3.2% | $128,036 +3.7% |
| 2006 | $2,489 +0.3% | $123,526 +3% |
| 2005 | $2,481 | $119,928 +3% |
| 2004 | -- | $116,435 +1.9% |
| 2003 | -- | $114,264 +2.4% |
| 2002 | -- | $111,586 +1.6% |
| 2001 | -- | $109,829 -6.6% |
| 2000 | $2,219 | $117,604 |
Find assessor info on the county website
Monthly payment
Est. payment
Payment breakdown
Explore the cost of this home by adjusting the details. Changes won't be saved.Climate risks
Neighborhood: Town 'n' Country
Nearby schools
GreatSchools rating
- 2/10Bay Crest Elementary SchoolGrades: PK-5Distance: 2.3 mi
- 3/10Davidsen Middle SchoolGrades: 6-8Distance: 3.6 mi
- 6/10Alonso High SchoolGrades: 9-12Distance: 1.4 mi
- $760,5003 bd2 ba1.8k sqft5728 Imperial Ky, Tampa, FL 33615Off Market
- $493,9003 bd2 ba1.4k sqft5732 Imperial Ky, Tampa, FL 33615Off Market
- $602,0004 bd2 ba2k sqft5726 Imperial Ky, Tampa, FL 33615Off Market

- $647,4004 bd4 ba1.5k sqft5734 Imperial Ky, Tampa, FL 33615Off Market
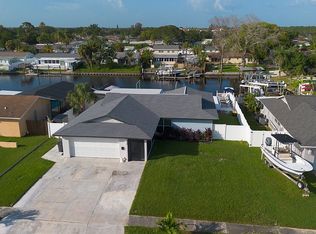
- $614,9004 bd2 ba1.5k sqft5731 Imperial Ky, Tampa, FL 33615Off Market
- $512,9003 bd2 ba1.4k sqft5729 Imperial Ky, Tampa, FL 33615Off Market
- $620,6004 bd2 ba1.5k sqft5733 Imperial Ky, Tampa, FL 33615Off Market
- $562,7004 bd2 ba2k sqft5727 Imperial Ky, Tampa, FL 33615Off Market
A local agent can set up tours, give advice and negotiate with sellers.
Similar homes
- $800,0004 bd3 ba2k sqft10716 Donbrese Ave, Tampa, FL 33615For Sale

 MLS ID #TB8522470, Jorge Braham, VANTAGE REALTY PARTNERS. Stellar MLS
 - $789,0004 bd2 ba2.2k sqft8450 Flagstone Dr, Tampa, FL 33615For Sale
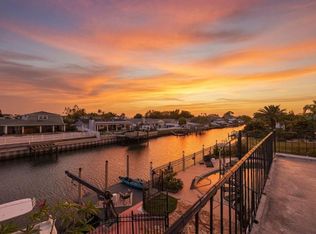 MLS ID #TB8503541, Melissa Hileman, CENTURY 21 BILL NYE REALTY. Stellar MLS
 - $919,9004 bd3 ba2.9k sqft13305 Golf Crest Cir, Tampa, FL 33618For Sale
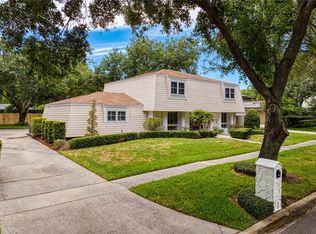 MLS ID #TB8523528, Andrea Webb, COLDWELL BANKER REALTY. Stellar MLS
 - $855,0004 bd2 ba2.5k sqft3969 Talah Dr, Palm Harbor, FL 34684For Sale
 MLS ID #TB8522671, Silvia Giorgi, KELLER WILLIAMS TAMPA CENTRAL. Stellar MLS
 - $839,0005 bd3 ba2.5k sqft13700 86th Ave, Seminole, FL 33776For SaleMLS ID #TB8510128, Nina Becker, MAVREALTY. Stellar MLS
- $960,0004 bd3 ba2.8k sqft2153 Karan Way, Clearwater, FL 33763For SaleMLS ID #TB8513401, Jennifer McDonnell, REALTY EXPERTS ASSOCIATES. Stellar MLS
- $950,0004 bd3 ba2.4k sqft517 Avery Ave, Crystal Beach, FL 34681For SaleMLS ID #TB8529832, Denay Bartuseck, THE REAL ESTATE RX BROKERAGE, LLC. Stellar MLS
- $839,0004 bd3 ba2.2k sqft5016 Dory Dr, New Port Richey, FL 34652For SaleMLS ID #TB8505265, Sherry Feijoo, FUTURE HOME REALTY INC. Stellar MLS
- $774,9993 bd2 ba1.7k sqft2117 S West Shore Blvd, Tampa, FL 33629For SaleMLS ID #TB8513082, Teresita Gonzalez, LANTES REAL ESTATE LLC. Stellar MLS
- $1,100,0004 bd2 ba1.8k sqft3941 E Eden Roc Cir, Rocky Point, FL 33634For SaleMLS ID #TB8516893, Ali St Cyr, GULF SHORES REALTY ERA POWERED LLC. Stellar MLS
- $849,9004 bd4 ba2.5k sqft4346 Marine Pkwy, New Port Richey, FL 34652For SaleMLS ID #TB8517748, Stephanie Person, KINEST REALTY. Stellar MLS
- $819,9004 bd4 ba2.1k sqft2900 Park St N, Saint Petersburg, FL 33710For SaleMLS ID #TB8515835, Ashley Mason, LPT REALTY, LLC.. Stellar MLS
- $1,150,0004 bd3 ba2.6k sqft7016 Pelican Island Dr, Rocky Point, FL 33634For SaleMLS ID #TB8504786, Jacquelyn Reina, P.A, SMITH & ASSOCIATES REAL ESTATE. Stellar MLS
- $720,0003 bd3 ba2k sqft13522 Avista Dr, Tampa, FL 33624For SaleMLS ID #TB8499389, Jennifer Dobbs, MIHARA & ASSOCIATES INC.. Stellar MLS
- $720,0004 bd3 ba1.9k sqft709 W Peninsular St, Tampa, FL 33603For SaleMLS ID #TB8517767, Karla Dorsey, COMPASS FLORIDA LLC. Stellar MLS
- $700,0003 bd2 ba1.7k sqft3511 W Azeele St, Tampa, FL 33609For SaleMLS ID #TB8525665, Leanna Tillman, Y REALTY FLORIDA. Stellar MLS
- $669,0004 bd2 ba2.3k sqft10 Arbor Ln, Oldsmar, FL 34677For SaleMLS ID #TB8516041, Julio Morales, KELLER WILLIAMS REALTY- PALM HARBOR. Stellar MLS
- $640,0004 bd2 ba2.2k sqft2089 Swan Ln, Safety Harbor, FL 34695For SaleMLS ID #TB8496442, Nicholas Saltzman, REAL BROKER, LLC. Stellar MLS
- $539,9004 bd2 ba1.7k sqft9209 Camino Villa Blvd, Tampa, FL 33635For SaleMLS ID #TB8470926, Merlyn Velez Bodib, AVENUE HOMES LLC. Stellar MLS
- $665,0004 bd3 ba2k sqft1625 N Dakota Ave NE, Saint Petersburg, FL 33703For SaleMLS ID #TB8518813, Kathy Arango PA, SHORE2BAY REALTY. Stellar MLS
