Riverside Heights Charm Meets Modern Outdoor Living Step into the timeless character of this beautifully maintained 1926 pool home in the heart of highly sought-after Riverside Heights. Blending historic charm with today’s lifestyle amenities, this unique property offers a 3-bedroom, 2-bath main residence plus a detached 1-bedroom, 1-bath guest house(320sf included in square footage noted) creating exceptional flexibility for guests, multigenerational living, or continued income-producing opportunities. An inviting enclosed front porch welcomes you into this classic & architecturally detailed living space that reflects the home’s rich character. Sliding glass doors seamlessly connect the interior living areas to the private backyard retreat, creating the perfect indoor-outdoor flow for entertaining. Outside, you’ll discover a true entertainer’s paradise. Enjoy sunny Florida days by the sparkling pool, host gatherings beneath the covered pergola, and appreciate the low-maintenance turf that keeps the outdoor spaces looking pristine year-round. The detached guest house offers privacy and versatility, while the property’s current use as a successful Airbnb highlights its income potential. Ideally located near the vibrant dining, breweries, parks, and local favorites that make The Heights one of Tampa’s most beloved communities. This property offers the perfect blend of historic charm, modern convenience, and exceptional outdoor living. Highlights include a saltwater pool and artificial turf for easy maintenance. A rare opportunity to own a piece of Tampa history while enjoying the lifestyle today’s buyers are seeking.
For sale
Price cut: $15K (7/15)
$720,000
709 W PENINSULAR STREET, TAMPA, FL 33603
4beds
1,902sqft
:
Get pre-qualified$4,892/mo
Single Family Residence
Built in 1926
7,800 Square Feet Lot
$701,500 Zestimate®
$379/sqft
$-- HOA
What's special
Saltwater poolSparkling poolPrivate backyard retreatInviting enclosed front porchCovered pergolaLow-maintenance turf
- 46 days |
- 1,445 |
- 117 |
Likely to sell faster than
Zillow last checked:
Listing updated:
Listed by:
Karla Dorsey 813-394-7049,
COMPASS FLORIDA LLC 813-365-9935
Source: Stellar MLS,MLS#: TB8517767 Originating MLS: Suncoast Tampa
Originating MLS: Suncoast Tampa
Facts & features
Interior
Bedrooms & bathrooms
- Bedrooms: 4
- Bathrooms: 3
- Full bathrooms: 3
Primary bedroom
- Features: Built-in Closet
- Level: First
- Area: 242 Square Feet
- Dimensions: 22x11
Bedroom 2
- Features: Built-in Closet
- Level: Second
- Area: 189 Square Feet
- Dimensions: 9x21
Bedroom 3
- Features: No Closet
- Level: First
- Area: 99 Square Feet
- Dimensions: 9x11
Primary bathroom
- Level: First
- Area: 80 Square Feet
- Dimensions: 10x8
Bathroom 2
- Level: First
- Area: 66 Square Feet
- Dimensions: 6x11
Dining room
- Level: First
- Area: 130 Square Feet
- Dimensions: 10x13
Kitchen
- Level: First
- Area: 104 Square Feet
- Dimensions: 8x13
Living room
- Level: First
- Area: 247 Square Feet
- Dimensions: 19x13
Heating
- Central, Electric
Cooling
- Central Air
Appliances
- Included: Dishwasher, Dryer, Range, Refrigerator, Washer
- Laundry: Inside, Laundry Room
Features
- Ceiling Fan(s), Living Room/Dining Room Combo, Primary Bedroom Main Floor, Thermostat
- Flooring: Tile, Hardwood
- Has fireplace: Yes
- Fireplace features: Living Room
Interior area
- Total structure area: 2,103
- Total interior livable area: 1,902 sqft
Video & virtual tour
Property
Parking
- Total spaces: 1
- Parking features: Carport
- Carport spaces: 1
Features
- Levels: Two
- Stories: 2
- Patio & porch: Enclosed, Front Porch
- Exterior features: Private Mailbox
- Has private pool: Yes
- Pool features: Fiberglass, In Ground, Salt Water
Lot
- Size: 7,800 Square Feet
- Dimensions: 60 x 130
- Residential vegetation: Trees/Landscaped
Details
- Parcel number: A1129184HD00002800016.0
- Zoning: RS-60
- Special conditions: None
Construction
Type & style
- Home type: SingleFamily
- Architectural style: Bungalow
- Property subtype: Single Family Residence
Materials
- Metal Siding, Wood Frame
- Foundation: Crawlspace
- Roof: Other,Shingle
Condition
- New construction: No
- Year built: 1926
Utilities & green energy
- Sewer: Public Sewer
- Water: Public
- Utilities for property: BB/HS Internet Available, Cable Available, Electricity Available
Community & HOA
Community
- Pet fee: $0 monthly
- Subdivision: BUFFALO HEIGHTS
HOA
- Has HOA: No
Location
- Region: Tampa
Financial & listing details
- Price per square foot: $379/sqft
- Tax assessed value: $512,882
- Annual tax amount: $9,438
- Date on market: 6/11/2026
- Cumulative days on market: 46 days
- Listing terms: Cash,Conventional,FHA,VA Loan
- Ownership: Fee Simple
- Total actual rent: 0
- Electric utility on property: Yes
- Road surface type: Brick
Estimated market value
$701,500
$666,000 - $737,000
$4,352/mo
Price history
| Date | Event | Price |
|---|---|---|
| 7/15/2026 | Price change | $720,000-2%$379/sqft |
Source:  Stellar MLS #TB8517767 Report a problem Stellar MLS #TB8517767 Report a problem | ||
| 6/22/2026 | Price change | $735,000-2%$386/sqft |
Source: Stellar MLS #TB8517767 Report a problem | ||
| 6/11/2026 | Listed for sale | $750,000+17.2%$394/sqft |
Source: Stellar MLS #TB8517767 Report a problem | ||
| 10/16/2023 | Sold | $640,000+1%$336/sqft |
Source: Stellar MLS #U8200808 Report a problem | ||
| 9/3/2023 | Pending sale | $633,900$333/sqft |
Source: Stellar MLS #U8200808 Report a problem | ||
| 8/24/2023 | Listed for sale | $633,900+0.8%$333/sqft |
Source: Stellar MLS #U8200808 Report a problem | ||
| 7/3/2023 | Listing removed | -- |
Source: Stellar MLS #U8200808 Report a problem | ||
| 6/19/2023 | Pending sale | $629,000$331/sqft |
Source: Stellar MLS #U8200808 Report a problem | ||
| 6/13/2023 | Listed for sale | $629,000$331/sqft |
Source: Stellar MLS #U8200808 Report a problem | ||
| 5/29/2023 | Pending sale | $629,000$331/sqft |
Source: Stellar MLS #U8200808 Report a problem | ||
| 5/24/2023 | Listed for sale | $629,000+43%$331/sqft |
Source: Stellar MLS #U8200808 Report a problem | ||
| 9/9/2020 | Sold | $440,000+3.5%$231/sqft |
Source: Public Record Report a problem | ||
| 6/10/2020 | Listed for sale | $425,000+57.4%$223/sqft |
Source: LOMBARDO HEIGHTS LLC #T3247268 Report a problem | ||
| 9/28/2015 | Sold | $270,000+14.4%$142/sqft |
Source: Public Record Report a problem | ||
| 7/10/2015 | Price change | $236,000-5.2%$124/sqft |
Source: COYLE REALTY INC #T2764259 Report a problem | ||
| 6/16/2015 | Listed for sale | $249,000+15.8%$131/sqft |
Source: Owner Report a problem | ||
| 5/3/2014 | Listing removed | $215,000$113/sqft |
Source: Owner Report a problem | ||
| 2/28/2014 | Price change | $215,000-4.4%$113/sqft |
Source: Owner Report a problem | ||
| 2/3/2014 | Listed for sale | $225,000+67.9%$118/sqft |
Source: Owner Report a problem | ||
| 4/4/2008 | Sold | $134,000-44.6%$70/sqft |
Source: Public Record Report a problem | ||
| 6/22/2005 | Sold | $242,000$127/sqft |
Source: Public Record Report a problem | ||
Public tax history
| Year | Property taxes | Tax assessment |
|---|---|---|
| 2025 | $9,438 +4.2% | $512,882 |
| 2024 | $9,054 +46.3% | $512,882 +42.5% |
| 2023 | $6,187 +2.7% | $359,809 +3% |
| 2022 | $6,023 +1.2% | $349,329 +3% |
| 2021 | $5,951 +38.6% | $339,154 +33.7% |
| 2020 | $4,294 +1.9% | $253,762 +2.3% |
| 2019 | $4,214 | $248,057 +1.9% |
| 2018 | $4,214 +0.8% | $243,432 +2.1% |
| 2017 | $4,182 +1.5% | $238,425 +18% |
| 2016 | $4,120 -2% | $202,123 +164.4% |
| 2015 | $4,206 +463.3% | $76,450 +0.8% |
| 2014 | $747 | $75,843 +1.5% |
| 2013 | $747 +0.2% | $74,722 +1.7% |
| 2012 | $745 -16.5% | $73,473 -9.5% |
| 2011 | $893 -28.6% | $81,183 -17.5% |
| 2010 | $1,250 -45.5% | $98,407 -32.7% |
| 2009 | $2,292 -47.7% | $146,309 -27.3% |
| 2008 | $4,382 +14.1% | $201,136 -1.1% |
| 2007 | $3,842 -6% | $203,325 +2.5% |
| 2006 | $4,085 +5.9% | $198,366 +24.9% |
| 2005 | $3,857 | $158,848 +39.9% |
| 2004 | -- | $113,512 +113.2% |
| 2003 | -- | $53,233 +2.4% |
| 2002 | -- | $51,985 +3.2% |
| 2001 | -- | $50,379 -20.8% |
| 2000 | $610 | $63,632 |
Find assessor info on the county website
Monthly payment
Est. payment
Payment breakdown
Explore the cost of this home by adjusting the details. Changes won't be saved.Climate risks
Neighborhood: Riverside Heights
Nearby schools
GreatSchools rating
- 3/10Graham Elementary SchoolGrades: PK-5Distance: 0.4 mi
- 4/10Stewart Middle Magnet SchoolGrades: 6-8Distance: 1.1 mi
- 3/10Hillsborough High SchoolGrades: PK,9-12Distance: 1.2 mi
Schools provided by the listing agent
- Elementary: Graham-HB
- Middle: Madison-HB
- High: Hillsborough-HB
Source: Stellar MLS. This data may not be complete. We recommend contacting the local school district to confirm school assignments for this home.
- $483,6002 bd1 ba1.2k sqft705 W Peninsular St, Tampa, FL 33603Off Market
- $436,4003 bd1 ba900 sqft713 W Peninsular St, Tampa, FL 33603Off Market
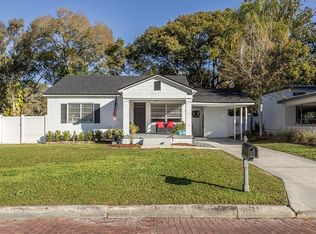
- $390,9002 bd1 ba887 sqft710 W Woodlawn Ave, Tampa, FL 33603Off Market
- $517,8003 bd3 ba1.5k sqft712 W Woodlawn Ave, Tampa, FL 33603Off Market

- $1,139,9004 bd3 ba2.9k sqft703 W Peninsular St, Tampa, FL 33603Off Market
- $768,1004 bd3 ba2k sqft706 W Woodlawn Ave, Tampa, FL 33603Off Market
- $1,562,5004 bd3 ba3k sqft715 W Peninsular St, Tampa, FL 33603Sold
- $750,0003 bd2 ba2.2k sqft710 W Peninsular St, Tampa, FL 33603Sold
A local agent can set up tours, give advice and negotiate with sellers.
A local lender can help you make sure your offer is ready when you are.
Similar homes
- $698,9994 bd3 ba1.9k sqft308 W ALFRED STREET, TAMPA, FL 33603For Sale

 MLS ID #TB8530116, Frank Albert, FRANK ALBERT REALTY. Stellar MLS
 - $699,9003 bd2 ba1.3k sqft802 W CORAL STREET, TAMPA, FL 33602For Sale
 MLS ID #TB8528014, Jessica Jimenez, LPT REALTY, LLC. Stellar MLS
 - $649,0004 bd3 ba1.9k sqft4110 N MARGUERITE STREET, TAMPA, FL 33603For Sale
 MLS ID #TB8467675, Chris Zoller, BRAINARD REALTY. Stellar MLS
 - $750,0006 bd4 ba2.8k sqft5202 N SEMINOLE AVENUE, TAMPA, FL 33603For Sale
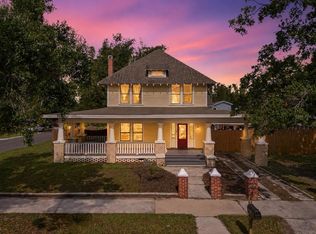 MLS ID #TB8511273, Frank Albert, FRANK ALBERT REALTY. Stellar MLS
 - $599,0005 bd3 ba2k sqft4109 N SEMINOLE AVENUE, TAMPA, FL 33603For SaleMLS ID #TB8500224, Julia Wright, KELLER WILLIAMS TAMPA PROPERTIES. Stellar MLS
- $690,0003 bd2 ba1.7k sqft3511 W AZEELE STREET, TAMPA, FL 33609For SaleMLS ID #TB8525665, Leanna Tillman, Y REALTY FLORIDA. Stellar MLS
- $360,0002 bd2 ba1k sqft3120 N WOODROW AVENUE, TAMPA, FL 33603For SaleMLS ID #TB8527104, Lisa Spain, KELLER WILLIAMS REALTY- PALM HARBOR. Stellar MLS
- $750,0004 bd3 ba2.4k sqft213 W ELM STREET, TAMPA, FL 33604For SaleMLS ID #TB8524770, Jacki Fabrizio, SMITH & ASSOCIATES REAL ESTATE. Stellar MLS
- $725,0003 bd3 ba1.4k sqft1502 E PARK CIRCLE, TAMPA, FL 33610For SaleMLS ID #TB8501236, Sean Bowes, FRANK ALBERT REALTY. Stellar MLS
- $449,5004 bd3 ba1.5k sqft1220 E EMMA STREET, TAMPA, FL 33603For SaleMLS ID #TB8500913, Garland Davis, LOMBARDO TEAM REAL ESTATE LLC. Stellar MLS
- $779,0003 bd2 ba1.6k sqft701 E HOLLYWOOD STREET, TAMPA, FL 33604For SaleMLS ID #TB8520199, Javier Medina, WEICHERT REALTORS EXCLUSIVE PROPERTIES. Stellar MLS
- $509,0003 bd2 ba1.4k sqft4104 N SEMINOLE AVENUE, TAMPA, FL 33603For SaleMLS ID #TB8449256, Terry Yoder, INTERNATIONAL TOP AGENTS REALTY. Stellar MLS
- $574,0003 bd2 ba1.2k sqft6005 N ORANGE BLOSSOM AVENUE, TAMPA, FL 33604For SaleMLS ID #TB8528251, Herman Hartanto, LPT REALTY, LLC. Stellar MLS
- $599,9003 bd2 ba1.5k sqft1917 W LEMON STREET, TAMPA, FL 33606For SaleMLS ID #TB8495163, Andrea Mantei, KELLER WILLIAMS RLTY NEW TAMPA. Stellar MLS
- $524,9992 bd2 ba1.5k sqft1202 E POWHATAN AVENUE, TAMPA, FL 33604For SaleMLS ID #TB8531360, Madison Whiteman, COMPASS FLORIDA LLC. Stellar MLS
- $440,0003 bd3 ba1.4k sqft1209 E CRENSHAW STREET, TAMPA, FL 33604For SaleMLS ID #TB8532419, Chris Zoller, BRAINARD REALTY. Stellar MLS
- $925,0003 bd2 ba2.5k sqft120 W COMANCHE AVENUE, TAMPA, FL 33604For SaleMLS ID #TB8527651, Frank Albert, FRANK ALBERT REALTY. Stellar MLS
- $549,9003 bd2 ba1.6k sqft304 W HENRY AVENUE, TAMPA, FL 33604For SaleMLS ID #TB8464703, Grant Patterson, GREAT WESTERN REALTY. Stellar MLS
- $529,0003 bd2 ba1.5k sqft1324 E Giddens AVE, TAMPA, FL 33603For Sale
 MLS ID #226012671, Patrick Morton, II, Coldwell Banker Realty. SWFLMLS
 - $950,0004 bd3 ba2.3k sqft2820 N CENTRAL COURT, TAMPA, FL 33602For SaleMLS ID #TB8490988, Frank Albert, FRANK ALBERT REALTY. Stellar MLS
