Luxury living in the heart of Riverside Heights! This sleek, modern, new-construction masterpiece is move-in ready and thoughtfully designed with every upgrade imaginable. From the moment you step inside, you’re greeted by a spacious, open dining room bathed in natural light streaming through oversized, vertical windows. The gourmet kitchen is a chef’s dream, boasting quartz countertops, GE Café Collection appliances, double kitchen islands with ample storage, a glass cleaner faucet, a 6-burner gas range, and built-in double convection ovens, one with French doors. The family room includes a gas fireplace, perfect for cozy evenings, and opens via sliders to a covered lanai and a stunning marble pool deck, ideal for entertaining by the heated saltwater pool and spa. A stylish, glass-enclosed wine room, with capacity for 270 bottles, serves as a chic accent to the living space. The first floor features two large bedrooms sharing a Jack-and-Jill bathroom, complemented by color-drenched paint, 24” x 48” tile floors, and a level 4 drywall finish for a polished look. Ascend the floating staircase with a modern black iron rail to discover light-colored engineered hardwood floors and a versatile loft with a wet bar, ice maker, and beverage refrigerator. The primary suite is a true retreat, featuring an oversized balcony overlooking the pool. You’ll feel like you’re on vacation every day! The spa-inspired primary bath includes floating cabinets with underlighting, a freestanding tub, and an oversized shower with three shower heads. The primary walk-in closet is a masterpiece of organization, with built-ins, an island, and direct access to the laundry room. Additional highlights include 10’ ceilings, 8’ interior doors, solid wood shelving in all closets, a tankless gas water heater, and an oversized garage designed to comfortably fit two cars. The home is pre-plumbed for a whole-house generator, a gas fire pit, and an outdoor kitchen, offering endless possibilities for customization. Nestled in Tampa’s historic Riverside Heights, this home is at the heart of a vibrant, redeveloped urban community just minutes from Downtown Tampa. Enjoy unparalleled access to local gems like Armature Works, Water Works Park, trendy craft breweries, and acclaimed restaurants. Three nearby city parks provide direct access to the Hillsborough River for kayaking, paddleboarding, and more. With the Tampa Riverwalk extension and proximity to cultural hubs like the Straz Center and Amalie Arena, this location blends serene residential charm with the pulse of urban living. This is more than a home—it’s a lifestyle. Don’t miss your chance to own a piece of Riverside Heights’ renaissance in this meticulously crafted residence.
Sold for $1,562,500
$1,562,500
715 W PENINSULAR STREET, TAMPA, FL 33603
4beds
3,081sqft
Single Family Residence
Built in 2025
7,800 Square Feet Lot
$1,535,900 Zestimate®
$507/sqft
$7,093 Estimated rent
Home value
$1,535,900
$1.41M - $1.67M
$7,093/mo
Zestimate® history
Owner options
List your home for rent
$7,093/mo
Rent Zestimate®
Find your next renter with Zillow Rental Manager. Plus, with online applications, you can quickly screen prospective tenants – for free.
$7,093/mo
Rent Zestimate®
Refinance and save
$10,889/mo
Est. payment
Refinancing to a lower rate could help reduce your monthly payments and save thousands over the life of the loan.
$10,889/mo
Est. payment
Explore your selling options
Work with a Zillow partner agent
Leverage their expertise and Zillow's premium Showcase listings to get your home seen by more buyers.
Get startedList with your own agent
Get your home in front of millions of buyers by listing it on Zillow.
Learn how to do itSell it yourself
Take full control of how buyers see your home on Zillow by listing For Sale by Owner (FSBO).
List your homeWhat's special
Gas fireplaceCovered lanaiVersatile loftOversized vertical windowsFloating staircaseQuartz countertopsOversized garage
Zillow last checked:
Listing updated:
Listed by:
Jacqueline Schroeder 813-625-2504,
RE/MAX ALLIANCE GROUP 813-259-0000,
Lara Manrique 813-846-0914,
RE/MAX ALLIANCE GROUP
Bought with:
Ally Russell, 3513062
KELLER WILLIAMS TAMPA CENTRAL
Source: Stellar MLS,MLS#: TB8385861 Originating MLS: Suncoast Tampa
Originating MLS: Suncoast Tampa
Facts & features
Interior
Bedrooms & bathrooms
- Bedrooms: 4
- Bathrooms: 3
- Full bathrooms: 2
- 1/2 bathrooms: 1
Rooms
- Room types: Dining Room, Utility Room, Loft
Primary bedroom
- Features: En Suite Bathroom, Multiple Shower Heads, Other, Rain Shower Head, Tub with Separate Shower Stall, Water Closet/Priv Toilet, Walk-In Closet(s)
- Level: Second
- Area: 266 Square Feet
- Dimensions: 19x14
Bedroom 2
- Features: Jack & Jill Bathroom, Walk-In Closet(s)
- Level: First
- Area: 210 Square Feet
- Dimensions: 14x15
Bedroom 3
- Features: Built-in Closet
- Level: First
- Area: 156 Square Feet
- Dimensions: 12x13
Bedroom 4
- Features: Built-in Closet
- Level: Second
- Area: 108 Square Feet
- Dimensions: 9x12
Dining room
- Level: First
- Area: 198 Square Feet
- Dimensions: 11x18
Kitchen
- Features: Kitchen Island, Stone Counters, Pantry
- Level: First
- Area: 216 Square Feet
- Dimensions: 12x18
Living room
- Level: First
- Area: 323 Square Feet
- Dimensions: 19x17
Loft
- Features: Wet Bar
- Level: Second
- Area: 266 Square Feet
- Dimensions: 19x14
Heating
- Central
Cooling
- Central Air
Appliances
- Included: Bar Fridge, Oven, Convection Oven, Cooktop, Dishwasher, Disposal, Gas Water Heater, Ice Maker, Range, Range Hood, Refrigerator, Tankless Water Heater
- Laundry: Electric Dryer Hookup, Inside, Laundry Room, Upper Level
Features
- Ceiling Fan(s), Eating Space In Kitchen, High Ceilings, Kitchen/Family Room Combo, Open Floorplan, PrimaryBedroom Upstairs, Solid Surface Counters, Split Bedroom, Thermostat, Walk-In Closet(s), Wet Bar
- Flooring: Ceramic Tile, Engineered Hardwood
- Doors: Sliding Doors
- Windows: Storm Window(s), Hurricane Shutters
- Has fireplace: Yes
- Fireplace features: Family Room, Gas
Interior area
- Total structure area: 4,311
- Total interior livable area: 3,081 sqft
Property
Parking
- Total spaces: 2
- Parking features: Oversized
- Attached garage spaces: 2
Features
- Levels: Two
- Stories: 2
- Patio & porch: Covered, Rear Porch
- Exterior features: Balcony, Irrigation System, Lighting
- Has private pool: Yes
- Pool features: Gunite, In Ground, Lighting, Pool Alarm, Salt Water, Self Cleaning
- Has spa: Yes
- Spa features: In Ground
- Fencing: Fenced,Wood
Lot
- Size: 7,800 Square Feet
- Dimensions: 60 x 130
- Features: City Lot, Landscaped
Details
- Parcel number: A1129184HD00002800013.0
- Zoning: RS-60
- Special conditions: None
Construction
Type & style
- Home type: SingleFamily
- Architectural style: Contemporary
- Property subtype: Single Family Residence
Materials
- Block, Stucco, Wood Frame
- Foundation: Slab
- Roof: Shingle
Condition
- Completed
- New construction: Yes
- Year built: 2025
Details
- Builder name: NEO Homes
- Warranty included: Yes
Utilities & green energy
- Sewer: Public Sewer
- Water: Public
- Utilities for property: Electricity Connected, Natural Gas Connected
Community & HOA
Community
- Pet fee: $0 monthly
- Subdivision: BUFFALO HEIGHTS
HOA
- Has HOA: No
Location
- Region: Tampa
Financial & listing details
- Price per square foot: $507/sqft
- Tax assessed value: $224,496
- Annual tax amount: $2,852
- Date on market: 5/16/2025
- Cumulative days on market: 99 days
- Listing terms: Cash,Conventional
- Ownership: Fee Simple
- Total actual rent: 0
- Electric utility on property: Yes
- Road surface type: Asphalt, Paved
Price history
| Date | Event | Price |
|---|---|---|
| 9/19/2025 | Sold | $1,562,500-2.3%$507/sqft |
Source:  Stellar MLS #TB8385861 Report a problem Stellar MLS #TB8385861 Report a problem | ||
| 4/1/2024 | Sold | $1,600,000+255.6%$519/sqft |
Source: Stellar MLS #U8209638 Report a problem | ||
| 2/16/2024 | Sold | $450,000+125%$146/sqft |
Source: Public Record Report a problem | ||
| 10/7/2020 | Sold | $200,000-25.9%$65/sqft |
Source: Public Record Report a problem | ||
| 9/28/2016 | Sold | $270,000+72%$88/sqft |
Source: Stellar MLS #T2837280 Report a problem | ||
| 2/7/2007 | Sold | $157,000$51/sqft |
Source: Public Record Report a problem | ||
| 12/4/2006 | Sold | $157,000$51/sqft |
Source: Stellar MLS #T2202666 Report a problem | ||
Public tax history
| Year | Property taxes | Tax assessment |
|---|---|---|
| 2025 | $3,715 +30.3% | $224,496 +19.9% |
| 2024 | $2,852 +10.6% | $187,200 +52.6% |
| 2023 | $2,577 +7.5% | $122,694 +10% |
| 2022 | $2,398 +20% | $111,540 +10% |
| 2021 | $1,999 -65.1% | $101,400 -63.8% |
| 2020 | $5,729 +44.6% | $280,348 +20.6% |
| 2019 | $3,963 | $232,535 +1.9% |
| 2018 | $3,963 +0.9% | $228,199 +2.1% |
| 2017 | $3,928 +1.6% | $223,505 +89.7% |
| 2016 | $3,866 +52.6% | $117,823 +22.3% |
| 2015 | $2,534 +20.1% | $96,331 +10% |
| 2014 | $2,110 +12.9% | $87,574 +44.6% |
| 2013 | $1,869 +187.6% | $60,556 +1.7% |
| 2012 | $650 -8.7% | $59,544 -11.3% |
| 2011 | $712 -10.2% | $67,166 -12.1% |
| 2010 | $792 -15.2% | $76,419 -7.6% |
| 2009 | $934 -72.4% | $82,732 -46.5% |
| 2008 | $3,390 -0.9% | $154,724 -2.1% |
| 2007 | $3,422 +1.4% | $158,073 +11% |
| 2006 | $3,375 +224.2% | $142,453 +112.3% |
| 2005 | $1,041 | $67,115 +3% |
| 2004 | -- | $65,160 +1.9% |
| 2003 | -- | $63,945 +2.4% |
| 2002 | -- | $62,446 +1.4% |
| 2001 | -- | $61,587 +12.5% |
| 2000 | $1,395 | $54,729 |
Find assessor info on the county website
Neighborhood: Riverside Heights
Nearby homes
- $436,4003 bd1 ba900 sqft713 W Peninsular St, Tampa, FL 33603Off Market
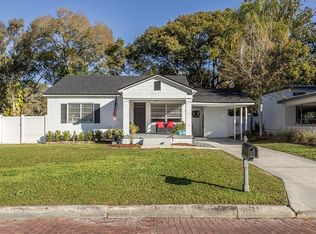
- $444,8002 bd1 ba1.1k sqft717 W Peninsular St, Tampa, FL 33603Off Market
- $385,0002 bd1 ba938 sqft719 W Peninsular St, Tampa, FL 33603Sold
- $454,2001 bd1 ba1k sqft716 W Woodlawn Ave, Tampa, FL 33603Off Market
- $457,5003 bd1 ba1.1k sqft718 W Woodlawn Ave, Tampa, FL 33603Off Market
- $378,5002 bd1 ba780 sqft714 W Woodlawn Ave, Tampa, FL 33603Off Market
- $720,0004 bd3 ba1.9k sqft709 W Peninsular St, Tampa, FL 33603For Sale
- $485,0003 bd1 ba1.4k sqft716 W Peninsular St, Tampa, FL 33603Off Market
Nearby schools
GreatSchools rating
- 3/10Graham Elementary SchoolGrades: PK-5Distance: 0.5 mi
- 4/10Stewart Middle Magnet SchoolGrades: 6-8Distance: 1.1 mi
- 3/10Hillsborough High SchoolGrades: PK,9-12Distance: 1.2 mi
Schools provided by the listing agent
- Elementary: Graham-HB
- Middle: Madison-HB
- High: Hillsborough-HB
Source: Stellar MLS. This data may not be complete. We recommend contacting the local school district to confirm school assignments for this home.
Get a cash offer in 3 minutes
Find out how much your home could sell for in as little as 3 minutes with a no-obligation cash offer.
Estimated market value
$1,535,900
Get a cash offer in 3 minutes
Find out how much your home could sell for in as little as 3 minutes with a no-obligation cash offer.
Estimated market value
$1,535,900
- Florida
- Hillsborough County
- Tampa
- 33603
- Riverside Heights
- 715 W PENINSULAR STREET
Nearby cities
Nearby neighborhoods
Nearby zip codes
Other Tampa Topics
