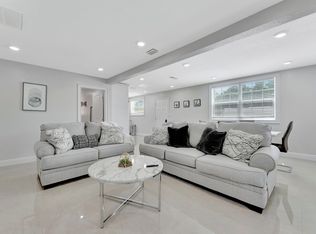
Welcome to this beautifully crafted 2023 VIKIN Homes residence in the heart of Seminole Heights, where modern design meets timeless charm. Offering 2,426 square feet, 4 bedrooms, and 3 full bathrooms, this thoughtfully designed home delivers the perfect blend of comfort, style, and functionality. Step onto the inviting front porch and into a warm, welcoming living room that seamlessly flows into the dedicated dining area before opening to the stunning chef-inspired kitchen—the true centerpiece of the home. Designed for both everyday living and entertaining, the kitchen offers an ideal layout for gathering with family and friends. Conveniently located on the first floor, you’ll find a versatile guest bedroom accompanied by a full bathroom, providing the perfect setup for overnight guests, a home office, or multi-generational living. A large laundry room on the first floor adds to the homes built in convenience. Upstairs, retreat to your spacious primary suite featuring two generous walk-in closets and a luxurious spa-like ensuite complete with separate vanities, a relaxing soaking tub, and an oversized walk-in shower. Two additional guest bedrooms provide flexibility for family, visitors, or workspace, while the upstairs full bathroom features a double vanity to comfortably accommodate everyone. Outside, enjoy your covered rear porch overlooking a spacious backyard, offering plenty of room to relax, entertain, or create your own outdoor oasis. An extended driveway and one-car carport provide ample parking and everyday convenience. Situated in one of Tampa’s most sought-after neighborhoods, Seminole Heights is known for its vibrant dining scene, local breweries, boutique shopping, parks, and easy access to Downtown Tampa, making this home the perfect combination of modern living and an unbeatable location.
For sale
Price cut: $14K (10/1)
$735,000
213 W ELM STREET, TAMPA, FL 33604
4beds
2,426sqft
Single Family Residence
Built in 2023
4,500 Square Feet Lot
$-- Zestimate®
$303/sqft
$-- HOA
What's special
Spacious backyardInviting front porchCovered rear porchDedicated dining areaExtended drivewayOne-car carport
- 112 days
- 402
- 37
Zillow last checked:
Listing updated:
Listed by:
Jacki Fabrizio 727-776-2976,
SMITH & ASSOCIATES REAL ESTATE 727-342-3800,
Joshua Lamb 727-455-1732,
SMITH & ASSOCIATES REAL ESTATE
Source: Stellar MLS,MLS#: TB8524770 Originating MLS: Suncoast Tampa
Originating MLS: Suncoast Tampa
Facts & features
Interior
Bedrooms & bathrooms
- Bedrooms: 4
- Bathrooms: 3
- Full bathrooms: 3
Primary bedroom
- Features: Walk-In Closet(s)
- Level: Second
- Area: 196 Square Feet
- Dimensions: 14x14
Bedroom 1
- Features: Built-in Closet
- Level: First
- Area: 55 Square Feet
- Dimensions: 11x5
Bedroom 2
- Features: Walk-In Closet(s)
- Level: Second
- Area: 154 Square Feet
- Dimensions: 14x11
Bedroom 3
- Features: Walk-In Closet(s)
- Level: Second
- Area: 168 Square Feet
- Dimensions: 12x14
Primary bathroom
- Level: Second
- Area: 182 Square Feet
- Dimensions: 13x14
Bathroom 1
- Level: First
- Area: 210 Square Feet
- Dimensions: 15x14
Dining room
- Level: First
- Area: 180 Square Feet
- Dimensions: 12x15
Kitchen
- Level: First
- Area: 144 Square Feet
- Dimensions: 12x12
Living room
- Level: First
- Area: 210 Square Feet
- Dimensions: 15x14
Heating
- Central, Electric
Cooling
- Central Air
Appliances
- Included: Dishwasher, Electric Water Heater, Microwave, Range, Refrigerator
- Laundry: Inside, Laundry Room
Features
- Ceiling Fan(s), High Ceilings, Solid Wood Cabinets, Stone Counters, Walk-In Closet(s)
- Flooring: Bamboo, Ceramic Tile
- Has fireplace: No
Interior area
- Total structure area: 2,915
- Total interior livable area: 2,426 sqft
Property
Parking
- Total spaces: 1
- Parking features: Carport
- Carport spaces: 1
Features
- Levels: Two
- Stories: 2
- Patio & porch: Covered, Front Porch, Rear Porch, Side Porch
- Exterior features: Irrigation System, Lighting
- Fencing: Vinyl
Lot
- Size: 4,500 Square Feet
- Dimensions: 50 x 90
- Features: City Lot, In County, Landscaped
Details
- Parcel number: A3628184F400000000029.0
- Zoning: SH-RS
- Special conditions: None
Construction
Type & style
- Home type: SingleFamily
- Architectural style: Craftsman
- Property subtype: Single Family Residence
Materials
- Block, Cement Siding, Wood Frame
- Foundation: Block, Slab
- Roof: Shingle
Condition
- Completed
- New construction: No
- Year built: 2023
Details
- Builder model: The Magnolia
- Builder name: VIKIN Homes
Utilities & green energy
- Sewer: Public Sewer
- Water: Public
- Utilities for property: BB/HS Internet Available, Cable Connected, Electricity Connected, Sewer Connected, Water Connected
Community & HOA
Community
- Pet fee: $0 monthly
- Subdivision: TUXEDO SPGS
HOA
- Has HOA: No
Location
- Region: Tampa
Financial & listing details
- Price per square foot: $303/sqft
- Tax assessed value: $554,614
- Annual tax amount: $10,333
- Date on market: 7/6/2026
- Cumulative days on market: 112 days
- Listing terms: Cash,Conventional,FHA,VA Loan
- Ownership: Fee Simple
- Total actual rent: 0
- Electric utility on property: Yes
- Road surface type: Paved
Estimated market value
Not available
Estimated sales range
Not available
Not available
Price history
| Date | Event | Price |
|---|---|---|
| 10/1/2026 | Price change | $735,000-1.9%$303/sqft |
Source:  Stellar MLS #TB8524770 Report a problem Stellar MLS #TB8524770 Report a problem | ||
| 9/10/2026 | Price change | $749,000-0.1%$309/sqft |
Source: Stellar MLS #TB8524770 Report a problem | ||
| 7/6/2026 | Listed for sale | $750,000+8.7%$309/sqft |
Source: Stellar MLS #TB8524770 Report a problem | ||
| 6/16/2023 | Sold | $690,000-2%$284/sqft |
Source: Public Record Report a problem | ||
| 5/24/2023 | Pending sale | $704,400$290/sqft |
Source: Stellar MLS #T3431310 Report a problem | ||
| 5/11/2023 | Listed for sale | $704,400$290/sqft |
Source: Stellar MLS #T3431310 Report a problem | ||
| 5/8/2023 | Pending sale | $704,400$290/sqft |
Source: Stellar MLS #T3431310 Report a problem | ||
| 5/3/2023 | Price change | $704,4000%$290/sqft |
Source: Stellar MLS #T3431310 Report a problem | ||
| 4/21/2023 | Price change | $704,5000%$290/sqft |
Source: Stellar MLS #T3431310 Report a problem | ||
| 3/23/2023 | Price change | $704,540-0.1%$290/sqft |
Source: Stellar MLS #T3431310 Report a problem | ||
| 2/28/2023 | Listed for sale | $705,540+53.7%$291/sqft |
Source: Stellar MLS #T3431310 Report a problem | ||
| 11/9/2021 | Sold | $459,000$189/sqft |
Source: Public Record Report a problem | ||
| 9/3/2015 | Listing removed | -- |
Source: Auction.com Report a problem | ||
| 8/12/2015 | Listed for sale | -- |
Source: Auction.com Report a problem | ||
| 1/10/2015 | Listing removed | -- |
Source: Auction.com Report a problem | ||
| 12/20/2014 | Listed for sale | -- |
Source: Auction.com Report a problem | ||
Public tax history
| Year | Property taxes | Tax assessment |
|---|---|---|
| 2025 | $10,333 -0.7% | $554,614 -4.4% |
| 2024 | $10,405 +774% | $580,289 +835.8% |
| 2023 | $1,190 -0.6% | $62,010 |
| 2022 | $1,198 +114.1% | $62,010 +29% |
| 2021 | $559 +2.6% | $48,071 +1.4% |
| 2020 | $545 +4.7% | $47,407 +2.3% |
| 2019 | $521 | $46,341 +1.9% |
| 2018 | $521 +3.4% | $45,477 -59.3% |
| 2017 | $504 +4.2% | $111,669 +156% |
| 2016 | $484 +5.6% | $43,626 +0.7% |
| 2015 | $458 +15% | $43,323 +0.8% |
| 2014 | $398 | $42,979 +1.5% |
| 2013 | $398 +4.7% | $42,344 +1.7% |
| 2012 | $380 +7.2% | $41,636 +3% |
| 2011 | $355 +4.4% | $40,423 +1.5% |
| 2010 | $340 +6.5% | $39,826 +2.7% |
| 2009 | $319 -0.2% | $38,779 +0.1% |
| 2008 | $320 +9.5% | $38,740 +3% |
| 2007 | $292 -1.3% | $37,612 +2.5% |
| 2006 | $296 +13.9% | $36,695 +5.3% |
| 2005 | $260 | $34,855 +3% |
| 2004 | -- | $33,840 +1.9% |
| 2003 | -- | $33,209 +2.4% |
| 2002 | -- | $32,431 +1.6% |
| 2001 | -- | $31,920 -46.2% |
| 2000 | $153 | $59,328 |
Find assessor info on the county website
Monthly payment
Est. payment
Payment breakdown
Explore the cost of this home by adjusting the details. Changes won't be saved.Climate risks
Neighborhood: Old Seminole Heights
Similar homes
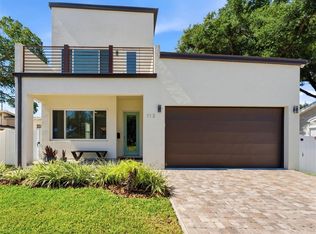
- $599,9003 bd3 ba2.1k sqft112 W SLIGH AVENUE, TAMPA, FL 33604For Sale
 MLS ID #TB8521612, Jaden Humbyrd, REAL BROKER, LLC. Stellar MLS
 - $740,0004 bd3 ba2.1k sqft1004 W HENRY AVENUE, TAMPA, FL 33604New Construction
 MLS ID #TB8523207, Tiffany Ferrari, COMPASS FLORIDA LLC. Stellar MLS
 - $849,9995 bd3 ba2.4k sqft413 W PARIS STREET, TAMPA, FL 33604New Construction
 MLS ID #TB8526431, Aimee O'Neil, MADISON HEIGHTS REALTY GROUP. Stellar MLS
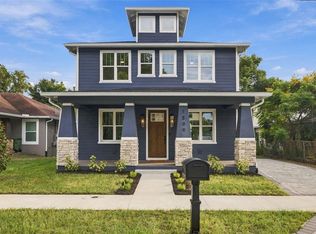
 - $674,9004 bd3 ba2k sqft1509 E KNOLLWOOD STREET, TAMPA, FL 33610For Sale
 MLS ID #TB8555379, Nes Zuluaga, KELLER WILLIAMS TAMPA CENTRAL. Stellar MLS
 - $405,0003 bd2 ba1.4k sqft815 W MINNEHAHA STREET, TAMPA, FL 33604For SaleMLS ID #TB8509473, Leisdianys Luis, VITA LUXURY REALTY LLC. Stellar MLS
- $787,5004 bd4 ba2.5k sqft6710 N 17TH STREET, TAMPA, FL 33610New ConstructionMLS ID #TB8530430, Kseniya Korneva, REAL BROKER, LLC. Stellar MLS
- $695,0003 bd2 ba1.2k sqft415 W AMELIA AVENUE, TAMPA, FL 33602For SaleMLS ID #TB8546518, Tammy Waugh, PA, BHHS FLORIDA PROPERTIES GROUP. Stellar MLS
- $510,0003 bd2 ba1.2k sqft324 W HAYA STREET, TAMPA, FL 33603For SaleMLS ID #TB8560366, Panida Promsook, FRANK ALBERT REALTY. Stellar MLS
- $874,9004 bd3 ba2.5k sqft5406 N PERSHING PLACE, TAMPA, FL 33603New ConstructionMLS ID #TB8376988, Gabriel Molinet, REALTY BLU. Stellar MLS
- $659,9904 bd5 ba2.8k sqft4134 N NEBRASKA AVENUE, TAMPA, FL 33603For SaleMLS ID #TB8545488, Zachary Boyle, LPT REALTY, LLC. Stellar MLS
- $719,9004 bd5 ba2.6k sqft13627 STANSIL AVENUE, ODESSA, FL 33556For SaleMLS ID #W7890446, Annie Rocks, PA, ROCKS REALTY. Stellar MLS
- $550,0005 bd3 ba2k sqft4109 N SEMINOLE AVENUE, TAMPA, FL 33603For SaleMLS ID #TB8500224, Julia Wright, KELLER WILLIAMS TAMPA PROPERTIES. Stellar MLS
- $409,9002 bd2 ba1.4k sqft906 E PATTERSON STREET, TAMPA, FL 33604For SaleMLS ID #TB8535059, Chris Zoller, BRAINARD REALTY. Stellar MLS
- $768,0003 bd3 ba1.4k sqft1618 S ARRAWANA AVENUE, TAMPA, FL 33629For SaleMLS ID #TB8523200, Joe Stagliano, IMPACT REALTY TAMPA BAY. Stellar MLS
- $725,0003 bd2 ba1.7k sqft2117 S WEST SHORE BOULEVARD, TAMPA, FL 33629For SaleMLS ID #TB8513082, Teresita Gonzalez, LANTES REAL ESTATE LLC. Stellar MLS
- $866,9504 bd3 ba2.4k sqft7872 MARSH POINTE DRIVE, TAMPA, FL 33635For SaleMLS ID #TB8531486, Charlie D'Amico, FLORIDA HOME STYLE REAL ESTATE. Stellar MLS
- $635,0004 bd2 ba2.1k sqft7231 WOODBROOK DRIVE, TAMPA, FL 33625For SaleMLS ID #TB8546673, Jason Pithers, COLDWELL BANKER REALTY. Stellar MLS
- $849,9005 bd3 ba2.4k sqft1915 W STATE STREET, TAMPA, FL 33606For SaleMLS ID #C7529303, Erik Leitzes, CORNERSTONE COASTAL PROPERTIES. Stellar MLS
- $564,9003 bd3 ba2k sqft5530 N 9TH STREET #2, TAMPA, FL 33604New ConstructionMLS ID #TB8466318, Lauren Rodriguez, VAN WERT REAL ESTATE SVCS.,LLC. Stellar MLS
- $485,0003 bd2 ba1.8k sqft1407 E NORTH BAY STREET, TAMPA, FL 33603For SaleMLS ID #TB8546337, Rhea Shoop, COMPASS FLORIDA LLC. Stellar MLS
