Step into this brand-new home, thoughtfully built by a local Tampa Bay team. Every detail was chosen with care, from the smooth stucco exterior to the porcelain tile floors and engineered hardwood on the stairs and upstairs. The kitchen is designed for anyone who loves to cook, with elegant cabinets, floor-to-ceiling shelves, a large quartz island with waterfall edges, a pot filler, and a fully equipped coffee bar. You'll find CAFE appliances, a built-in oven, an easy-access microwave, and hidden ventilation for a clean look. The home features 10-foot ceilings and 8-foot doors, plus a full bathroom on the first floor, making it ideal for guests or multigenerational living. The main bedroom is spacious, with a built-in closet for storage. The bathroom offers floating cabinets, a freestanding tub, lots of natural light, and a walk-in shower with a frameless glass door. Enjoy the covered back porch with outdoor porcelain tile and ceiling fans, perfect for relaxing. Other highlights include impact-resistant windows, a fenced yard, smart home features, glass shower doors, two AC systems, and a walk-in closet in the main bedroom. This home sits on quiet, private streets in Wellswood, Riverbend, and Seminole Heights, close to Tampa Bay attractions like International Plaza, airports, restaurants, gyms, and the Hillsborough River. Check out the attached images to see more of vibrant Tampa.
New construction
$899,900
5406 N PERSHING PLACE, TAMPA, FL 33603
4beds
2,596sqft
Single Family Residence
Built in 2025
6,000 Square Feet Lot
$-- Zestimate®
$347/sqft
$-- HOA
What's special
Fenced yardFloor-to-ceiling shelvesBuilt-in ovenBuilt-in closet for storageTwo ac systemsLots of natural lightElegant cabinets
- 8 days
- 426
- 36
Zillow last checked:
Listing updated:
Listed by:
Gabriel Molinet 813-260-0587,
REALTY BLU 813-221-4890,
Miladys Guevara Lorente 813-449-3377,
REALTY BLU
Source: Stellar MLS,MLS#: TB8376988 Originating MLS: Suncoast Tampa
Originating MLS: Suncoast Tampa
Facts & features
Interior
Bedrooms & bathrooms
- Bedrooms: 4
- Bathrooms: 3
- Full bathrooms: 3
Rooms
- Room types: Attic, Bonus Room, Family Room, Dining Room, Living Room, Great Room, Utility Room
Primary bedroom
- Features: Built-in Closet
- Level: First
- Area: 143 Square Feet
- Dimensions: 13x11
Balcony porch lanai
- Level: First
- Area: 340 Square Feet
- Dimensions: 34x10
Kitchen
- Features: Walk-In Closet(s)
- Level: First
- Area: 100 Square Feet
- Dimensions: 10x10
Living room
- Level: First
- Area: 252 Square Feet
- Dimensions: 14x18
Heating
- Central
Cooling
- Central Air
Appliances
- Included: Oven, Cooktop, Dishwasher, Electric Water Heater, Ice Maker, Microwave, Range, Range Hood, Refrigerator
- Laundry: Inside
Features
- Open Floorplan, Primary Bedroom Main Floor, PrimaryBedroom Upstairs, Smart Home, Solid Surface Counters, Solid Wood Cabinets, Thermostat, Walk-In Closet(s), In-Law Floorplan
- Flooring: Ceramic Tile, Luxury Vinyl
- Windows: Window Treatments
- Has fireplace: No
Interior area
- Total structure area: 3,391
- Total interior livable area: 2,596 sqft
Video & virtual tour
Property
Parking
- Total spaces: 2
- Parking features: Driveway, Garage Door Opener
- Attached garage spaces: 2
- Has uncovered spaces: Yes
Accessibility
- Accessibility features: Accessible Bedroom, Accessible Closets, Accessible Common Area, Accessible Central Living Area
Features
- Levels: Two
- Stories: 2
- Patio & porch: Covered, Patio, Porch
- Exterior features: Rain Gutters, Sidewalk
- Fencing: Fenced,Vinyl
- Has view: Yes
- View description: City, Garden, Water
- Water view: Water
Lot
- Size: 6,000 Square Feet
- Dimensions: 48 x 125
- Features: Cleared, City Lot, Landscaped
- Residential vegetation: Mature Landscaping
Details
- Parcel number: A3528183H300000500002.0
- Zoning: RS-50
- Special conditions: None
Construction
Type & style
- Home type: SingleFamily
- Architectural style: Custom,Mid-Century Modern
- Property subtype: Single Family Residence
Materials
- Block
- Foundation: Slab
- Roof: Shingle
Condition
- Completed
- New construction: Yes
- Year built: 2025
Details
- Builder model: M254
- Builder name: TORRES GENERAL CONTRACTORS INC
Utilities & green energy
- Sewer: Public Sewer
- Water: Public
- Utilities for property: Cable Available
Community & HOA
Community
- Security: Smoke Detector(s)
- Pet fee: $0 monthly
- Subdivision: RIVERSIDE ESTATES
HOA
- Has HOA: No
Location
- Region: Tampa
Financial & listing details
- Price per square foot: $347/sqft
- Tax assessed value: $68,640
- Annual tax amount: $1,307
- Date on market: 4/23/2025
- Cumulative days on market: 512 days
- Listing terms: Cash,Conventional,FHA,VA Loan
- Ownership: Fee Simple
- Total actual rent: 0
- Road surface type: Paved, Asphalt
Estimated market value
Not available
Estimated sales range
Not available
$4,133/mo
Price history
| Date | Event | Price |
|---|---|---|
| 9/19/2026 | Listed for sale | $899,900$347/sqft |
Source:  Stellar MLS #TB8376988 Report a problem Stellar MLS #TB8376988 Report a problem | ||
| 9/8/2026 | Listing removed | $899,900$347/sqft |
Source: Stellar MLS #TB8376988 Report a problem | ||
| 7/16/2026 | Price change | $899,900-2.7%$347/sqft |
Source: Stellar MLS #TB8376988 Report a problem | ||
| 5/28/2026 | Price change | $924,900-2.1%$356/sqft |
Source: Stellar MLS #TB8376988 Report a problem | ||
| 3/26/2026 | Price change | $944,900-1.6%$364/sqft |
Source: Stellar MLS #TB8376988 Report a problem | ||
| 12/26/2025 | Price change | $959,900+1.1%$370/sqft |
Source: Stellar MLS #TB8376988 Report a problem | ||
| 4/23/2025 | Listed for sale | $949,900$366/sqft |
Source: Stellar MLS #TB8376988 Report a problem | ||
Public tax history
| Year | Property taxes | Tax assessment |
|---|---|---|
| 2025 | $1,362 +4.2% | $68,640 |
| 2024 | $1,307 +9.1% | $68,640 +10% |
| 2023 | $1,198 | $62,400 |
Find assessor info on the county website
Monthly payment
Est. payment
Payment breakdown
Explore the cost of this home by adjusting the details. Changes won't be saved.Climate risks
Neighborhood: Riverbend
Nearby schools
Schools provided by the listing agent
- Elementary: Mendenhall-HB
- Middle: Memorial-HB
- High: Hillsborough-HB
Source: Stellar MLS. This data may not be complete. We recommend contacting the local school district to confirm school assignments for this home.
Similar homes
- $949,9004 bd4 ba2.8k sqft3804 N DARWIN AVENUE, TAMPA, FL 33603For Sale
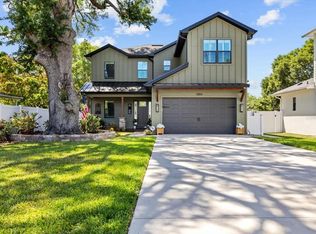
 MLS ID #TB8499056, Adriana DeAndrea, BALMASEDA & ASSOCIATES INC. Stellar MLS
 - $924,0006 bd3 ba3k sqft1224 E CHELSEA STREET, TAMPA, FL 33603New Construction
 MLS ID #TB8529855, Aimee O'Neil, MADISON HEIGHTS REALTY GROUP. Stellar MLS
 - $770,0004 bd3 ba2.5k sqft5203 N 9TH STREET, TAMPA, FL 33603New Construction
 MLS ID #TB8534533, Chandler Thompson, FRANK ALBERT REALTY. Stellar MLS
 - $849,9995 bd3 ba2.4k sqft413 W PARIS STREET, TAMPA, FL 33604New Construction
 MLS ID #TB8526431, Aimee O'Neil, MADISON HEIGHTS REALTY GROUP. Stellar MLS
 - $875,0004 bd4 ba2.4k sqft4020 W ARCH STREET, TAMPA, FL 33607For SaleMLS ID #TB8542744, Tatiana Trubceac, SMITH & ASSOCIATES REAL ESTATE. Stellar MLS
- $799,0005 bd4 ba2.4k sqft406 E CHELSEA STREET, TAMPA, FL 33603New ConstructionMLS ID #TB8529716, Amina Stevens, REAL BROKER, LLC. Stellar MLS
- $800,0004 bd3 ba2.1k sqft3017 W SPRUCE STREET, TAMPA, FL 33607New ConstructionMLS ID #TB8546107, Alex Castaneda, 5 STAR WAY REALTY LLC. Stellar MLS
- $550,0004 bd3 ba2.3k sqft404 E SEWARD STREET, TAMPA, FL 33604For SaleMLS ID #TB8552558, Daniele Facciuto, VITANOVA REALTY GROUP LLC. Stellar MLS
- $899,9904 bd3 ba2.4k sqft7872 MARSH POINTE DRIVE, TAMPA, FL 33635For SaleMLS ID #TB8531486, Charlie D'Amico, FLORIDA HOME STYLE REAL ESTATE. Stellar MLS
- $770,0004 bd3 ba2.5k sqft6606 N 9TH STREET, TAMPA, FL 33604New ConstructionMLS ID #TB8534446, Chandler Thompson, FRANK ALBERT REALTY. Stellar MLS
- $985,0004 bd3 ba2.7k sqft3920 W LEMON STREET, TAMPA, FL 33609For SaleMLS ID #TB8486806, Johanna Aristy-Santana LLC, SIGNATURE REALTY ASSOCIATES. Stellar MLS
- $740,0004 bd3 ba2.2k sqft7106 N 10TH STREET, TAMPA, FL 33604New ConstructionMLS ID #TB8528343, Venys Checo Almonte, COMPASS FLORIDA LLC. Stellar MLS
- $787,5004 bd4 ba2.5k sqft6710 N 17TH STREET, TAMPA, FL 33610New ConstructionMLS ID #TB8530430, Kseniya Korneva, REAL BROKER, LLC. Stellar MLS
- $884,8003 bd4 ba2.2k sqft215 W COLUMBUS DRIVE #2, TAMPA, FL 33602For SaleMLS ID #TB8512087, Laura Valle Sanchez, HOME PRIME REALTY LLC. Stellar MLS
- $959,9004 bd3 ba2.1k sqft4708 W NEPTUNE STREET, TAMPA, FL 33629For SaleMLS ID #TB8525575, Gregory Margliano, COMPASS FLORIDA LLC. Stellar MLS
- $829,9903 bd3 ba2.1k sqft1526 W ARCH STREET, TAMPA, FL 33607New ConstructionStellar MLS
- $995,9003 bd2 ba1.5k sqft615 E DAVIS BOULEVARD, TAMPA, FL 33606For SaleMLS ID #TB8545230, KT Tershowski, MUSGRAVE GROUP LLC. Stellar MLS
- $739,0004 bd3 ba2.2k sqft9714 VAN STREET, TAMPA, FL 33615For SaleMLS ID #TB8524644, Alex Chimbulev, EXP REALTY LLC. Stellar MLS
- $899,0004 bd3 ba2.3k sqft2218 HENNESEN DRIVE, CLEARWATER, FL 33764For SaleMLS ID #TB8543654, Chelsea Gird, STONEBRIDGE REAL ESTATE CO. Stellar MLS
- $825,0004 bd3 ba2.9k sqft7514 S KISSIMMEE STREET, TAMPA, FL 33616For SaleMLS ID #TB8547107, Eric Hill, EXIT BAYSHORE REALTY. Stellar MLS
