OFFERING AN INTEREST RATE BUY DOWN WITH A STRONG OFFER! Brand-new construction in the heart of Southeast Seminole Heights, this custom 4-bedroom, 3-bathroom home offers over 2,500 square feet of thoughtfully designed living space. With custom finishes and carefully selected details throughout, this is far from your typical cookie-cutter new construction home. A welcoming front porch leads inside to an expansive open floor plan with 10-foot ceilings, luxury vinyl plank flooring, abundant natural light, and a striking electric fireplace set within an arched architectural feature wall. The kitchen sits at the center of the home and features quartz countertops, a large waterfall island, two-tone cabinetry with sage green lowers and oak uppers, a terracotta tile backsplash, a stainless steel vent hood, and stainless steel appliances. Continuing through the first floor, you'll also find a full bedroom and bathroom, creating a flexible space for guests, a home office, or multigenerational living. Upstairs, the spacious primary suite features a large walk-in closet and an en suite bathroom with dual vanities and a striking arched walk-in shower finished in floor-to-ceiling green tile, complete with five shower heads, including a rainfall shower head. Two additional bedrooms, a full bathroom, and the laundry room complete the second floor. Hurricane impact windows throughout provide added peace of mind. Step outside to a covered back patio overlooking the fully fenced backyard with irrigation in both the front and rear yards, while the two-car carport provides convenient covered parking. Located just minutes from local favorites including Duff's Famous Wings, Station House BBQ, Sushi Shack, and Publix, with easy access to I-275 and just 10 minutes from Downtown Tampa, this is a rare opportunity to own a custom new construction home in Southeast Seminole Heights.
New construction
Price cut: $25K (9/4)
$770,000
5203 N 9TH STREET, TAMPA, FL 33603
4beds
2,507sqft
Single Family Residence
Built in 2026
6,670 Square Feet Lot
$761,100 Zestimate®
$307/sqft
$-- HOA
What's special
Abundant natural lightQuartz countertopsLarge waterfall islandStainless steel vent hoodExpansive open floor planWelcoming front porchSpacious primary suite
- 79 days
- 296
- 30
Zillow last checked:
Listing updated:
Listed by:
Chandler Thompson 813-260-0438,
FRANK ALBERT REALTY 813-546-2503
Source: Stellar MLS,MLS#: TB8534533 Originating MLS: Suncoast Tampa
Originating MLS: Suncoast Tampa
Facts & features
Interior
Bedrooms & bathrooms
- Bedrooms: 4
- Bathrooms: 3
- Full bathrooms: 3
Primary bedroom
- Features: Walk-In Closet(s)
- Level: Second
- Area: 378 Square Feet
- Dimensions: 18x21
Bedroom 1
- Features: Built-in Closet
- Level: First
- Area: 130 Square Feet
- Dimensions: 10x13
Bedroom 2
- Features: Built-in Closet
- Level: Second
- Area: 120 Square Feet
- Dimensions: 10x12
Bedroom 3
- Features: Built-in Closet
- Level: Second
- Area: 180 Square Feet
- Dimensions: 15x12
Primary bathroom
- Features: Rain Shower Head, No Closet
- Level: Second
- Area: 108 Square Feet
- Dimensions: 12x9
Kitchen
- Features: Kitchen Island, No Closet
- Level: First
- Area: 425 Square Feet
- Dimensions: 25x17
Living room
- Features: No Closet
- Level: First
- Area: 360 Square Feet
- Dimensions: 18x20
Heating
- Central
Cooling
- Central Air
Appliances
- Included: Dishwasher, Electric Water Heater, Microwave, Range, Refrigerator
- Laundry: Inside, Laundry Room, Upper Level
Features
- Ceiling Fan(s), High Ceilings, Open Floorplan, Stone Counters, Thermostat, Walk-In Closet(s)
- Flooring: Luxury Vinyl, Tile
- Windows: Hurricane Shutters/Windows
- Has fireplace: Yes
- Fireplace features: Electric
Interior area
- Total structure area: 3,577
- Total interior livable area: 2,507 sqft
Video & virtual tour
Property
Parking
- Total spaces: 2
- Parking features: Carport
- Carport spaces: 2
Features
- Levels: Two
- Stories: 2
- Patio & porch: Covered, Front Porch, Rear Porch
- Exterior features: Irrigation System, Lighting, Rain Gutters
- Fencing: Vinyl
Lot
- Size: 6,670 Square Feet
Details
- Parcel number: A0629194KY00000200004.0
- Zoning: SH-RS
- Special conditions: None
Construction
Type & style
- Home type: SingleFamily
- Property subtype: Single Family Residence
Materials
- Block, Cement Siding, Wood Frame
- Foundation: Slab
- Roof: Shingle
Condition
- Completed
- New construction: Yes
- Year built: 2026
Utilities & green energy
- Sewer: Public Sewer
- Water: Public
- Utilities for property: Public
Community & HOA
Community
- Pet fee: $0 monthly
- Subdivision: AURORA
HOA
- Has HOA: No
Location
- Region: Tampa
Financial & listing details
- Price per square foot: $307/sqft
- Tax assessed value: $74,104
- Annual tax amount: $1,575
- Date on market: 7/31/2026
- Cumulative days on market: 79 days
- Listing terms: Cash,Conventional,FHA,VA Loan
- Ownership: Fee Simple
- Total actual rent: 0
- Road surface type: Asphalt, Concrete
Estimated market value
$761,100
$723,000 - $799,000
$4,355/mo
Price history
| Date | Event | Price |
|---|---|---|
| 9/4/2026 | Price change | $770,000-3.1%$307/sqft |
Source:  Stellar MLS #TB8534533 Report a problem Stellar MLS #TB8534533 Report a problem | ||
| 8/1/2026 | Listed for sale | $795,000+736.8%$317/sqft |
Source: Stellar MLS #TB8534533 Report a problem | ||
| 1/3/2025 | Sold | $95,000-70.3%$38/sqft |
Source: Public Record Report a problem | ||
| 7/11/2024 | Listing removed | $320,000$128/sqft |
Source: Stellar MLS #U8205199 Report a problem | ||
| 11/29/2023 | Listed for sale | $320,000$128/sqft |
Source: Stellar MLS #U8205199 Report a problem | ||
| 11/8/2023 | Pending sale | $320,000$128/sqft |
Source: Stellar MLS #U8205199 Report a problem | ||
| 7/1/2023 | Listed for sale | $320,000$128/sqft |
Source: Stellar MLS #U8205199 Report a problem | ||
Public tax history
| Year | Property taxes | Tax assessment |
|---|---|---|
| 2025 | $1,575 +283.4% | $74,104 +80.4% |
| 2024 | $411 +5.2% | $41,075 +3% |
| 2023 | $390 +5.6% | $39,879 +3% |
| 2022 | $370 +4.8% | $38,717 +3% |
| 2021 | $353 +3.7% | $37,589 +1.4% |
| 2020 | $340 +6.8% | $37,070 +2.3% |
| 2019 | $318 | $36,237 +1.9% |
| 2018 | $318 +5.4% | $35,561 -33.8% |
| 2017 | $302 +6.3% | $53,711 +57.4% |
| 2016 | $284 +7.8% | $34,114 +0.7% |
| 2015 | $264 +30.4% | $33,877 +0.8% |
| 2014 | $202 | $33,608 +1.5% |
| 2013 | $202 -2.4% | $33,111 -1.4% |
| 2012 | $207 -29.2% | $33,595 -10.5% |
| 2011 | $292 -20.9% | $37,530 -8.9% |
| 2010 | $370 +6.1% | $41,205 +2.7% |
| 2009 | $348 -0.2% | $40,122 +0.1% |
| 2008 | $349 +9% | $40,082 +3% |
| 2007 | $320 -1.8% | $38,915 +2.5% |
| 2006 | $326 +5.7% | $37,966 +3% |
| 2005 | $308 | $36,860 +3% |
| 2004 | -- | $35,786 +1.9% |
| 2003 | -- | $35,119 +2.6% |
| 2002 | -- | $34,223 +1.6% |
| 2001 | -- | $33,684 -0.9% |
| 2000 | $196 | $33,990 |
Find assessor info on the county website
Monthly payment
Est. payment
Payment breakdown
Explore the cost of this home by adjusting the details. Changes won't be saved.Climate risks
Neighborhood: Southeast Seminole Heights
Similar homes
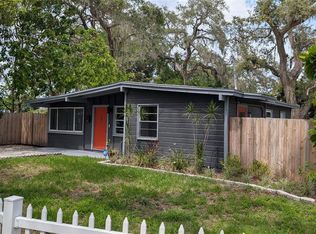
- $770,0004 bd3 ba2.5k sqft6606 N 9TH STREET, TAMPA, FL 33604New Construction
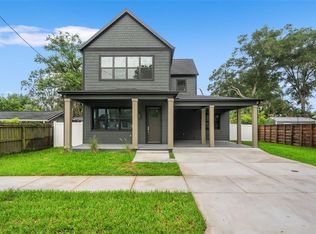
 MLS ID #TB8534446, Chandler Thompson, FRANK ALBERT REALTY. Stellar MLS
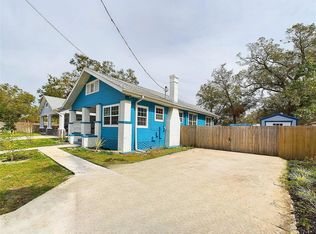
 - $700,0003 bd3 ba1.8k sqft1230 E HENRY AVENUE, TAMPA, FL 33604For Sale
 MLS ID #TB8544771, Keeley Toro, FRANK ALBERT REALTY. Stellar MLS
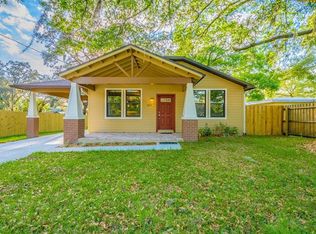
 - $899,9004 bd3 ba2.5k sqft5406 N PERSHING PLACE, TAMPA, FL 33603New Construction
 MLS ID #TB8376988, Gabriel Molinet, REALTY BLU. Stellar MLS
 - $740,0004 bd3 ba2.2k sqft7106 N 10TH STREET, TAMPA, FL 33604New Construction
 MLS ID #TB8528343, Venys Checo Almonte, COMPASS FLORIDA LLC. Stellar MLS
 - $787,5004 bd4 ba2.5k sqft6710 N 17TH STREET, TAMPA, FL 33610New ConstructionMLS ID #TB8530430, Kseniya Korneva, REAL BROKER, LLC. Stellar MLS
- $745,0004 bd3 ba2.1k sqft1004 W HENRY AVENUE, TAMPA, FL 33604New ConstructionMLS ID #TB8523207, Tiffany Ferrari, COMPASS FLORIDA LLC. Stellar MLS
- $674,9004 bd3 ba2k sqft1509 E KNOLLWOOD STREET, TAMPA, FL 33610For SaleMLS ID #TB8555379, Nes Zuluaga, KELLER WILLIAMS TAMPA CENTRAL. Stellar MLS
- $924,0006 bd3 ba3k sqft1224 E CHELSEA STREET, TAMPA, FL 33603New ConstructionMLS ID #TB8529855, Aimee O'Neil, MADISON HEIGHTS REALTY GROUP. Stellar MLS
- $785,0003 bd4 ba2.1k sqft1218 E KAY STREET #21, TAMPA, FL 33602New ConstructionStellar MLS
- $694,9003 bd2 ba1.7k sqft7901 N GREENWOOD AVENUE, TAMPA, FL 33604New ConstructionMLS ID #O6443527, Annie Resto, EMPIRE NETWORK REALTY. Stellar MLS
- $850,0003 bd4 ba2.2k sqft1218 E KAY STREET #27, TAMPA, FL 33602New ConstructionMLS ID #TB8557563, Caylee Robles, LLC, SOUTH CEDAR REAL ESTATE, INC. Stellar MLS
- $599,9003 bd3 ba2.1k sqft112 W SLIGH AVENUE, TAMPA, FL 33604For SaleMLS ID #TB8521612, Jaden Humbyrd, REAL BROKER, LLC. Stellar MLS
- $765,9004 bd3 ba2.4k sqft3093 CREST DRIVE, CLEARWATER, FL 33759For SaleMLS ID #TB8541868, Arian Kushta, CHARLES RUTENBERG REALTY INC. Stellar MLS
- $689,9904 bd3 ba2.3k sqft8326 JUNE STREET, TAMPA, FL 33615New ConstructionMLS ID #TB8543883, Aime Pinto, DALTON WADE INC. Stellar MLS
- $549,9003 bd3 ba1.7k sqft8605 JACKSON SPRINGS ROAD, TAMPA, FL 33615For SaleMLS ID #TB8559171, Lisbety Mena, AVENUE HOMES LLC. Stellar MLS
- $545,0004 bd3 ba2.7k sqft5627 OAKLAND DRIVE, TAMPA, FL 33617For SaleMLS ID #TB8540498, Luciana Rivera, AVENUE HOMES LLC. Stellar MLS
- $784,9995 bd4 ba3.2k sqft10534 BERMUDA ISLE DRIVE, TAMPA, FL 33647For SaleMLS ID #TB8543388, Stephanie Bell, SANCTUARY REAL ESTATE GROUP, LLC. Stellar MLS
- $749,5003 bd2 ba1.9k sqft5811 IMPERIAL KEY, TAMPA, FL 33615For SaleMLS ID #TB8427795, Juan Morejon, CENTRO REAL ESTATE. Stellar MLS
- $824,9004 bd3 ba2.4k sqft2338 MEADOWBROOK DRIVE, LUTZ, FL 33558For SaleMLS ID #TB8538382, Clifford Howell, FUTURE HOME REALTY INC. Stellar MLS
- $866,9504 bd3 ba2.4k sqft7872 MARSH POINTE DRIVE, TAMPA, FL 33635For SaleMLS ID #TB8531486, Charlie D'Amico, FLORIDA HOME STYLE REAL ESTATE. Stellar MLS
