STUNNING BRAND-NEW HOME ON A RARE DOUBLE LOT IN A PRIME LOCATION!!! This exceptional new construction residence combines modern luxury, thoughtful design, and the ultimate Florida lifestyle. Featuring impact-rated windows, elegant marble-look porcelain tile flooring throughout, a designer kitchen with custom wood cabinetry, quartz countertops, premium finishes, and a large island ideal for entertaining. This spacious primary suite offer a spa-inspired bathroom with a freestanding soaking tub, oversized walking shower, contemporary fixtures and a luxurious custom-built waking closet featuring extensive shelving, drawer, and hanging space. The oversized double lot provides exceptional outdoor flexibility, including space for an RV or boat, along with a white vinyl privacy fence. The desirable dead-end-street location offers a peaceful setting while remaining conveniently to everywhere like Restaurants, Shopping, Tampa International Airport, Ben T Davis Beach, Jackson Spring Park which provided many amenities with a low fee access to fitness center, open gym activities such as pickle-ball, badminton, volleyball and much more, entertainment, and major highways. Enjoy easy access to Tampa's vibrant lifestyle with no CDD nor HOA fees, short distance to Causeway Boat Ramp and Baycrest boat ramp, and some of the Florida's finest Gulf Beaches, all from this beautiful brand-new 4 bedrooms plus Den//office, and two car garage home.
New construction
$689,990
8326 JUNE STREET, TAMPA, FL 33615
4beds
2,384sqft
Single Family Residence
Built in 2026
10,200 Square Feet Lot
$687,300 Zestimate®
$289/sqft
$-- HOA
What's special
White vinyl privacy fenceQuartz countertopsContemporary fixturesSpacious primary suiteSpa-inspired bathroomFreestanding soaking tubRare double lot
- 47 days
- 1,156
- 119
Zillow last checked:
Listing updated:
Listed by:
Aime Pinto 813-928-5832,
DALTON WADE INC 888-668-8283
Source: Stellar MLS,MLS#: TB8543883 Originating MLS: Suncoast Tampa
Originating MLS: Suncoast Tampa
Facts & features
Interior
Bedrooms & bathrooms
- Bedrooms: 4
- Bathrooms: 3
- Full bathrooms: 3
Primary bedroom
- Features: Built-in Closet
- Level: First
- Area: 210 Square Feet
- Dimensions: 15x14
Den
- Level: First
- Area: 132 Square Feet
- Dimensions: 11x12
Dining room
- Level: First
- Area: 190 Square Feet
- Dimensions: 10x19
Family room
- Level: First
- Area: 288 Square Feet
- Dimensions: 16x18
Kitchen
- Level: First
- Area: 204 Square Feet
- Dimensions: 17x12
Living room
- Level: First
- Area: 306 Square Feet
- Dimensions: 17x18
Heating
- Central
Cooling
- Central Air
Appliances
- Included: Dishwasher, Disposal, Electric Water Heater, Microwave, Range, Refrigerator
- Laundry: Inside, Laundry Room, Washer Hookup
Features
- Built-in Features, Coffered Ceiling(s), High Ceilings, Kitchen/Family Room Combo, Open Floorplan, Solid Wood Cabinets, Split Bedroom, Stone Counters, Thermostat, Walk-In Closet(s)
- Flooring: Porcelain Tile
- Doors: Sliding Doors
- Has fireplace: No
Interior area
- Total structure area: 3,038
- Total interior livable area: 2,384 sqft
Video & virtual tour
Property
Parking
- Total spaces: 2
- Parking features: Garage - Attached
- Attached garage spaces: 2
- Details: Garage Dimensions: 23X22
Features
- Levels: One
- Stories: 1
- Patio & porch: Deck, Patio
- Exterior features: Lighting, Private Mailbox, Private Yard, Sidewalk
- Fencing: Fenced,Vinyl,Wood
Lot
- Size: 10,200 Square Feet
- Features: FloodZone, In County, Landscaped, Oversized Lot, Sidewalk, Street Dead-End, Unincorporated
- Residential vegetation: Mature Landscaping, Oak Trees
Details
- Parcel number: U3528170CH00000000068.0
- Zoning: RSC-6
- Special conditions: None
Construction
Type & style
- Home type: SingleFamily
- Architectural style: Contemporary
- Property subtype: Single Family Residence
Materials
- Block, Stucco
- Foundation: Slab
- Roof: Shingle
Condition
- Completed
- New construction: Yes
- Year built: 2026
Utilities & green energy
- Sewer: Septic Tank
- Water: Public
- Utilities for property: BB/HS Internet Available, Electricity Connected, Public, Water Available
Green energy
- Energy efficient items: Appliances, Construction, HVAC, Insulation, Lighting, Thermostat, Windows
- Indoor air quality: HVAC Filter MERV 8+
- Water conservation: Fl. Friendly/Native Landscape
Community & HOA
Community
- Security: Smoke Detector(s)
- Pet fee: $0 monthly
- Subdivision: PLOUFF SUB 3RD ADD
HOA
- Has HOA: No
Location
- Region: Tampa
Financial & listing details
- Price per square foot: $289/sqft
- Tax assessed value: $71,400
- Annual tax amount: $1,861
- Date on market: 8/30/2026
- Cumulative days on market: 48 days
- Listing terms: Cash,Conventional,FHA,VA Loan
- Ownership: Fee Simple
- Total actual rent: 0
- Electric utility on property: Yes
- Road surface type: Paved, Asphalt
Estimated market value
$687,300
$653,000 - $722,000
$3,383/mo
Price history
| Date | Event | Price |
|---|---|---|
| 8/30/2026 | Listed for sale | $689,990+394.6%$289/sqft |
Source:  Stellar MLS #TB8543883 Report a problem Stellar MLS #TB8543883 Report a problem | ||
| 8/21/2024 | Listing removed | $139,500-46.3%$59/sqft |
Source: Stellar MLS #T3315240 Report a problem | ||
| 10/31/2023 | Listing removed | -- |
Source: Stellar MLS #T3470783 Report a problem | ||
| 9/8/2023 | Listed for sale | $259,900+85.4%$109/sqft |
Source: Stellar MLS #T3470783 Report a problem | ||
| 8/20/2021 | Sold | $140,200+0.5%$59/sqft |
Source: Stellar MLS #T3315240 Report a problem | ||
| 7/14/2021 | Pending sale | $139,500$59/sqft |
Source: Stellar MLS #T3315240 Report a problem | ||
| 7/10/2021 | Price change | $139,500-22.1%$59/sqft |
Source: Stellar MLS #T3315240 Report a problem | ||
| 6/30/2021 | Pending sale | $179,000$75/sqft |
Source: Stellar MLS #T3315240 Report a problem | ||
| 6/30/2021 | Listed for sale | $179,000+496.7%$75/sqft |
Source: Stellar MLS #T3315240 Report a problem | ||
| 2/10/1998 | Sold | $30,000$13/sqft |
Source: Public Record Report a problem | ||
Public tax history
| Year | Property taxes | Tax assessment |
|---|---|---|
| 2025 | $1,861 -30.4% | $71,400 -42.4% |
| 2024 | $2,676 +7.1% | $124,058 +7.2% |
| 2023 | $2,498 -1.5% | $115,768 -5.2% |
| 2022 | $2,536 +370.5% | $122,149 +269.6% |
| 2021 | $539 +15.1% | $33,053 +1.4% |
| 2020 | $468 +16.7% | $32,597 +2.3% |
| 2019 | $401 | $31,864 +1.9% |
| 2018 | $401 +3.7% | $31,270 -48.9% |
| 2017 | $387 +4.5% | $61,179 +104% |
| 2016 | $370 +6.4% | $29,997 +0.7% |
| 2015 | $348 +7.5% | $29,788 +0.8% |
| 2014 | $324 | $29,552 +1.5% |
| 2013 | $324 -7.4% | $29,115 -10% |
| 2012 | $350 -22.7% | $32,362 -8.4% |
| 2011 | $452 +14.2% | $35,328 -0.8% |
| 2010 | $396 +5.6% | $35,630 +2.7% |
| 2009 | $375 +7.1% | $34,693 +0.1% |
| 2008 | $350 +6.2% | $34,658 +3% |
| 2007 | $330 -7.2% | $33,649 +2.5% |
| 2006 | $355 +4.7% | $32,828 +3% |
| 2005 | $339 | $31,872 +3% |
| 2004 | -- | $30,944 +1.9% |
| 2003 | -- | $30,367 +2.4% |
| 2002 | -- | $29,655 +1.6% |
| 2001 | -- | $29,188 +0.6% |
| 2000 | $254 | $29,027 |
Find assessor info on the county website
Monthly payment
Est. payment
Payment breakdown
Explore the cost of this home by adjusting the details. Changes won't be saved.Climate risks
Neighborhood: Town 'n' Country

Similar homes
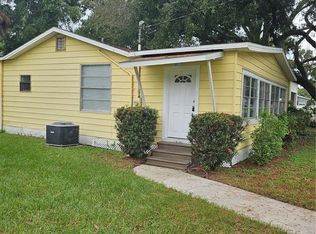
- $699,9994 bd3 ba2.3k sqft7205 N LOIS AVENUE, TAMPA, FL 33614New Construction

 MLS ID #TB8548443, Sunamys Miralles Cardet, AVENUE HOMES LLC. Stellar MLS
 - $424,9004 bd3 ba1.9k sqft6403 ELLIOT DRIVE, TAMPA, FL 33615For Sale
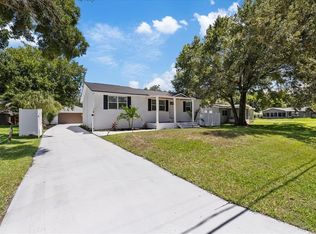 MLS ID #TB8537848, Mayelin Gomez Herrera, AVENUE HOMES LLC. Stellar MLS
 - $595,0005 bd3 ba2.3k sqft11318 POCKET BROOK DRIVE, TAMPA, FL 33635For Sale
 MLS ID #C7529007, Josiah Tripp, NEXTHOME COAST2COAST. Stellar MLS
 - $660,0004 bd3 ba1.8k sqft8314 N PADDOCK AVENUE, TAMPA, FL 33614New Construction
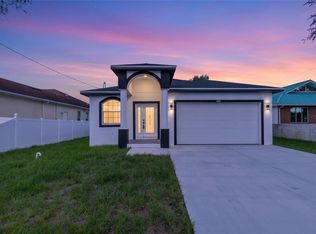 MLS ID #TB8523287, Lana Duong, PEOPLE'S CHOICE REALTY SVC LLC. Stellar MLS
 - $694,9003 bd2 ba1.7k sqft7901 N GREENWOOD AVENUE, TAMPA, FL 33604New ConstructionMLS ID #O6443527, Annie Resto, EMPIRE NETWORK REALTY. Stellar MLS
- $765,9004 bd3 ba2.4k sqft3093 CREST DRIVE, CLEARWATER, FL 33759For SaleMLS ID #TB8541868, Arian Kushta, CHARLES RUTENBERG REALTY INC. Stellar MLS
- $650,0004 bd4 ba2.6k sqft4352 FONTANAROSA VILLAGE COURT, TAMPA, FL 33614New ConstructionMLS ID #TB8552508, Daniele Facciuto, VITANOVA REALTY GROUP LLC. Stellar MLS
- $597,8004 bd3 ba2k sqft8119 N DAKOTA AVENUE, TAMPA, FL 33604New ConstructionMLS ID #TB8525332, Maria Leon PLLC, EXP REALTY LLC. Stellar MLS
- $695,0004 bd3 ba2.3k sqft4468 57TH AVENUE N, ST PETERSBURG, FL 33714New ConstructionMLS ID #TB8557612, Kym Coyle, CHARLES RUTENBERG REALTY INC. Stellar MLS
- $745,0004 bd3 ba2.1k sqft1004 W HENRY AVENUE, TAMPA, FL 33604New ConstructionMLS ID #TB8523207, Tiffany Ferrari, COMPASS FLORIDA LLC. Stellar MLS
- $675,9004 bd2 ba1.8k sqft3803 W PALMETTO STREET, TAMPA, FL 33607New ConstructionMLS ID #TB8487931, Itsel Estrada Cuervo, FRIENDS REALTY LLC. Stellar MLS
- $799,9004 bd4 ba2.4k sqft4020 W ARCH STREET, TAMPA, FL 33607For SaleMLS ID #TB8542744, Tatiana Trubceac, SMITH & ASSOCIATES REAL ESTATE. Stellar MLS
- $740,0004 bd3 ba2.2k sqft7106 N 10TH STREET, TAMPA, FL 33604New ConstructionMLS ID #TB8528343, Venys Checo Almonte, COMPASS FLORIDA LLC. Stellar MLS
- $544,9993 bd2 ba1.5k sqft9720 FREDERICKSBURG ROAD, TAMPA, FL 33635For SaleMLS ID #TB8541017, Jenny Martinez, KELLER WILLIAMS TAMPA CENTRAL. Stellar MLS
- $624,9004 bd3 ba1.9k sqft7505 N ROME AVENUE, TAMPA, FL 33604For SaleMLS ID #TB8501971, Maria Leon PLLC, EXP REALTY LLC. Stellar MLS
- $725,0003 bd2 ba1.7k sqft2117 S WEST SHORE BOULEVARD, TAMPA, FL 33629For SaleMLS ID #TB8513082, Teresita Gonzalez, LANTES REAL ESTATE LLC. Stellar MLS
- $787,5004 bd4 ba2.5k sqft6710 N 17TH STREET, TAMPA, FL 33610New ConstructionMLS ID #TB8530430, Kseniya Korneva, REAL BROKER, LLC. Stellar MLS
- $770,0004 bd3 ba2.1k sqft3017 W SPRUCE STREET, TAMPA, FL 33607New ConstructionMLS ID #TB8546107, Alex Castaneda, 5 STAR WAY REALTY LLC. Stellar MLS
- $770,0004 bd3 ba2.5k sqft6606 N 9TH STREET, TAMPA, FL 33604New ConstructionMLS ID #TB8534446, Chandler Thompson, FRANK ALBERT REALTY. Stellar MLS
- $550,0004 bd3 ba2.3k sqft404 E SEWARD STREET, TAMPA, FL 33604For SaleMLS ID #TB8552558, Daniele Facciuto, VITANOVA REALTY GROUP LLC. Stellar MLS
