Welcome to this beautifully designed 2023 contemporary home, ideally positioned on a desirable corner lot just minutes from Downtown Tampa. Offering 4 bedrooms, 3 full bathrooms, and more than 2,300 square feet of thoughtfully designed living space, this home blends modern style, quality construction, and everyday functionality. Step inside to a bright, open-concept layout filled with natural light and enhanced by contemporary finishes and porcelain tile flooring throughout the main living areas. The stunning kitchen features sleek cabinetry, premium appliances, generous counter space, and a functional design that makes both everyday living and entertaining effortless. The first-floor bedroom and full bathroom provide exceptional flexibility for guests, a home office, or multigenerational living. Upstairs, the spacious primary suite offers a private retreat with a luxurious en-suite bathroom and ample closet space, complemented by additional bedrooms and living space. Built with durable concrete block construction and contemporary architecture, this move-in-ready residence also features a detached two-car garage, additional covered parking, a covered front porch, and a private backyard with room to create your own outdoor oasis. Located in Flood Zone X, this property offers convenient access to Downtown Tampa, Armature Works, Midtown, Tampa International Airport, the Westshore Business District, major highways, restaurants, shopping, and Gulf Coast beaches. Whether you're searching for a stylish primary residence, a second home, or an investment opportunity, this property offers the combination of location, design, functionality, and modern construction that today's buyers are looking for. Schedule your private showing today!
For sale
$550,000
404 E SEWARD STREET, TAMPA, FL 33604
4beds
2,343sqft
Single Family Residence
Built in 2023
5,000 Square Feet Lot
$541,300 Zestimate®
$235/sqft
$-- HOA
What's special
Detached two-car garageContemporary finishesPrivate backyardAdditional covered parkingCovered front porchPremium appliancesSleek cabinetry
- 9 days
- 671
- 40
Likely to sell faster than
Zillow last checked:
Listing updated:
Listed by:
Daniele Facciuto 813-928-9652,
VITANOVA REALTY GROUP LLC 813-433-8277,
Jessica Scialletti 754-217-9348,
VITANOVA REALTY GROUP LLC
Source: Stellar MLS,MLS#: TB8552558 Originating MLS: Suncoast Tampa
Originating MLS: Suncoast Tampa
Facts & features
Interior
Bedrooms & bathrooms
- Bedrooms: 4
- Bathrooms: 3
- Full bathrooms: 3
Primary bedroom
- Features: Walk-In Closet(s)
- Level: Second
Primary bathroom
- Level: Second
Dining room
- Level: First
Kitchen
- Level: First
Living room
- Level: First
Heating
- Central
Cooling
- Central Air
Appliances
- Included: Dishwasher, Dryer, Exhaust Fan, Microwave, Range, Refrigerator, Washer
- Laundry: Laundry Room
Features
- Ceiling Fan(s), High Ceilings, Living Room/Dining Room Combo, Open Floorplan, Thermostat, Walk-In Closet(s)
- Flooring: Ceramic Tile, Luxury Vinyl
- Doors: Sliding Doors
- Has fireplace: No
- Common walls with other units/homes: Corner Unit
Interior area
- Total structure area: 3,064
- Total interior livable area: 2,343 sqft
Video & virtual tour
Property
Parking
- Total spaces: 2
- Parking features: Garage Door Opener
- Attached garage spaces: 2
Features
- Levels: Two
- Stories: 2
- Patio & porch: Porch, Rear Porch
- Exterior features: Awning(s), Irrigation System, Private Mailbox, Storage
- Fencing: Fenced
Lot
- Size: 5,000 Square Feet
- Dimensions: 50 x 100
Details
- Parcel number: A2428183EF00000200012.0
- Zoning: PD
- Special conditions: None
Construction
Type & style
- Home type: SingleFamily
- Architectural style: Contemporary
- Property subtype: Single Family Residence
Materials
- Concrete, Stucco
- Foundation: Slab
- Roof: Membrane
Condition
- Completed
- New construction: No
- Year built: 2023
Details
- Builder name: DANVA CONSTRUCTION
Utilities & green energy
- Sewer: Public Sewer
- Water: Public
- Utilities for property: Electricity Available, Public, Sewer Connected, Water Available
Community & HOA
Community
- Security: Smoke Detector(s)
- Pet fee: $0 monthly
- Subdivision: IRVINTON HEIGHTS
HOA
- Has HOA: No
Location
- Region: Tampa
Financial & listing details
- Price per square foot: $235/sqft
- Tax assessed value: $406,117
- Annual tax amount: $8,230
- Date on market: 9/26/2026
- Cumulative days on market: 44 days
- Listing terms: Cash,Conventional
- Ownership: Fee Simple
- Total actual rent: 0
- Electric utility on property: Yes
- Road surface type: Asphalt
Estimated market value
$541,300
$514,000 - $568,000
$3,075/mo
Price history
| Date | Event | Price |
|---|---|---|
| 9/26/2026 | Listed for sale | $550,000-1.8%$235/sqft |
Source:  Stellar MLS #TB8552558 Report a problem Stellar MLS #TB8552558 Report a problem | ||
| 9/3/2026 | Listing removed | $559,900$239/sqft |
Source: Stellar MLS #TB8533387 Report a problem | ||
| 7/31/2026 | Listed for sale | $559,900-4.3%$239/sqft |
Source: Stellar MLS #TB8533387 Report a problem | ||
| 4/30/2026 | Listing removed | $585,000$250/sqft |
Source: Stellar MLS #TB8419686 Report a problem | ||
| 8/20/2025 | Listed for sale | $585,000+1.7%$250/sqft |
Source: Stellar MLS #TB8419686 Report a problem | ||
| 10/18/2024 | Listing removed | $575,000$245/sqft |
Source: Stellar MLS #T3527348 Report a problem | ||
| 9/11/2024 | Price change | $575,000-4%$245/sqft |
Source: Stellar MLS #T3527348 Report a problem | ||
| 6/6/2024 | Listed for sale | $599,000+4.2%$256/sqft |
Source: Stellar MLS #T3527348 Report a problem | ||
| 8/2/2023 | Listing removed | -- |
Source: Stellar MLS #T3371900 Report a problem | ||
| 6/22/2023 | Price change | $575,000-4%$245/sqft |
Source: Stellar MLS #T3371900 Report a problem | ||
| 6/6/2023 | Price change | $599,000-5.7%$256/sqft |
Source: Stellar MLS #T3371900 Report a problem | ||
| 3/30/2023 | Listed for sale | $635,000-2.3%$271/sqft |
Source: Stellar MLS #T3371900 Report a problem | ||
| 5/13/2022 | Listed for sale | $650,000+531.1%$277/sqft |
Source: Stellar MLS #T3371900 Report a problem | ||
| 3/24/2021 | Listing removed | -- |
Source: Owner Report a problem | ||
| 8/4/2020 | Sold | $103,000+14.6%$44/sqft |
Source: Public Record Report a problem | ||
| 1/26/2020 | Listing removed | $89,900$38/sqft |
Source: Owner Report a problem | ||
| 1/18/2020 | Listed for sale | $89,900+1098.7%$38/sqft |
Source: Owner Report a problem | ||
| 7/29/1998 | Sold | $7,500$3/sqft |
Source: Public Record Report a problem | ||
Public tax history
| Year | Property taxes | Tax assessment |
|---|---|---|
| 2025 | $8,230 +1.7% | $406,117 -1.6% |
| 2024 | $8,093 +852.7% | $412,626 +901% |
| 2023 | $850 +12.3% | $41,223 +17.4% |
| 2022 | $757 -74.8% | $35,112 -74.5% |
| 2021 | $3,000 +20.9% | $137,727 +25.7% |
| 2020 | $2,482 +10.4% | $109,544 +10% |
| 2019 | $2,249 | $99,585 +8.3% |
| 2018 | $2,249 +35.8% | $91,966 +30.2% |
| 2017 | $1,656 +14.7% | $70,633 +43.6% |
| 2016 | $1,444 +15.7% | $49,177 +10% |
| 2015 | $1,248 +238.4% | $44,706 +18.2% |
| 2014 | $369 | $37,811 +4.5% |
| 2013 | $369 +17.2% | $36,169 +2.6% |
| 2012 | $315 -22.3% | $35,266 -14% |
| 2011 | $405 -27% | $40,991 -14.8% |
| 2010 | $555 -52.9% | $48,087 -37.3% |
| 2008 | $1,179 +9% | $76,636 +5.4% |
| 2007 | $1,081 +7.4% | $72,695 +11.2% |
| 2006 | $1,006 +14.2% | $65,394 +10.8% |
| 2005 | $881 | $59,025 +1.9% |
| 2004 | -- | $57,925 +6.3% |
| 2003 | -- | $54,482 +51.6% |
| 2002 | -- | $35,945 +1.2% |
| 2001 | -- | $35,535 -21.5% |
| 2000 | $321 | $45,240 |
Find assessor info on the county website
Monthly payment
Est. payment
Payment breakdown
Explore the cost of this home by adjusting the details. Changes won't be saved.Climate risks
Neighborhood: Sulphur Springs
Nearby schools
Schools provided by the listing agent
- Elementary: Sulphur Springs-HB
- High: Chamberlain-HB
Source: Stellar MLS. This data may not be complete. We recommend contacting the local school district to confirm school assignments for this home.


Similar homes
- $549,0004 bd3 ba2.1k sqft8920 N NEWPORT AVENUE, TAMPA, FL 33604For Sale

 MLS ID #TB8514746, Juan Onofre, MARK IT REALTY GROUP INC. Stellar MLS
 - $439,9005 bd2 ba1.9k sqft8520 N BRANCH AVENUE, TAMPA, FL 33604For Sale
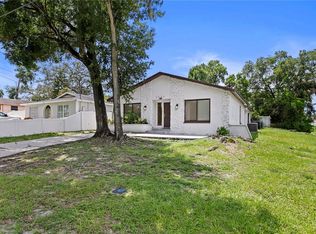 MLS ID #TB8544521, Douglas Biro, CHARLES RUTENBERG REALTY INC. Stellar MLS
 - $549,9503 bd3 ba1.9k sqft1704 W HANNA AVENUE, TAMPA, FL 33604For Sale
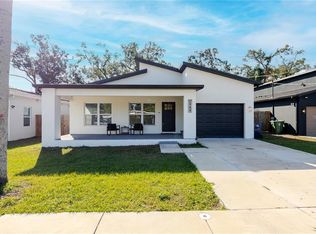 MLS ID #L4961916, Pam Richardson, THE MARKET REALTY COMPANY. Stellar MLS
 - $599,9003 bd3 ba2.1k sqft112 W SLIGH AVENUE, TAMPA, FL 33604For Sale
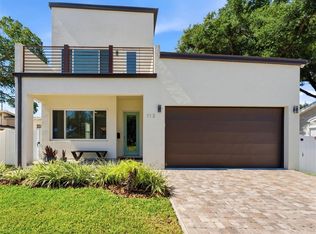 MLS ID #TB8521612, Jaden Humbyrd, REAL BROKER, LLC. Stellar MLS
 - $499,9003 bd2 ba1.7k sqft8522 N ASHLEY STREET, TAMPA, FL 33604New ConstructionMLS ID #TB8549016, Mathew Sumlin, EXP REALTY LLC. Stellar MLS
- $449,9003 bd2 ba1.4k sqft925 E SLIGH AVENUE, TAMPA, FL 33604For SaleMLS ID #TB8547874, Jared Goldman, QUICKSILVER REAL ESTATE GROUP. Stellar MLS
- $541,0004 bd4 ba2.1k sqft8405 MODANO PLACE, TAMPA, FL 33614New ConstructionMLS ID #TB8553919, Jessica Scialletti, VITANOVA REALTY GROUP LLC. Stellar MLS
- $465,0003 bd3 ba1.6k sqft2811 W OHIO AVENUE, TAMPA, FL 33607For SaleMLS ID #TB8510147, Jessica Urbina, BHHS FLORIDA PROPERTIES GROUP. Stellar MLS
- $424,9003 bd2 ba1.5k sqft2101 W HAMILTON AVENUE, TAMPA, FL 33604For SaleMLS ID #TB8518595, Raymond Mihara, MIHARA & ASSOCIATES INC.. Stellar MLS
- $789,0003 bd2 ba1.6k sqft701 E HOLLYWOOD STREET, TAMPA, FL 33604For SaleMLS ID #TB8520199, Javier Medina, WEICHERT REALTORS EXCLUSIVE PROPERTIES. Stellar MLS
- $505,0003 bd3 ba1.8k sqft7015 N CENTRAL AVENUE Unit D, TAMPA, FL 33604New ConstructionMLS ID #TB8512502, Zuleidys Ares, SELLING USA, LLC. Stellar MLS
- $564,9003 bd3 ba2k sqft5530 N 9TH STREET #2, TAMPA, FL 33604New ConstructionMLS ID #TB8466318, Lauren Rodriguez, VAN WERT REAL ESTATE SVCS.,LLC. Stellar MLS
- $545,0003 bd3 ba2k sqft5530 N 9TH STREET #3, TAMPA, FL 33604New ConstructionMLS ID #TB8460399, Lauren Rodriguez, VAN WERT REAL ESTATE SVCS.,LLC. Stellar MLS
- $405,0003 bd2 ba1.4k sqft815 W MINNEHAHA STREET, TAMPA, FL 33604For SaleMLS ID #TB8509473, Leisdianys Luis, VITA LUXURY REALTY LLC. Stellar MLS
- $389,9003 bd2 ba1.7k sqft1915 E MULBERRY DRIVE, TAMPA, FL 33604For SaleMLS ID #O6417488, Steven Koleno, BEYCOME OF FLORIDA LLC. Stellar MLS
- $660,0004 bd3 ba1.8k sqft8314 N PADDOCK AVENUE, TAMPA, FL 33614New ConstructionMLS ID #TB8523287, Lana Duong, PEOPLE'S CHOICE REALTY SVC LLC. Stellar MLS
- $529,9003 bd2 ba1.5k sqft7529 ARMAND CIRCLE, TAMPA, FL 33634For SaleMLS ID #TB8538599, Elsy Ramos, FRIENDS REALTY LLC. Stellar MLS
- $470,0004 bd2 ba1.4k sqft2917 W CLIFTON STREET, TAMPA, FL 33614For SaleMLS ID #TB8531811, Arlety Mollineda Fernandez, AVENUE HOMES LLC. Stellar MLS
- $544,9993 bd2 ba1.5k sqft9720 FREDERICKSBURG ROAD, TAMPA, FL 33635For SaleMLS ID #TB8541017, Jenny Martinez, KELLER WILLIAMS TAMPA CENTRAL. Stellar MLS
- $599,0005 bd3 ba2.3k sqft11318 POCKET BROOK DRIVE, TAMPA, FL 33635For SaleMLS ID #C7529007, Josiah Tripp, NEXTHOME COAST2COAST. Stellar MLS
