NEW CONSTRUCTION – CERTIFICATE OF OCCUPANCY EXPECTED AFTER JULY 15, 2026 One or more photos have been virtually staged. Welcome to this beautifully designed 4-bedroom, 3-bathroom home with a 2-car garage, offering modern finishes, flexible living space, and an unbeatable location. A standout feature of this home is the rear-left bedroom suite, which can easily be converted into a private efficiency. With plumbing already in place for a future kitchenette and its own separate exterior entrance, this versatile space is ideal for multi-generational living, guests, a home office, or potential rental income. Built with durable concrete block construction, this thoughtfully designed open-concept floor plan features 9-foot ceilings with elegant tray ceiling details and tile flooring throughout. The gourmet kitchen is equipped with quartz countertops, a large center island, decorative backsplash, and a complete stainless-steel appliance package, including a refrigerator, range, microwave, and dishwasher. The spacious primary suite provides a private retreat with a walk-in closet, dual vanities, private toilet room, and a beautifully designed en-suite bathroom. Additional upgrades include a dedicated laundry room with built-in cabinetry and utility sink, ceiling fans, garage door openers, dimensional shingle roofing, and low-maintenance aluminum soffits. Conveniently located near major highways, downtown Tampa, Tampa International Airport, hospitals, shopping, dining, and entertainment, this home offers the perfect combination of quality construction, contemporary style, and everyday convenience. Schedule your private show today and experience everything this exceptional new home has to offer.
New construction
$660,000
8314 N PADDOCK AVENUE, TAMPA, FL 33614
4beds
1,828sqft
Single Family Residence
Built in 2026
0.26 Acres Lot
$-- Zestimate®
$361/sqft
$-- HOA
What's special
- 113 days
- 208
- 10
Zillow last checked:
Listing updated:
Listed by:
Lana Duong 813-786-4232,
PEOPLE'S CHOICE REALTY SVC LLC 813-933-0677
Source: Stellar MLS,MLS#: TB8523287 Originating MLS: Suncoast Tampa
Originating MLS: Suncoast Tampa
Facts & features
Interior
Bedrooms & bathrooms
- Bedrooms: 4
- Bathrooms: 3
- Full bathrooms: 3
Primary bedroom
- Features: Ceiling Fan(s), Walk-In Closet(s)
- Level: First
- Area: 168 Square Feet
- Dimensions: 14x12
Bedroom 2
- Features: Ceiling Fan(s), Built-in Closet
- Level: First
- Area: 132 Square Feet
- Dimensions: 12x11
Bedroom 4
- Features: Ceiling Fan(s), Walk-In Closet(s)
- Level: First
- Area: 196 Square Feet
- Dimensions: 14x14
Dining room
- Level: First
- Area: 154 Square Feet
- Dimensions: 14x11
Family room
- Features: Ceiling Fan(s)
- Level: First
- Area: 253 Square Feet
- Dimensions: 23x11
Kitchen
- Level: First
- Area: 108 Square Feet
- Dimensions: 12x9
Living room
- Features: Ceiling Fan(s)
- Level: First
- Area: 154 Square Feet
- Dimensions: 14x11
Heating
- Central, Electric
Cooling
- Central Air
Appliances
- Included: Dishwasher, Disposal, Exhaust Fan, Microwave, Range, Refrigerator
- Laundry: Electric Dryer Hookup, Inside, Laundry Room, Washer Hookup
Features
- Ceiling Fan(s), Eating Space In Kitchen, High Ceilings, Living Room/Dining Room Combo, Open Floorplan, Split Bedroom, Tray Ceiling(s), Walk-In Closet(s)
- Flooring: Porcelain Tile
- Doors: Sliding Doors
- Windows: Hurricane Shutters
- Has fireplace: No
Interior area
- Total structure area: 2,326
- Total interior livable area: 1,828 sqft
Video & virtual tour
Property
Parking
- Total spaces: 2
- Parking features: Garage - Attached
- Attached garage spaces: 2
- Details: Garage Dimensions: 20X19
Features
- Levels: One
- Stories: 1
- Patio & porch: Front Porch, Rear Porch
- Exterior features: Lighting
Lot
- Size: 0.26 Acres
- Dimensions: 56 x 200
Details
- Parcel number: U27281815Y00000200009.0
- Zoning: RSC-6
- Special conditions: None
Construction
Type & style
- Home type: SingleFamily
- Property subtype: Single Family Residence
Materials
- Block, Stucco
- Foundation: Slab
- Roof: Shingle
Condition
- Completed
- New construction: Yes
- Year built: 2026
Utilities & green energy
- Sewer: Septic Tank
- Water: Public
- Utilities for property: Cable Available, Cable Connected, Electricity Connected, Water Connected
Community & HOA
Community
- Pet fee: $0 monthly
- Subdivision: SILVER LAKE ESTATES
HOA
- Has HOA: No
Location
- Region: Tampa
Financial & listing details
- Price per square foot: $361/sqft
- Tax assessed value: $178,656
- Annual tax amount: $3,819
- Date on market: 6/25/2026
- Cumulative days on market: 112 days
- Listing terms: Cash,Conventional,FHA,VA Loan
- Ownership: Fee Simple
- Total actual rent: 0
- Electric utility on property: Yes
- Road surface type: Concrete
Estimated market value
Not available
Estimated sales range
Not available
$3,242/mo
Price history
| Date | Event | Price |
|---|---|---|
| 6/25/2026 | Listed for sale | $660,000+343.5%$361/sqft |
Source:  Stellar MLS #TB8523287 Report a problem Stellar MLS #TB8523287 Report a problem | ||
| 4/3/2025 | Sold | $148,800$81/sqft |
Source: Public Record Report a problem | ||
Public tax history
| Year | Property taxes | Tax assessment |
|---|---|---|
| 2025 | $3,819 +4.8% | $178,656 -0.7% |
| 2024 | $3,645 +368.7% | $179,957 +330.2% |
| 2023 | $778 +15.9% | $41,827 +3% |
| 2022 | $671 +2.7% | $40,609 +3% |
| 2021 | $653 +12.3% | $39,426 +1.4% |
| 2020 | $582 +13.3% | $38,882 +2.3% |
| 2019 | $513 | $38,008 +1.9% |
| 2018 | $513 +2.9% | $37,299 -36.2% |
| 2017 | $499 +3.7% | $58,504 +63.5% |
| 2016 | $481 +4.9% | $35,781 +0.7% |
| 2015 | $459 +5.3% | $35,532 +0.8% |
| 2014 | $436 | $35,250 -1.3% |
| 2013 | $436 -2.7% | $35,716 +1.7% |
| 2012 | $448 -17.1% | $35,119 -11.5% |
| 2011 | $540 -9.6% | $39,661 -6.9% |
| 2010 | $597 +15.3% | $42,602 +9.2% |
| 2009 | $518 +2.5% | $39,027 +0.1% |
| 2008 | $506 +2.8% | $38,988 -0.7% |
| 2007 | $492 +3.4% | $39,245 +2.5% |
| 2006 | $476 +3.4% | $38,288 +3% |
| 2005 | $460 | $37,173 +4.6% |
| 2004 | -- | $35,530 +1.9% |
| 2003 | -- | $34,868 +8.7% |
| 2002 | -- | $32,071 +1.6% |
| 2001 | -- | $31,566 +3% |
| 2000 | $310 | $30,647 |
Find assessor info on the county website
Monthly payment
Est. payment
Payment breakdown
Explore the cost of this home by adjusting the details. Changes won't be saved.Climate risks
Neighborhood: Egypt Lake


Similar homes
- $635,0003 bd2 ba1.9k sqft8307 N GOMEZ AVENUE, TAMPA, FL 33614For Sale
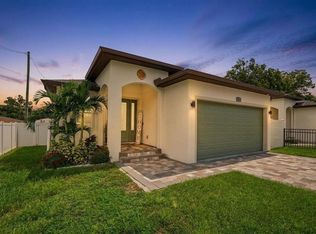
 MLS ID #TB8548562, Anna Booker, MARK SPAIN REAL ESTATE. Stellar MLS
 - $597,8004 bd3 ba2k sqft8119 N DAKOTA AVENUE, TAMPA, FL 33604New Construction
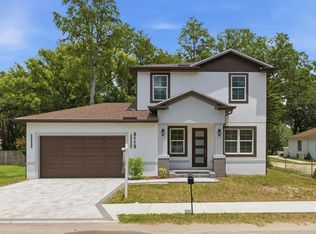 MLS ID #TB8525332, Maria Leon PLLC, EXP REALTY LLC. Stellar MLS
 - $550,0003 bd3 ba1.7k sqft7210 N AMOS AVENUE, TAMPA, FL 33614For Sale
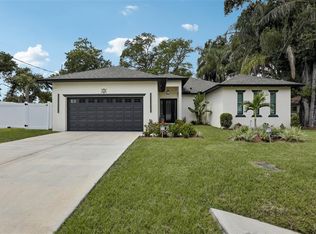 MLS ID #TB8548966, Lana Rosenbaum, CHARLES RUTENBERG REALTY INC. Stellar MLS
 - $670,0004 bd3 ba2.3k sqft12726 BARRETT DRIVE, TAMPA, FL 33624For Sale
 MLS ID #TB8547934, Merlyn Velez Bodib, AVENUE HOMES LLC. Stellar MLS
 - $624,9004 bd3 ba1.9k sqft7505 N ROME AVENUE, TAMPA, FL 33604For SaleMLS ID #TB8501971, Maria Leon PLLC, EXP REALTY LLC. Stellar MLS
- $470,0004 bd2 ba1.4k sqft2917 W CLIFTON STREET, TAMPA, FL 33614For SaleMLS ID #TB8531811, Arlety Mollineda Fernandez, AVENUE HOMES LLC. Stellar MLS
- $689,9904 bd3 ba2.3k sqft8326 JUNE STREET, TAMPA, FL 33615New ConstructionMLS ID #TB8543883, Aime Pinto, DALTON WADE INC. Stellar MLS
- $694,9003 bd2 ba1.7k sqft7901 N GREENWOOD AVENUE, TAMPA, FL 33604New ConstructionMLS ID #O6443527, Annie Resto, EMPIRE NETWORK REALTY. Stellar MLS
- $599,9003 bd3 ba2.1k sqft112 W SLIGH AVENUE, TAMPA, FL 33604For SaleMLS ID #TB8521612, Jaden Humbyrd, REAL BROKER, LLC. Stellar MLS
- $550,0004 bd3 ba2.3k sqft404 E SEWARD STREET, TAMPA, FL 33604For SaleMLS ID #TB8552558, Daniele Facciuto, VITANOVA REALTY GROUP LLC. Stellar MLS
- $475,0003 bd2 ba1.8k sqft3002 W HAYA STREET, TAMPA, FL 33614For SaleMLS ID #TB8510579, Taina Rodriguez Guzman, ELEVATE REAL ESTATE BROKERS OF FLORIDA LLC. Stellar MLS
- $615,0005 bd3 ba2.6k sqft1714 W SAINT ISABEL STREET, TAMPA, FL 33607For SaleMLS ID #TB8493929, Olivia Carbe, AGENTWISE REALTY. Stellar MLS
- $549,0004 bd3 ba2.1k sqft8920 N NEWPORT AVENUE, TAMPA, FL 33604For SaleMLS ID #TB8514746, Juan Onofre, MARK IT REALTY GROUP INC. Stellar MLS
- $675,9004 bd2 ba1.8k sqft3803 W PALMETTO STREET, TAMPA, FL 33607New ConstructionMLS ID #TB8487931, Itsel Estrada Cuervo, FRIENDS REALTY LLC. Stellar MLS
- $555,9004 bd3 ba2k sqft806 W LOWRY LANE, TAMPA, FL 33604New ConstructionMLS ID #TB8505684, Rebecca Imbeault, LPT REALTY, LLC. Stellar MLS
- $740,0004 bd3 ba2.2k sqft7106 N 10TH STREET, TAMPA, FL 33604New ConstructionMLS ID #TB8528343, Venys Checo Almonte, COMPASS FLORIDA LLC. Stellar MLS
- $539,9003 bd2 ba1.4k sqft2005 RUSSELL DRIVE, TAMPA, FL 33618For SaleMLS ID #TB8544215, Manuel Arroyo, DALTON WADE INC. Stellar MLS
- $595,0005 bd3 ba2.3k sqft11318 POCKET BROOK DRIVE, TAMPA, FL 33635For SaleMLS ID #C7529007, Josiah Tripp, NEXTHOME COAST2COAST. Stellar MLS
- $465,0003 bd3 ba1.6k sqft2811 W OHIO AVENUE, TAMPA, FL 33607For SaleMLS ID #TB8510147, Jessica Urbina, BHHS FLORIDA PROPERTIES GROUP. Stellar MLS
- $417,9003 bd2 ba1.5k sqft2101 W HAMILTON AVENUE, TAMPA, FL 33604For SaleMLS ID #TB8518595, Raymond Mihara, MIHARA & ASSOCIATES INC.. Stellar MLS
