With a modern and refined façade, this brand-new 2026 residence captivates from the first moment. As you enter, you are greeted by four spacious bedrooms and two elegantly meticulous designed bathrooms, with soaring 9.4-foot ceilings enhancing the sense of space. The master suite dazzles with a generous walk-in closet and an en-suite bath featuring a refined double vanity and a luxurious shower-tub. The kitchen, crowned by tray ceiling, is adorned with quartz countertops, a sophisticated island, wine rack cabinet, large pantry, and integrated appliances. The living area stands out with a marble-clad accent wall and decorative wood panels, creating a focal point of luxury and distinction. Impact-resistant windows and doors ensure safety, while the paver driveway, fenced yard, and covered patio complete the outdoor experience. Ideally located in the heart of Tampa—just 2 minutes from Raymond James Stadium, close to International Plaza, Midtown Tampa, Walmart, Home Depot, WestShore Plaza, and with immediate access to I-275. A truly exceptional property. It may be the ideal opportunity to create the perfect home for your family.
New construction
Price cut: $14K (9/4)
$675,900
3803 W PALMETTO STREET, TAMPA, FL 33607
4beds
1,886sqft
Single Family Residence
Built in 2026
6,000 Square Feet Lot
$670,700 Zestimate®
$358/sqft
$-- HOA
What's special
Fenced yardSophisticated islandLarge pantryFour spacious bedroomsQuartz countertopsEn-suite bathMaster suite
- 212 days
- 637
- 61
Zillow last checked:
Listing updated:
Listed by:
Itsel Estrada Cuervo 813-846-8964,
FRIENDS REALTY LLC 813-464-1640
Source: Stellar MLS,MLS#: TB8487931 Originating MLS: Suncoast Tampa
Originating MLS: Suncoast Tampa
Facts & features
Interior
Bedrooms & bathrooms
- Bedrooms: 4
- Bathrooms: 2
- Full bathrooms: 2
Rooms
- Room types: Attic, Family Room
Primary bedroom
- Features: En Suite Bathroom, Walk-In Closet(s)
- Level: First
- Area: 240 Square Feet
- Dimensions: 16x15
Bedroom 2
- Features: Ceiling Fan(s), Built-in Closet
- Level: First
- Area: 156 Square Feet
- Dimensions: 13x12
Bedroom 3
- Features: Ceiling Fan(s), Built-in Closet
- Level: First
- Area: 143 Square Feet
- Dimensions: 13x11
Bedroom 4
- Features: Ceiling Fan(s), Built-in Closet
- Level: First
- Area: 224 Square Feet
- Dimensions: 14x16
Primary bathroom
- Features: Tub With Shower
- Level: First
- Area: 165 Square Feet
- Dimensions: 11x15
Bathroom 2
- Features: Rain Shower Head
- Level: First
- Area: 50 Square Feet
- Dimensions: 10x5
Dining room
- Level: First
- Area: 72 Square Feet
- Dimensions: 8x9
Kitchen
- Features: Kitchen Island
- Level: First
- Area: 228 Square Feet
- Dimensions: 19x12
Living room
- Features: Ceiling Fan(s)
- Level: First
- Area: 224 Square Feet
- Dimensions: 16x14
Heating
- Central
Cooling
- Central Air
Appliances
- Included: Oven, Cooktop, Dishwasher, Disposal, Electric Water Heater, Exhaust Fan, Microwave, Range Hood, Refrigerator
- Laundry: Inside, Laundry Room
Features
- Ceiling Fan(s), Eating Space In Kitchen, High Ceilings, Kitchen/Family Room Combo, Living Room/Dining Room Combo, Open Floorplan, Primary Bedroom Main Floor, Solid Wood Cabinets, Stone Counters, Thermostat, Tray Ceiling(s), Walk-In Closet(s)
- Flooring: Epoxy, Porcelain Tile
- Has fireplace: No
Interior area
- Total structure area: 2,517
- Total interior livable area: 1,886 sqft
Video & virtual tour
Property
Parking
- Total spaces: 2
- Parking features: Garage Door Opener
- Attached garage spaces: 2
- Details: Garage Dimensions: 19x21
Features
- Levels: One
- Stories: 1
- Patio & porch: Covered, Patio, Porch, Rear Porch
- Exterior features: Garden, Lighting, Private Entrance, Private Mailbox, Private Yard, Rain Gutters, Sidewalk
- Fencing: Fenced,Masonry,Vinyl
- Has view: Yes
- View description: City
Lot
- Size: 6,000 Square Feet
- Dimensions: 60 x 100
- Features: City Lot, Sidewalk
Details
- Parcel number: A1629183JP00000000016.0
- Zoning: RS-50
- Special conditions: None
Construction
Type & style
- Home type: SingleFamily
- Architectural style: Custom
- Property subtype: Single Family Residence
Materials
- Block
- Foundation: Slab
- Roof: Shingle
Condition
- Completed
- New construction: Yes
- Year built: 2026
Details
- Builder name: LMLA CONSTRUCTION SERVICES LLC
- Warranty included: Yes
Utilities & green energy
- Sewer: Public Sewer
- Water: Public
- Utilities for property: Cable Available, Electricity Connected, Public, Sewer Connected, Water Connected
Community & HOA
Community
- Security: Smoke Detector(s)
- Pet fee: $0 monthly
- Subdivision: LINCOLN GARDENS BLOCKS 1 & 2
HOA
- Has HOA: No
Location
- Region: Tampa
Financial & listing details
- Price per square foot: $358/sqft
- Tax assessed value: $186,446
- Annual tax amount: $566
- Date on market: 3/18/2026
- Cumulative days on market: 212 days
- Listing terms: Cash,Conventional,FHA,VA Loan
- Ownership: Fee Simple
- Total actual rent: 0
- Electric utility on property: Yes
- Road surface type: Paved, Asphalt
Estimated market value
$670,700
$637,000 - $704,000
$4,085/mo
Price history
| Date | Event | Price |
|---|---|---|
| 9/4/2026 | Price change | $675,900-2%$358/sqft |
Source:  Stellar MLS #TB8487931 Report a problem Stellar MLS #TB8487931 Report a problem | ||
| 6/19/2026 | Price change | $689,900-2.5%$366/sqft |
Source: Stellar MLS #TB8487931 Report a problem | ||
| 5/20/2026 | Price change | $707,900-1.1%$375/sqft |
Source: Stellar MLS #TB8487931 Report a problem | ||
| 4/21/2026 | Price change | $715,900-2.7%$380/sqft |
Source: Stellar MLS #TB8487931 Report a problem | ||
| 3/30/2026 | Price change | $735,500-1.9%$390/sqft |
Source: Stellar MLS #TB8487931 Report a problem | ||
| 3/18/2026 | Listed for sale | $750,000+212.5%$398/sqft |
Source: Stellar MLS #TB8487931 Report a problem | ||
| 5/27/2025 | Sold | $240,000-4%$127/sqft |
Source: Stellar MLS #TB8369952 Report a problem | ||
| 4/22/2025 | Pending sale | $250,000$133/sqft |
Source: Stellar MLS #TB8369952 Report a problem | ||
| 4/16/2025 | Listed for sale | $250,000+150%$133/sqft |
Source: Stellar MLS #TB8369952 Report a problem | ||
| 5/18/2016 | Listing removed | -- |
Source: Auction.com Report a problem | ||
| 4/26/2016 | Listed for sale | -- |
Source: Auction.com Report a problem | ||
| 12/9/2015 | Listing removed | $100,000$53/sqft |
Source: Keller Williams - New Tampa #H2201670 Report a problem | ||
| 12/2/2015 | Listed for sale | $100,000+51.7%$53/sqft |
Source: KELLER WILLIAMS - NEW TAMPA #H2201670 Report a problem | ||
| 5/24/1999 | Sold | $65,900$35/sqft |
Source: Public Record Report a problem | ||
Public tax history
| Year | Property taxes | Tax assessment |
|---|---|---|
| 2025 | $567 -11.1% | $186,446 +276.9% |
| 2024 | $637 +3.9% | $49,462 +3% |
| 2023 | $613 +4.1% | $48,021 +3% |
| 2022 | $589 +0.7% | $46,622 +1.4% |
| 2021 | $585 +2.9% | $45,988 +1.4% |
| 2020 | $569 +5.3% | $45,353 +2.3% |
| 2019 | $540 | $44,333 +1.9% |
| 2018 | $540 +4% | $43,506 -54.2% |
| 2017 | $519 +4.6% | $95,057 +127.8% |
| 2016 | $496 +5.9% | $41,735 +0.7% |
| 2015 | $469 +10.6% | $41,445 +0.8% |
| 2014 | $424 +13.6% | $41,116 +1.5% |
| 2013 | $373 +5% | $40,508 +1.7% |
| 2012 | $356 -34.7% | $39,831 -17.9% |
| 2011 | $544 -10.5% | $48,542 -11.3% |
| 2010 | $608 -17.3% | $54,696 -22.7% |
| 2009 | $735 -3.2% | $70,771 -3.6% |
| 2008 | $760 -26% | $73,388 +3% |
| 2007 | $1,026 -4.9% | $71,250 +2.5% |
| 2006 | $1,078 +1.6% | $69,512 +3% |
| 2005 | $1,061 | $67,487 +3% |
| 2004 | -- | $65,521 +1.9% |
| 2003 | -- | $64,299 -0.7% |
| 2002 | -- | $64,748 +11.2% |
| 2001 | -- | $58,209 +11.8% |
| 2000 | $1,326 | $52,058 |
Find assessor info on the county website
Monthly payment
Est. payment
Payment breakdown
Explore the cost of this home by adjusting the details. Changes won't be saved.Climate risks
Neighborhood: Carver City
Similar homes
- $799,9004 bd4 ba2.4k sqft4020 W ARCH STREET, TAMPA, FL 33607For Sale

 MLS ID #TB8542744, Tatiana Trubceac, SMITH & ASSOCIATES REAL ESTATE. Stellar MLS
 - $770,0004 bd3 ba2.1k sqft3017 W SPRUCE STREET, TAMPA, FL 33607New Construction
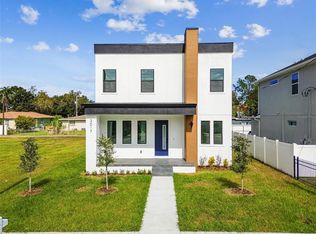 MLS ID #TB8546107, Alex Castaneda, 5 STAR WAY REALTY LLC. Stellar MLS
 - $649,8003 bd2 ba1.7k sqft2714 W TAMPA BAY BOULEVARD, TAMPA, FL 33607New Construction
 MLS ID #TB8516603, Maria Leon PLLC, EXP REALTY LLC. Stellar MLS
 - $565,0003 bd2 ba1.4k sqft2725 W GREEN STREET, TAMPA, FL 33607New Construction
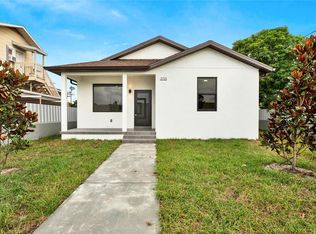 MLS ID #TB8552930, Sue Thomas, CHARLES RUTENBERG REALTY INC. Stellar MLS
 - $465,0003 bd3 ba1.6k sqft2811 W OHIO AVENUE, TAMPA, FL 33607For SaleMLS ID #TB8510147, Jessica Urbina, BHHS FLORIDA PROPERTIES GROUP. Stellar MLS
- $660,0004 bd3 ba1.8k sqft8314 N PADDOCK AVENUE, TAMPA, FL 33614New ConstructionMLS ID #TB8523287, Lana Duong, PEOPLE'S CHOICE REALTY SVC LLC. Stellar MLS
- $670,0004 bd3 ba2.3k sqft12726 BARRETT DRIVE, TAMPA, FL 33624For SaleMLS ID #TB8547934, Merlyn Velez Bodib, AVENUE HOMES LLC. Stellar MLS
- $614,9004 bd4 ba2.4k sqft3615 MARCO DR DRIVE, TAMPA, FL 33614For SaleMLS ID #TB8551663, Lidia Osorio Quevedo, DUO REALTY LLC. Stellar MLS
- $689,9904 bd3 ba2.3k sqft8326 JUNE STREET, TAMPA, FL 33615New ConstructionMLS ID #TB8543883, Aime Pinto, DALTON WADE INC. Stellar MLS
- $694,9003 bd2 ba1.7k sqft7901 N GREENWOOD AVENUE, TAMPA, FL 33604New ConstructionMLS ID #O6443527, Annie Resto, EMPIRE NETWORK REALTY. Stellar MLS
- $649,9904 bd3 ba2.2k sqft13510 AVISTA DRIVE, TAMPA, FL 33624For SaleMLS ID #TB8547705, Stacy Naumann-Hair, BHHS FLORIDA PROPERTIES GROUP. Stellar MLS
- $719,9004 bd3 ba2.3k sqft7205 N LOIS AVENUE, TAMPA, FL 33614New ConstructionMLS ID #TB8548443, Sunamys Miralles Cardet, AVENUE HOMES LLC. Stellar MLS
- $519,9004 bd2 ba1.9k sqft1707 E EMMA STREET, TAMPA, FL 33610For SaleMLS ID #TB8525440, Iomara Miranda, DALTON WADE INC. Stellar MLS
- $600,0004 bd2 ba1.9k sqft11708 CARROLLWOOD COVE DRIVE, TAMPA, FL 33624For SaleMLS ID #TB8500297, Olivia Carbe, AGENTWISE REALTY. Stellar MLS
- $549,0004 bd3 ba2.1k sqft8920 N NEWPORT AVENUE, TAMPA, FL 33604For SaleMLS ID #TB8514746, Juan Onofre, MARK IT REALTY GROUP INC. Stellar MLS
- $569,0003 bd2 ba1.9k sqft4711 W LAWN AVENUE, TAMPA, FL 33611For SaleMLS ID #TB8522165, Luis Casanas, KELLER WILLIAMS SUBURBAN TAMPA. Stellar MLS
- $795,0003 bd4 ba1.9k sqft8725 THORNWOOD LANE, TAMPA, FL 33615For SaleMLS ID #TB8549305, Annielys Moya Toledo, DALTON WADE INC. Stellar MLS
- $499,0002 bd1 ba1.1k sqft3921 W GRAY STREET, TAMPA, FL 33609For SaleMLS ID #TB8543305, Robert Callahan, II, MAKE IT HOME, INC. Stellar MLS
- $580,0003 bd2 ba1.5k sqft1307 W PATTERSON STREET, TAMPA, FL 33604New ConstructionMLS ID #TB8547287, Laima Ferrer, CHARMING HOMES REALTY LLC. Stellar MLS
- $550,0004 bd3 ba2.3k sqft404 E SEWARD STREET, TAMPA, FL 33604For SaleMLS ID #TB8552558, Daniele Facciuto, VITANOVA REALTY GROUP LLC. Stellar MLS
