New construction Move-In Ready Home with no HOA, featuring 3 bedrooms plus a den and 2 full bathrooms. The open-concept floor plan features spacious living and dining areas connected to a well-designed kitchen. Additional features include a garage. This thoughtfully designed home provides flexible spaces for everyday living, entertaining, and hosting guests. Open-concept design features wood-look flooring throughout the main living areas, bedrooms, and owner's suite, creating a cohesive and inviting atmosphere. The fenced backyard offers a peaceful relaxing and entertaining area. Exceptional space, modern design, and endless possibilities await — schedule your showing today!
New construction
$580,000
1307 W PATTERSON STREET, TAMPA, FL 33604
3beds
1,597sqft
Single Family Residence
Built in 2026
5,264 Square Feet Lot
$-- Zestimate®
$363/sqft
$-- HOA
What's special
Open-concept floor planWell-designed kitchen
- 45 days
- 190
- 20
Zillow last checked:
Listing updated:
Listed by:
Laima Ferrer 813-528-7123,
CHARMING HOMES REALTY LLC 239-348-8677
Source: Stellar MLS,MLS#: TB8547287 Originating MLS: Suncoast Tampa
Facts & features
Interior
Bedrooms & bathrooms
- Bedrooms: 3
- Bathrooms: 2
- Full bathrooms: 2
Primary bedroom
- Features: Walk-In Closet(s)
- Level: First
- Area: 221.1 Square Feet
- Dimensions: 13.4x16.5
Bathroom 2
- Level: First
- Area: 130 Square Feet
- Dimensions: 12.5x10.4
Kitchen
- Level: First
- Area: 215.28 Square Feet
- Dimensions: 15.6x13.8
Living room
- Level: First
- Area: 223.08 Square Feet
- Dimensions: 15.6x14.3
Heating
- Central
Cooling
- Central Air
Appliances
- Included: Dishwasher, Microwave, Range, Refrigerator
- Laundry: Laundry Room
Features
- Living Room/Dining Room Combo, Open Floorplan
- Flooring: Laminate
- Has fireplace: No
Interior area
- Total structure area: 2,256
- Total interior livable area: 1,597 sqft
Video & virtual tour
Property
Parking
- Total spaces: 2
- Parking features: Garage - Attached
- Attached garage spaces: 2
Features
- Levels: One
- Stories: 1
- Exterior features: Private Yard
Lot
- Size: 5,264 Square Feet
- Dimensions: 50 x 105
Details
- Parcel number: A2628183FE00000000054.0
- Zoning: RS-50
- Special conditions: None
Construction
Type & style
- Home type: SingleFamily
- Property subtype: Single Family Residence
Materials
- Concrete
- Foundation: Slab
- Roof: Shingle
Condition
- Completed
- New construction: Yes
- Year built: 2026
Utilities & green energy
- Sewer: Public Sewer
- Water: None
- Utilities for property: Electricity Connected
Community & HOA
Community
- Pet fee: $0 monthly
- Subdivision: WILMA SOUTH
HOA
- Has HOA: No
Location
- Region: Tampa
Financial & listing details
- Price per square foot: $363/sqft
- Tax assessed value: $60,638
- Annual tax amount: $1,203
- Date on market: 9/10/2026
- Cumulative days on market: 46 days
- Ownership: Fee Simple
- Total actual rent: 0
- Electric utility on property: Yes
- Road surface type: Asphalt
Estimated market value
Not available
Estimated sales range
Not available
Not available
Price history
| Date | Event | Price |
|---|---|---|
| 9/10/2026 | Listed for sale | $580,000+329.6%$363/sqft |
Source:  Stellar MLS #TB8547287 Report a problem | ||
| 5/22/2024 | Sold | $135,000$85/sqft |
Source: Public Record Report a problem | ||
Public tax history
| Year | Property taxes | Tax assessment |
|---|---|---|
| 2025 | $1,203 +4.2% | $60,638 |
| 2024 | $1,155 +9.1% | $60,638 +10% |
| 2023 | $1,058 +101.5% | $55,125 +242.1% |
| 2022 | $525 +22.5% | $16,116 +10% |
| 2021 | $429 +17.2% | $14,651 +10% |
| 2020 | $366 +27.7% | $13,319 +10% |
| 2019 | $287 | $12,108 -37.2% |
| 2018 | $287 +3.4% | $19,294 +25% |
| 2017 | $277 +14.7% | $15,435 +69.7% |
| 2016 | $241 +15.7% | $9,096 +10% |
| 2015 | $209 +24.7% | $8,269 +3.5% |
| 2014 | $167 | $7,993 -25.4% |
| 2013 | $167 -27.2% | $10,720 +0.5% |
| 2012 | $230 -0.4% | $10,662 -0.2% |
| 2011 | $231 -4.6% | $10,679 -5.2% |
| 2010 | $242 -46.3% | $11,262 -46% |
| 2009 | $450 -53.3% | $20,866 -53.1% |
| 2008 | $964 +1.1% | $44,457 -0.1% |
| 2007 | $953 +8.9% | $44,492 +19.1% |
| 2006 | $875 +20.6% | $37,350 +24.2% |
| 2005 | $726 | $30,066 +45% |
| 2004 | -- | $20,734 +5.6% |
| 2003 | -- | $19,627 +3.3% |
| 2002 | -- | $19,001 +97% |
| 2001 | -- | $9,646 -0.5% |
| 2000 | $247 | $9,692 |
Find assessor info on the county website
Monthly payment
Est. payment
Payment breakdown
Explore the cost of this home by adjusting the details. Changes won't be saved.Climate risks
Neighborhood: Lowry Park Central
Similar homes
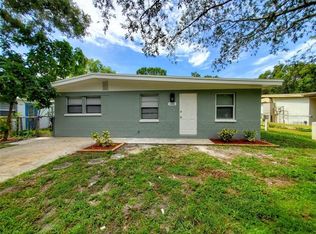
- $597,8004 bd3 ba2k sqft8119 N DAKOTA AVENUE, TAMPA, FL 33604New Construction
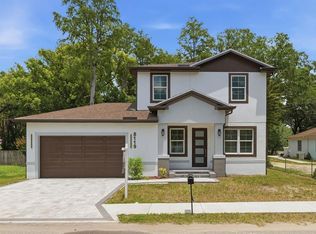
 MLS ID #TB8525332, Maria Leon PLLC, EXP REALTY LLC. Stellar MLS
- $599,9003 bd3 ba2.1k sqft112 W SLIGH AVENUE, TAMPA, FL 33604For Sale
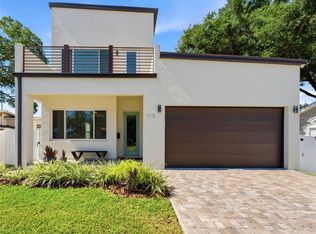 MLS ID #TB8521612, Jaden Humbyrd, REAL BROKER, LLC. Stellar MLS
- $624,9004 bd3 ba1.9k sqft7505 N ROME AVENUE, TAMPA, FL 33604For Sale
 MLS ID #TB8501971, Maria Leon PLLC, EXP REALTY LLC. Stellar MLS
- $575,0003 bd2 ba1.7k sqft7905 N GREENWOOD AVENUE, TAMPA, FL 33604New Construction
 MLS ID #O6443520, Annie Resto, EMPIRE NETWORK REALTY. Stellar MLS
- $590,0003 bd2 ba1.7k sqft7907 N GREENWOOD AVENUE, TAMPA, FL 33604New ConstructionMLS ID #O6443510, Annie Resto, EMPIRE NETWORK REALTY. Stellar MLS
- $499,9003 bd2 ba1.7k sqft8522 N ASHLEY STREET, TAMPA, FL 33604New ConstructionMLS ID #TB8549016, Mathew Sumlin, EXP REALTY LLC. Stellar MLS
- $625,0003 bd3 ba2.2k sqft120 E GLADYS STREET #5, TAMPA, FL 33602For SaleMLS ID #TB8561235, Kseniya Korneva, REAL BROKER, LLC. Stellar MLS
- $410,0003 bd2 ba1.2k sqft6703 N BOULEVARD, TAMPA, FL 33604For SaleMLS ID #TB8545972, Laima Ferrer, CHARMING HOMES REALTY LLC. Stellar MLS
- $559,8993 bd2 ba1.3k sqft511 E FRANCES AVENUE, TAMPA, FL 33602For SaleMLS ID #TB8551390, Taylor Mayberry, COMPASS FLORIDA LLC. Stellar MLS
- $694,9003 bd2 ba1.7k sqft7901 N GREENWOOD AVENUE, TAMPA, FL 33604New ConstructionMLS ID #O6443527, Annie Resto, EMPIRE NETWORK REALTY. Stellar MLS
- $419,0005 bd3 ba1.6k sqft319 E HANLON STREET, TAMPA, FL 33604For SaleMLS ID #TB8521332, Kseniya Korneva, REAL BROKER, LLC. Stellar MLS
- $495,0004 bd3 ba1.7k sqft9410 N VALLE DRIVE, TAMPA, FL 33612For SaleMLS ID #TB8552918, MARLENE LOGORZ, B&Y REALTY GROUP LLC. Stellar MLS
- $420,0003 bd2 ba1.5k sqft8118 N SEMMES STREET, TAMPA, FL 33604For SaleMLS ID #TB8544119, Andrew Duncan, LPT REALTY LLC. Stellar MLS
- $539,9003 bd2 ba1.4k sqft2005 RUSSELL DRIVE, TAMPA, FL 33618For SaleMLS ID #TB8544215, Manuel Arroyo, DALTON WADE INC. Stellar MLS
- $539,0003 bd2 ba1.7k sqft4707 W PAUL AVENUE, TAMPA, FL 33611For SaleMLS ID #TB8560459, Maria Tirado, CENTURY 21 ROSA LEON. Stellar MLS
- $640,0004 bd3 ba1.8k sqft8314 N PADDOCK AVENUE, TAMPA, FL 33614New ConstructionMLS ID #TB8523287, Lana Duong, PEOPLE'S CHOICE REALTY SVC LLC. Stellar MLS
- $545,0003 bd3 ba2k sqft5530 N 9TH STREET #3, TAMPA, FL 33604New ConstructionMLS ID #TB8460399, Lauren Rodriguez, VAN WERT REAL ESTATE SVCS.,LLC. Stellar MLS
- $574,9003 bd4 ba2.2k sqft809 W LINEBAUGH AVENUE #1B, TAMPA, FL 33612New ConstructionMLS ID #TB8485551, Arielle Corinti, OCEAN BLUE REALTY,INC.. Stellar MLS
- $299,9993 bd2 ba1k sqft8416 N 17TH STREET, TAMPA, FL 33604For SaleMLS ID #L4964901, Sanna Taha, ELEVE REAL ESTATE LLC. Stellar MLS
- $598,0006 bd5 ba2k sqft2000 N 32ND STREET, TAMPA, FL 33605For SaleMLS ID #TB8548961, John Alestra, AGILE GROUP REALTY. Stellar MLS
