Nestled right in the heart of Tampa, this pristine 3-year-young residence captures the best of modern Florida living. Combining quality craftsmanship, key energy-efficient upgrades, and complete peace of mind, this home is fully move-in ready. Best of all, you can leave the stress of monthly overhead behind—there are no CDD fees, no HOA dues, and no deed restrictions, plus no flood insurance required. Step inside to discover a bright, single-level design anchored by soaring 9'4" ceilings and seamless water-resistant laminate flooring that flows throughout. Designed around an open-concept flow, the main living space effortlessly unites the dining area and expansive great room, making everyday life and weekend hosting completely seamless. At the center of it all is the gourmet kitchen featuring granite countertops, an abundance of extra cabinetry, and a large built-in island that naturally becomes the gathering spot for family and friends. The smart split-bedroom layout prioritizes privacy for everyone. Tucked away on its own, the primary suite serves as a peaceful retreat, complete with a generous walk-in closet and a spa-like ensuite bathroom boasting a dual-sink vanity and a spacious walk-in shower. Across the home, two additional light-filled bedrooms share a beautifully finished guest bath, complemented by a dedicated laundry room that provides plenty of extra storage space. Both bathrooms offer a luxurious touch with floor-to-ceiling tile work. Built to higher standards, this property is engineered for ultimate durability and comfort. Premium features include an 8-foot impact entry door, full hurricane impact windows, and an injected block foam insulation system that keeps energy bills low year-round. Outside, a large sliding glass door opens to your fully fenced backyard—ideal for weekend barbecues, pets, or evening relaxation. The single-car attached garage comes finished with a durable, transferable epoxy floor finish, and long-term peace of mind is built right in thanks to a 10year roof warranty and all appliances offer a warranty until 2028. Location is everything, and this neighborhood puts you close to Tampa’s best attractions. You are just minutes from Armature Works, the Riverwalk, Curtis Hixon Waterfront Park, Historic Ybor City, Downtown Tampa, Channelside, and USF. Shopping and commuting are effortless with IKEA, Tampa International Airport, and major expressways like I-275 right around the corner, placing the world-famous Gulf Coast beaches of St. Pete and Clearwater within easy reach.
For sale
Price cut: $10K (10/18)
$420,000
8118 N SEMMES STREET, TAMPA, FL 33604
3beds
1,551sqft
Single Family Residence
Built in 2023
5,250 Square Feet Lot
$417,400 Zestimate®
$271/sqft
$-- HOA
What's special
Large built-in islandBeautifully finished guest bathTwo additional light-filled bedroomsSmart split-bedroom layoutGranite countertopsOpen-concept flowGourmet kitchen
- 54 days
- 219
- 23
Zillow last checked:
Listing updated:
Listed by:
Andrew Duncan 813-359-8990,
LPT REALTY LLC 813-359-8990,
Trisha Valleskey 813-531-7199,
LPT REALTY LLC
Source: Stellar MLS,MLS#: TB8544119 Originating MLS: Suncoast Tampa
Originating MLS: Suncoast Tampa
Facts & features
Interior
Bedrooms & bathrooms
- Bedrooms: 3
- Bathrooms: 2
- Full bathrooms: 2
Primary bedroom
- Features: Ceiling Fan(s), Dual Sinks, En Suite Bathroom, Shower No Tub, Stone Counters, Walk-In Closet(s)
- Level: First
- Area: 224 Square Feet
- Dimensions: 14x16
Kitchen
- Features: Built-In Shelving, Pantry, Granite Counters, Kitchen Island
- Level: First
- Area: 154 Square Feet
- Dimensions: 11x14
Living room
- Features: Ceiling Fan(s)
- Level: First
- Area: 323 Square Feet
- Dimensions: 19x17
Heating
- Central
Cooling
- Central Air
Appliances
- Included: Dishwasher, Exhaust Fan, Ice Maker, Microwave, Refrigerator
- Laundry: Inside, Laundry Room
Features
- Built-in Features, Ceiling Fan(s), Eating Space In Kitchen, Kitchen/Family Room Combo, Solid Surface Counters, Stone Counters, Walk-In Closet(s)
- Flooring: Laminate
- Doors: Sliding Doors
- Has fireplace: No
Interior area
- Total structure area: 1,836
- Total interior livable area: 1,551 sqft
Video & virtual tour
Property
Parking
- Total spaces: 1
- Parking features: Driveway, Garage Door Opener, Off Street
- Attached garage spaces: 1
- Has uncovered spaces: Yes
Features
- Levels: One
- Stories: 1
- Exterior features: Rain Gutters
- Fencing: Fenced
Lot
- Size: 5,250 Square Feet
- Dimensions: 50 x 105
- Features: Near Public Transit
Details
- Parcel number: A30281946S00000000173.0
- Zoning: RS-50
- Special conditions: None
Construction
Type & style
- Home type: SingleFamily
- Property subtype: Single Family Residence
Materials
- Block, Stucco
- Foundation: Slab
- Roof: Shingle
Condition
- New construction: No
- Year built: 2023
Utilities & green energy
- Sewer: Public Sewer
- Water: Public
- Utilities for property: Cable Connected, Electricity Connected
Community & HOA
Community
- Security: Fire Alarm
- Pet fee: $0 monthly
- Subdivision: HENDRY & KNIGHTS ADD TO
HOA
- Has HOA: No
Location
- Region: Tampa
Financial & listing details
- Price per square foot: $271/sqft
- Tax assessed value: $282,104
- Annual tax amount: $4,925
- Date on market: 9/1/2026
- Cumulative days on market: 55 days
- Listing terms: Cash,Conventional,FHA,VA Loan
- Ownership: Fee Simple
- Total actual rent: 0
- Electric utility on property: Yes
- Road surface type: Paved
Estimated market value
$417,400
$397,000 - $438,000
$3,009/mo
Price history
| Date | Event | Price |
|---|---|---|
| 10/18/2026 | Price change | $420,000-2.3%$271/sqft |
Source:  Stellar MLS #TB8544119 Report a problem Stellar MLS #TB8544119 Report a problem | ||
| 9/1/2026 | Listed for sale | $430,000+14.7%$277/sqft |
Source: Stellar MLS #TB8544119 Report a problem | ||
| 2/5/2024 | Sold | $375,000-1.3%$242/sqft |
Source: Stellar MLS #T3483847 Report a problem | ||
| 1/17/2024 | Pending sale | $380,000$245/sqft |
Source: Stellar MLS #T3483847 Report a problem | ||
| 1/5/2024 | Price change | $380,000-2.3%$245/sqft |
Source: Stellar MLS #T3483847 Report a problem | ||
| 12/20/2023 | Price change | $389,000-1.5%$251/sqft |
Source: Stellar MLS #T3483847 Report a problem | ||
| 11/3/2023 | Listed for sale | $395,000+426.7%$255/sqft |
Source: Stellar MLS #T3483847 Report a problem | ||
| 3/17/2022 | Sold | $75,000+657.6%$48/sqft |
Source: Public Record Report a problem | ||
| 11/21/2016 | Listing removed | $9,900$6/sqft |
Source: SPIN REAL ESTATE LLC #T2804708 Report a problem | ||
| 9/16/2016 | Pending sale | $9,900$6/sqft |
Source: SPIN REAL ESTATE LLC #T2804708 Report a problem | ||
| 6/21/2016 | Price change | $9,900-23.3%$6/sqft |
Source: SPIN REAL ESTATE LLC #T2804708 Report a problem | ||
| 5/3/2016 | Price change | $12,900-7.2%$8/sqft |
Source: SPIN REAL ESTATE LLC #T2804708 Report a problem | ||
| 4/27/2016 | Price change | $13,900-6.7%$9/sqft |
Source: SPIN REAL ESTATE LLC #T2804708 Report a problem | ||
| 2/28/2016 | Listed for sale | $14,900+313.9%$10/sqft |
Source: SPIN REAL ESTATE LLC #T2804708 Report a problem | ||
| 7/30/2014 | Sold | $3,600-70%$2/sqft |
Source: Public Record Report a problem | ||
| 5/22/2014 | Pending sale | $12,000$8/sqft |
Source: COLDWELL BANKER RESIDENTIAL REAL ESTATE LLC #T2619784 Report a problem | ||
| 5/22/2014 | Price change | $12,000-19.5%$8/sqft |
Source: COLDWELL BANKER RESIDENTIAL REAL ESTATE LLC #T2619784 Report a problem | ||
| 5/2/2014 | Price change | $14,900+24.2%$10/sqft |
Source: Owner Report a problem | ||
| 4/18/2014 | Price change | $12,000+11900%$8/sqft |
Source: Coldwell Banker Residential Real Estate - Brandon Central #T2619784 Report a problem | ||
| 4/4/2014 | Price change | $100-99.7% |
Source: Auction.com Report a problem | ||
| 3/28/2014 | Price change | $39,500+39400%$25/sqft |
Source: Coldwell Banker Residential Real Estate - Brandon Central #T2619784 Report a problem | ||
| 3/18/2014 | Price change | $100-99.7% |
Source: Auction.com Report a problem | ||
| 3/16/2014 | Price change | $39,500+39400%$25/sqft |
Source: Coldwell Banker Residential Real Estate - Brandon Central #T2619784 Report a problem | ||
| 2/14/2014 | Price change | $100-98% |
Source: Auction.com Report a problem | ||
| 2/12/2014 | Price change | $5,000-50.5%$3/sqft |
Source: Auction.com Report a problem | ||
| 2/8/2014 | Listed for sale | -- |
Source: Auction.com Report a problem | ||
| 11/22/2013 | Sold | $10,100-92.8%$7/sqft |
Source: Public Record Report a problem | ||
| 2/24/2006 | Sold | $140,000+55.6%$90/sqft |
Source: Public Record Report a problem | ||
| 11/12/2003 | Sold | $90,000+350%$58/sqft |
Source: Public Record Report a problem | ||
| 8/21/2003 | Sold | $20,000$13/sqft |
Source: Public Record Report a problem | ||
Public tax history
| Year | Property taxes | Tax assessment |
|---|---|---|
| 2025 | $4,926 -13% | $282,104 -2.3% |
| 2024 | $5,663 +530.6% | $288,745 +517.3% |
| 2023 | $898 +170.7% | $46,778 +341.8% |
| 2022 | $332 +26.3% | $10,588 +10% |
| 2021 | $263 +18.1% | $9,625 +10% |
| 2020 | $222 +7.8% | $8,750 +10% |
| 2019 | $206 | $7,955 -56.3% |
| 2018 | $206 -5.2% | $18,191 +125.8% |
| 2017 | $217 +50% | $8,056 +34.8% |
| 2016 | $145 +18.7% | $5,977 -20.7% |
| 2015 | $122 -72.1% | $7,536 -19.8% |
| 2014 | $438 | $9,400 -26.7% |
| 2013 | $438 +60.4% | $12,818 +10% |
| 2012 | $273 -19.9% | $11,653 -21.1% |
| 2011 | $341 -35.9% | $14,776 -37.8% |
| 2010 | $532 -43% | $23,767 -43.7% |
| 2009 | $934 +12.4% | $42,252 +13.2% |
| 2008 | $831 -14.7% | $37,318 -16.1% |
| 2007 | $974 -38.7% | $44,463 -33.5% |
| 2006 | $1,590 +34.4% | $66,901 +39.1% |
| 2005 | $1,183 | $48,102 +12.4% |
| 2004 | -- | $42,802 +31.2% |
| 2003 | -- | $32,618 +16.7% |
| 2002 | -- | $27,955 +27.1% |
| 2001 | -- | $22,003 +17.4% |
| 2000 | -- | $18,737 |
Find assessor info on the county website
Monthly payment
Est. payment
Payment breakdown
Explore the cost of this home by adjusting the details. Changes won't be saved.Climate risks
Neighborhood: Sulphur Springs
Nearby schools
Schools provided by the listing agent
- Elementary: Sulphur Springs-HB
- Middle: Sligh-HB
- High: Chamberlain-HB
Source: Stellar MLS. This data may not be complete. We recommend contacting the local school district to confirm school assignments for this home.

Similar homes
- $440,0003 bd3 ba2k sqft7911 N PACKWOOD AVENUE, TAMPA, FL 33604For Sale

 MLS ID #TB8560311, Colby Conologue, KELLER WILLIAMS REALTY- PALM HARBOR. Stellar MLS
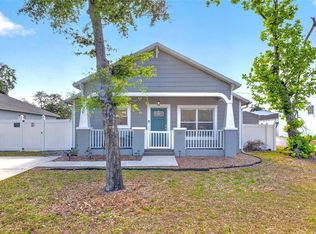
 - $405,0003 bd2 ba1.2k sqft5801 N MIAMI PLACE, TAMPA, FL 33604For Sale
 MLS ID #TB8503901, Trung Tran, THE ALDRICH AGENCY REAL ESTATE LLC. Stellar MLS
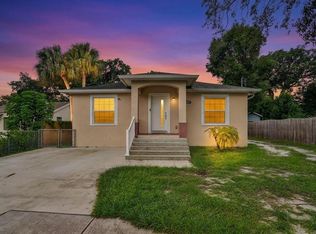
 - $350,0003 bd2 ba1.3k sqft1607 E LINEBAUGH AVENUE, TAMPA, FL 33612For Sale
 MLS ID #TB8522341, Shoba Jagernauth, BEACH HOMES REALTY. Stellar MLS
 - $479,0005 bd2 ba1.6k sqft1913 E HANNA AVENUE, TAMPA, FL 33610For Sale
 MLS ID #TB8542617, Jenine Loche, EPIQUE REALTY INC.. Stellar MLS
 - $524,9003 bd2 ba1.7k sqft2231 S VILLAGE AVENUE, TAMPA, FL 33612For SaleMLS ID #TB8556257, Selma Santos, BHHS FLORIDA PROPERTIES GROUP. Stellar MLS
- $460,0004 bd3 ba1.8k sqft3209 E HANNA AVENUE, TAMPA, FL 33610New ConstructionMLS ID #TB8535966, Estefani Diego, VITA LUXURY REALTY LLC. Stellar MLS
- $529,9993 bd2 ba1.6k sqft1901 W CLUSTER AVENUE, TAMPA, FL 33604For SaleMLS ID #TB8488011, Dilan Scargle, COMPASS FLORIDA LLC. Stellar MLS
- $348,0003 bd2 ba1.2k sqft5005 E 110TH AVENUE, TAMPA, FL 33617For SaleMLS ID #TB8553433, Carla Casey, KELLER WILLIAMS SUBURBAN TAMPA. Stellar MLS
- $449,9003 bd2 ba1.5k sqft7505 W HENRY AVENUE, TAMPA, FL 33615For SaleMLS ID #TB8549465, Jeffrey Curtis, CURTIS REAL ESTATE SERVICES. Stellar MLS
- $599,9003 bd3 ba2.1k sqft112 W SLIGH AVENUE, TAMPA, FL 33604For SaleMLS ID #TB8521612, Jaden Humbyrd, REAL BROKER, LLC. Stellar MLS
- $410,0004 bd3 ba2.2k sqft16121 SOFT FERN TRACE, ODESSA, FL 33556For SaleMLS ID #TB8560501, Kevin McArdle, ORCHARD BROKERAGE, LLC. Stellar MLS
- $320,0003 bd2 ba1.1k sqft1104 E 28TH AVENUE, TAMPA, FL 33605For SaleMLS ID #TB8546203, Carolyn Reynolds, KELLER WILLIAMS TAMPA PROPERTIES. Stellar MLS
- $580,0003 bd2 ba1.5k sqft1307 W PATTERSON STREET, TAMPA, FL 33604New ConstructionMLS ID #TB8547287, Laima Ferrer, CHARMING HOMES REALTY LLC. Stellar MLS
- $409,9003 bd2 ba1.7k sqft5761 HELMSMAN COURT, TAMPA, FL 33619For SaleMLS ID #TB8542673, Taina Rodriguez Guzman, ELEVATE REAL ESTATE BROKERS OF FLORIDA LLC. Stellar MLS
- $415,0003 bd2 ba1.4k sqft5016 SWALLOW DRIVE, LAND O LAKES, FL 34639For SaleMLS ID #TB8528013, Edward Gibbs, REALTY ONE GROUP ADVANTAGE. Stellar MLS
- $428,0004 bd2 ba1.7k sqft9972 MESIC WOODS AVENUE, SEFFNER, FL 33584For SaleMLS ID #TB8525086, Shilaan Hakky, NXTDEAL REALTY LLC. Stellar MLS
- $336,0003 bd2 ba1k sqft2914 N 16TH STREET, TAMPA, FL 33605For SaleMLS ID #TB8510275, Greg Vander Wel, REALNET FLORIDA REAL ESTATE. Stellar MLS
- $439,0003 bd2 ba1.5k sqft3040 BELCHER ROAD, DUNEDIN, FL 34698For SaleMLS ID #W7890317, Patrick Morris, RE/MAX ALLIANCE GROUP. Stellar MLS
- $384,9003 bd2 ba1.2k sqft6711 S GABRIELLE STREET, TAMPA, FL 33611For SaleMLS ID #TB8553281, David Luckenbaugh, IMPACT REALTY TAMPA BAY. Stellar MLS
- $499,0003 bd2 ba1.7k sqft7737 MARBELLA CREEK AVENUE, TAMPA, FL 33615For SaleMLS ID #TB8541416, Chad Dudley, INSTANT EQUITY REALTY. Stellar MLS
