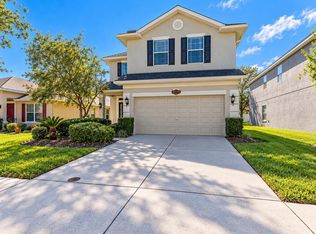
Welcome to the deal of a lifetime in the young neighborhood of South Branch Preserve. Here’s your opportunity to step into this young modern 2 story home. This almost 2,300 SqFt, 4 bedroom and 2.5 bath featuring a 2 car garage with a Level 2 EV charger installed. The first floor living area is where you’ll find an Open floor plan with view of the lake & fountain. The kitchen’s beautiful counter-tops are the first thing that will capture your attention. Stainless steel appliances stand out against the dark wood cabinets. A huge pantry (My wife would kill for), and plenty of cabinet space and other storage areas. The fully tiled floor keeps the home cooler and easier for cleaning. The ample backyard is fully fenced for family & pets. The 2nd floor is fully carpeted making the landing a cozy 2nd Livingroom. The master suite features an extra-large walk-in closet. The Master Bath has a modern layout with large shower, private water closet and ample closets. The community features a Clubhouse, Park, Playground, Dog Park and very reasonable HOA fees.
For sale
$410,000
16121 SOFT FERN TRACE, ODESSA, FL 33556
4beds
2,260sqft
Single Family Residence
Built in 2021
4,993 Square Feet Lot
$-- Zestimate®
$181/sqft
$69/mo HOA
What's special
Fully tiled floorBeautiful counter-topsStainless steel appliancesDark wood cabinetsHuge pantry
- 8 hours
- 90
- 9
Zillow last checked:
Listing updated:
Listed by:
Kevin McArdle 727-735-2562,
ORCHARD BROKERAGE, LLC 844-515-9880
Source: Stellar MLS,MLS#: TB8560501 Originating MLS: Orlando Regional
Originating MLS: Orlando Regional
Facts & features
Interior
Bedrooms & bathrooms
- Bedrooms: 4
- Bathrooms: 3
- Full bathrooms: 2
- 1/2 bathrooms: 1
Rooms
- Room types: Loft
Primary bedroom
- Features: Ceiling Fan(s), Walk-In Closet(s)
- Level: Second
- Area: 182 Square Feet
- Dimensions: 13x14
Primary bathroom
- Features: Dual Sinks, Storage Closet
- Level: Second
- Area: 42 Square Feet
- Dimensions: 6x7
Bathroom 2
- Features: Ceiling Fan(s), Built-in Closet
- Level: Second
- Area: 130 Square Feet
- Dimensions: 10x13
Bathroom 3
- Features: Ceiling Fan(s), Built-in Closet
- Level: Second
- Area: 130 Square Feet
- Dimensions: 10x13
Bathroom 4
- Features: Ceiling Fan(s), Built-in Closet
- Level: Second
- Area: 130 Square Feet
- Dimensions: 10x13
Great room
- Features: Ceiling Fan(s), Storage Closet
- Level: First
- Area: 390 Square Feet
- Dimensions: 26x15
Kitchen
- Features: Pantry
- Level: First
- Area: 150 Square Feet
- Dimensions: 15x10
Loft
- Features: Storage Closet
- Level: Second
- Area: 221 Square Feet
- Dimensions: 17x13
Heating
- Electric
Cooling
- Central Air
Appliances
- Included: Dishwasher, Disposal, Dryer, Electric Water Heater, Microwave, Range, Refrigerator, Washer, Water Softener
- Laundry: Inside, Other
Features
- Ceiling Fan(s), Kitchen/Family Room Combo, Open Floorplan, PrimaryBedroom Upstairs, Solid Surface Counters, Thermostat, Walk-In Closet(s)
- Flooring: Carpet, Ceramic Tile
- Doors: Sliding Doors
- Windows: Window Treatments, Hurricane Shutters
- Has fireplace: No
Interior area
- Total structure area: 2,260
- Total interior livable area: 2,260 sqft
Video & virtual tour
Property
Parking
- Total spaces: 2
- Parking features: Driveway, Electric Vehicle Charging Station(s), Garage Door Opener
- Attached garage spaces: 2
- Has uncovered spaces: Yes
Features
- Levels: Two
- Stories: 2
- Patio & porch: Other
- Exterior features: Irrigation System, Lighting, Private Yard
- Fencing: Fenced
- Has view: Yes
- View description: Water, Pond
- Has water view: Yes
- Water view: Water,Pond
Lot
- Size: 4,993 Square Feet
- Features: Landscaped, Level
- Residential vegetation: Mature Landscaping
Details
- Parcel number: 182619005.0043.00011.0
- Zoning: MPUD
- Special conditions: None
- Horse amenities: None
Construction
Type & style
- Home type: SingleFamily
- Architectural style: Contemporary
- Property subtype: Single Family Residence
Materials
- Block
- Foundation: Slab
- Roof: Shingle
Condition
- Completed
- New construction: No
- Year built: 2021
Utilities & green energy
- Sewer: Public Sewer
- Water: Public
- Utilities for property: BB/HS Internet Available, Cable Connected, Electricity Connected, Phone Available, Sewer Connected, Street Lights, Water Connected
Community & HOA
Community
- Features: Clubhouse, Dog Park, Playground, Pool, Sidewalks
- Security: Smoke Detector(s)
- Pet fee: $0 monthly
- Subdivision: SOUTH BRANCH PRESERVE PH 4A 4
HOA
- Has HOA: Yes
- HOA fee: $69 monthly
- HOA name: Patty Desthers
- HOA phone: 813-514-9727
Location
- Region: Odessa
Financial & listing details
- Price per square foot: $181/sqft
- Tax assessed value: $432,880
- Annual tax amount: $8,415
- Date on market: 10/22/2026
- Cumulative days on market: 136 days
- Listing terms: Cash,Conventional,FHA,VA Loan
- Ownership: Fee Simple
- Total actual rent: 0
- Electric utility on property: Yes
- Road surface type: Asphalt
Estimated market value
Not available
Estimated sales range
Not available
Not available
Price history
| Date | Event | Price |
|---|---|---|
| 10/22/2026 | Listed for sale | $410,000-6.8%$181/sqft |
Source:  Stellar MLS #TB8560501 Report a problem Stellar MLS #TB8560501 Report a problem | ||
| 9/30/2026 | Listing removed | $439,950$195/sqft |
Source: Stellar MLS #TB8508786 Report a problem | ||
| 9/14/2026 | Price change | $439,950-2.2%$195/sqft |
Source: Stellar MLS #TB8508786 Report a problem | ||
| 8/9/2026 | Price change | $449,950-2.2%$199/sqft |
Source: Stellar MLS #TB8508786 Report a problem | ||
| 7/7/2026 | Price change | $459,950-2.1%$204/sqft |
Source: Stellar MLS #TB8508786 Report a problem | ||
| 6/9/2026 | Price change | $470,000-1.1%$208/sqft |
Source: Stellar MLS #TB8508786 Report a problem | ||
| 5/18/2026 | Listed for sale | $475,000+3.3%$210/sqft |
Source: Stellar MLS #TB8508786 Report a problem | ||
| 9/22/2025 | Listing removed | $460,000$204/sqft |
Source: Stellar MLS #TB8393723 Report a problem | ||
| 8/25/2025 | Price change | $460,000-1.3%$204/sqft |
Source: Stellar MLS #TB8393723 Report a problem | ||
| 8/4/2025 | Price change | $466,000-0.2%$206/sqft |
Source: Stellar MLS #TB8393723 Report a problem | ||
| 7/24/2025 | Price change | $467,000-0.6%$207/sqft |
Source: Stellar MLS #TB8393723 Report a problem | ||
| 7/7/2025 | Price change | $470,000-1.4%$208/sqft |
Source: Stellar MLS #TB8393723 Report a problem | ||
| 6/12/2025 | Price change | $476,500-2.3%$211/sqft |
Source: Stellar MLS #TB8393723 Report a problem | ||
| 6/10/2025 | Listed for sale | $487,500+25.6%$216/sqft |
Source: Stellar MLS #TB8393723 Report a problem | ||
| 10/1/2021 | Sold | $387,990$172/sqft |
Source: Public Record Report a problem | ||
Public tax history
| Year | Property taxes | Tax assessment |
|---|---|---|
| 2025 | $8,415 +4.3% | $378,150 +2.9% |
| 2024 | $8,072 +4.1% | $367,500 |
| 2023 | $7,751 +8.9% | $367,500 +6.3% |
| 2022 | $7,115 +159.1% | $345,598 +691% |
| 2021 | $2,746 +1973.1% | $43,689 +426.3% |
| 2020 | $132 | $8,301 |
Find assessor info on the county website
Monthly payment
Est. payment
Payment breakdown
Explore the cost of this home by adjusting the details. Changes won't be saved.Climate risks
Neighborhood: 33556
Nearby schools
Schools provided by the listing agent
- Elementary: Odessa Elementary
- Middle: Seven Springs Middle-PO
- High: J.W. Mitchell High-PO
Source: Stellar MLS. This data may not be complete. We recommend contacting the local school district to confirm school assignments for this home.

Similar homes
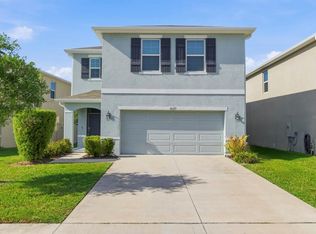
- $475,0005 bd3 ba2.4k sqft16150 WEATHERED WINDMILL TERRACE, ODESSA, FL 33556For Sale
 MLS ID #TB8557349, Phil Schaeffer, III, CHARLES RUTENBERG REALTY INC. Stellar MLS
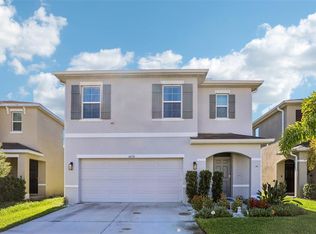
 - $389,0004 bd2 ba1.9k sqft13953 JACOBSON DRIVE, ODESSA, FL 33556For Sale
 MLS ID #TB8530189, Amie Lenhart, CHARLES RUTENBERG REALTY INC. Stellar MLS
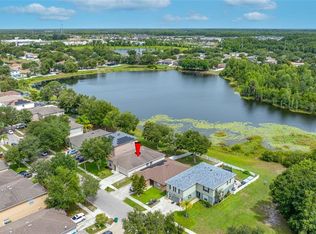
 - $425,0004 bd3 ba2.2k sqft2401 MOON SHADOW ROAD, NEW PORT RICHEY, FL 34655For Sale
 MLS ID #TB8559352, Christina Probeyahn, COASTAL PROPERTIES GROUP INTERNATIONAL. Stellar MLS
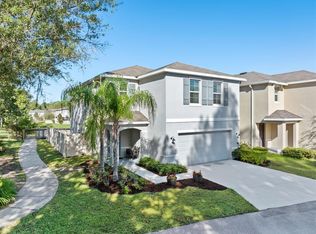
 - $415,0004 bd3 ba2.5k sqft20215 NATURES SPIRIT DRIVE, TAMPA, FL 33647For Sale
 MLS ID #TB8559436, Kirk Budd, KELLER WILLIAMS REALTY- PALM HARBOR. Stellar MLS
 - $409,0003 bd2 ba2.1k sqft8328 AUBURN RISE COURT, LAND O LAKES, FL 34638For SaleMLS ID #TB8559014, Andzelika Duraj, FUTURE HOME REALTY INC. Stellar MLS
- $315,0003 bd3 ba1.5k sqft14929 PROMENADE PARKWAY, ODESSA, FL 33556For SaleMLS ID #TB8538625, Samantha Brown Perez, EXP REALTY LLC. Stellar MLS
- $379,9004 bd3 ba2k sqft18907 CORNUTA STREET, LUTZ, FL 33558For SaleMLS ID #TB8538719, Shauna Rhodes, MORNEAU PROPERTY GROUP. Stellar MLS
- $479,0004 bd3 ba2.1k sqft18056 AERO AVENUE, LAND O LAKES, FL 34638For SaleMLS ID #TB8479436, Chad Leonberg, EXP REALTY LLC. Stellar MLS
- $460,0005 bd2 ba2.4k sqft4422 HAVELOCKE DRIVE, LAND O LAKES, FL 34638For SaleMLS ID #TB8528701, Brandon Anderson, FUTURE HOME REALTY INC. Stellar MLS
- $414,9884 bd3 ba2k sqft24348 SUMMER WIND COURT, LUTZ, FL 33559For SaleMLS ID #TB8503464, Gordon Klaiber, REDFIN CORPORATION. Stellar MLS
- $386,5004 bd2 ba1.9k sqft6388 SPIDER LILY WAY, NEW PORT RICHEY, FL 34653For SaleMLS ID #TB8515965, Christopher Worthington, CHARLES RUTENBERG REALTY INC. Stellar MLS
- $379,0004 bd3 ba2.1k sqft10480 HAWKS LANDING DRIVE, LAND O LAKES, FL 34638For SaleMLS ID #TB8529359, Annie Wright, KAP RATE LIVING LLC. Stellar MLS
- $434,9003 bd3 ba2k sqft8096 SEAGARDEN LANE, LAND O LAKES, FL 34637For SaleMLS ID #TB8545621, Robert Zoller, Jr, BRAINARD REALTY. Stellar MLS
- $484,9993 bd2 ba1.5k sqft19029 CHEMILLE DRIVE, LUTZ, FL 33558For SaleMLS ID #TB8529610, Samer Samhoury, CENTURY 21 ELITE LOCATIONS, INC. Stellar MLS
- $419,9005 bd3 ba2.5k sqft7327 BRIGHTWATERS COURT, NEW PORT RICHEY, FL 34652For SaleMLS ID #O6424224, Steven Koleno, BEYCOME OF FLORIDA LLC. Stellar MLS
- $389,9994 bd2 ba1.9k sqft5854 COUNT TURF LANE, WESLEY CHAPEL, FL 33544For SaleMLS ID #TB8542974, Sylvia Haddad, REDFIN CORPORATION. Stellar MLS
- $470,0004 bd3 ba2.5k sqft19405 MONARCH WIND WAY, LUTZ, FL 33558For SaleMLS ID #TB8538607, Shannon Saleh, REDFIN CORPORATION. Stellar MLS
- $470,0004 bd3 ba2.3k sqft2161 BRANDING IRON COURT, NEW PORT RICHEY, FL 34655For SaleMLS ID #W7885716, William Labbancz, SAILWINDS REALTY. Stellar MLS
- $344,9003 bd2 ba1.5k sqft32676 CANYONLANDS DRIVE, WESLEY CHAPEL, FL 33543For SaleMLS ID #TB8559138, Christine Smith, CHARLES RUTENBERG REALTY INC. Stellar MLS
- $415,0004 bd2 ba2.1k sqft11225 JUNE BRIAR LOOP, SAN ANTONIO, FL 33576For SaleMLS ID #TB8508297, Maria Hoffman, KELLER WILLIAMS RLTY NEW TAMPA. Stellar MLS
