Welcome to your dream home! This one of kind DR Horton Elston Model checks all the boxes: Luxury Aesthetic, Premium Pond and Conservation view homesite and located in one of Odessas most sought of communities. Built in 2021, and situated on a picturesque conservation homesite with serene pond and fountain views, this 4-bedroom, 2.5-bath home with a spacious loft and 2-car garage features over 2,000 square feet. Upon entry of the trussed front entry and pristinely maintained landscaping, you’re greeted to a conservation and pond views and a welcoming foyer featuring upgraded light fixtures and professionally painted interior throughout in the color Sherwin Williams Crushed Ice, enhancing the home’s bright, modern feel. The entire home is equipped with an $8,000 wired smart security system, including sensors on every window and door. The first floor showcases over $10,000 in Provenza luxury vinyl plank flooring, creating a seamless and stylish foundation for the open-concept layout. The fully upgraded and renovated kitchen is a true centerpiece featuring: Shaker style cabinets in the color Linen, herringbone lay marble-like tile backsplash, upgraded quartz countertops, an oversized single basin Kraus sink with disposal, built-in cabinet features, a designer Moen faucet, modern hardware, glass accent cabinet doors, updated lighting fixtures in dining area, and a spacious walk-in pantry with ample shelving for storage and organization. Kitchen appliances are in a sleek stainless steel finish, offering both style and durability. The kitchen flows effortlessly into the dining and living areas, creating an open and inviting space perfect for entertaining or relaxation alike. The downstairs area features multiple storage closets and a half bathroom with sliding glass doors that flow to the fully paved backyard oasis. Upstairs, the spacious loft provides flexible living space ideal for a home office, media room, or play area. The primary suite offers a peaceful retreat with a spa-like en-suite bathroom, enhanced by a step-in shower with glass shower door upgrade, dual sink vanity, private water closet, linen closet and separate walk-in closet. Additional bedrooms include unique design features such as a custom board and batten accent wall, while the laundry room has been improved with added wire rack storage for convenience along with upgraded ceiling fans installed in all bedrooms and the main living area. The second bathroom upstairs features a dual sink oversized vanity and tub/shower combo. The garage has been thoughtfully upgraded with epoxy flooring, a built-in storage system and includes a water softener system. DR Horton features second story block build, adding quality craftsmanship and peace of mind. The backyard oasis featuring installed pavers, a fully fenced yard, and tranquil conservation and water views with a fountain. Gutters have also been added to the front and rear of the home for added functionality and home comes with hurricane shutters. Located in The Preserve, residents enjoy access to resort-style amenities including two community pools, playground, fitness center, and direct access to scenic trails. Zoned for top rated schools and conveniently positioned near shopping, dining, easy access to the Veterans Expressway/Suncoast Parkway and a short drive to the airport. This thoughtfully upgraded, move-in-ready retreat in one of Odessa’s most desirable communities wont last long. Schedule your private showing today!
Sold for $480,000
$480,000
16129 SOFT FERN TRACE, ODESSA, FL 33556
4beds
2,260sqft
Single Family Residence
Built in 2021
4,771 Square Feet Lot
$477,500 Zestimate®
$212/sqft
$2,725 Estimated rent
Home value
$477,500
$435,000 - $525,000
$2,725/mo
Zestimate® history
Owner options
List your home for rent
$2,725/mo
Rent Zestimate®
Find your next renter with Zillow Rental Manager. Plus, with online applications, you can quickly screen prospective tenants – for free.
$2,725/mo
Rent Zestimate®
Refinance and save
$3,483/mo
Est. payment
Refinancing to a lower rate could help reduce your monthly payments and save thousands over the life of the loan.
$3,483/mo
Est. payment
Explore your selling options
Work with a Zillow partner agent
Leverage their expertise and Zillow's premium Showcase listings to get your home seen by more buyers.
Get startedList with your own agent
Get your home in front of millions of buyers by listing it on Zillow.
Learn how to do itSell it yourself
Take full control of how buyers see your home on Zillow by listing For Sale by Owner (FSBO).
List your homeWhat's special
Fully fenced yardModern hardwareSpacious loftUpgraded quartz countertopsFully paved backyard oasisOpen-concept layoutGlass accent cabinet doors
Zillow last checked:
Listing updated:
Listed by:
Kristina Erb 813-842-7193,
BHHS FLORIDA PROPERTIES GROUP 813-908-8788
Bought with:
Atef Hanna, LLC, 3390483
PINEYWOODS REALTY LLC
Source: Stellar MLS,MLS#: TB8493265 Originating MLS: Suncoast Tampa
Originating MLS: Suncoast Tampa
Facts & features
Interior
Bedrooms & bathrooms
- Bedrooms: 4
- Bathrooms: 3
- Full bathrooms: 2
- 1/2 bathrooms: 1
Rooms
- Room types: Attic, Family Room, Utility Room, Loft, Storage Rooms
Primary bedroom
- Features: En Suite Bathroom, Walk-In Closet(s)
- Level: Second
- Area: 210 Square Feet
- Dimensions: 14x15
Bedroom 2
- Features: Walk-In Closet(s)
- Level: Second
- Area: 182 Square Feet
- Dimensions: 13x14
Bedroom 3
- Features: Walk-In Closet(s)
- Level: Second
- Area: 126 Square Feet
- Dimensions: 14x9
Bedroom 4
- Features: Walk-In Closet(s)
- Level: Second
- Area: 140 Square Feet
- Dimensions: 14x10
Primary bathroom
- Features: Dual Sinks
- Level: Second
- Area: 120 Square Feet
- Dimensions: 12x10
Bathroom 1
- Level: First
- Area: 42 Square Feet
- Dimensions: 6x7
Bathroom 2
- Features: Tub With Shower
- Level: Second
- Area: 50 Square Feet
- Dimensions: 5x10
Dining room
- Level: First
- Area: 252 Square Feet
- Dimensions: 14x18
Kitchen
- Features: Stone Counters
- Level: First
- Area: 220 Square Feet
- Dimensions: 10x22
Laundry
- Level: Second
- Area: 36 Square Feet
- Dimensions: 6x6
Living room
- Features: Ceiling Fan(s)
- Level: First
- Area: 182 Square Feet
- Dimensions: 13x14
Loft
- Level: Second
- Area: 221 Square Feet
- Dimensions: 17x13
Heating
- Electric
Cooling
- Central Air
Appliances
- Included: Dishwasher, Disposal, Dryer, Electric Water Heater, Microwave, Range, Refrigerator, Washer, Water Softener
- Laundry: Electric Dryer Hookup, Inside, Laundry Room, Upper Level, Washer Hookup
Features
- Built-in Features, Ceiling Fan(s), Eating Space In Kitchen, Kitchen/Family Room Combo, Open Floorplan, PrimaryBedroom Upstairs, Smart Home, Stone Counters, Thermostat, Walk-In Closet(s)
- Flooring: Carpet, Luxury Vinyl, Tile
- Doors: Sliding Doors
- Windows: Hurricane Shutters
- Has fireplace: No
Interior area
- Total structure area: 2,808
- Total interior livable area: 2,260 sqft
Property
Parking
- Total spaces: 2
- Parking features: Garage - Attached
- Attached garage spaces: 2
- Details: Garage Dimensions: 21X22
Features
- Levels: Two
- Stories: 2
- Patio & porch: Front Porch, Rear Porch
- Exterior features: Irrigation System, Lighting, Other, Rain Gutters, Sidewalk
- Fencing: Fenced,Other,Vinyl
- Has view: Yes
- View description: Trees/Woods, Water, Pond
- Has water view: Yes
- Water view: Water,Pond
Lot
- Size: 4,771 Square Feet
- Features: Cleared, Conservation Area, Landscaped, Sidewalk
Details
- Parcel number: 1926180050043000120
- Zoning: MPUD
- Special conditions: None
Construction
Type & style
- Home type: SingleFamily
- Property subtype: Single Family Residence
Materials
- Block, Stucco
- Foundation: Slab
- Roof: Shingle
Condition
- New construction: No
- Year built: 2021
Utilities & green energy
- Sewer: Public Sewer
- Water: Public
- Utilities for property: BB/HS Internet Available, Cable Available, Electricity Available, Electricity Connected, Public, Sewer Connected, Street Lights, Water Available, Water Connected
Community & HOA
Community
- Features: Clubhouse, Community Mailbox, Deed Restrictions, Dog Park, Fitness Center, Playground, Pool, Sidewalks, Tennis Court(s)
- Security: Security System, Security System Owned, Smoke Detector(s)
- Pet fee: $0 monthly
- Subdivision: SOUTH BRANCH PRESERVE
HOA
- Has HOA: Yes
- Amenities included: Basketball Court, Clubhouse, Fence Restrictions, Fitness Center, Lobby Key Required, Playground
- Services included: Common Area Taxes, Community Pool, Maintenance Grounds, Pool Maintenance, Recreational Facilities
- HOA fee: $69 monthly
- HOA name: Patty Desthers
- HOA phone: 727-258-0092
Location
- Region: Odessa
Financial & listing details
- Price per square foot: $212/sqft
- Tax assessed value: $428,914
- Annual tax amount: $8,360
- Date on market: 4/6/2026
- Cumulative days on market: 77 days
- Listing terms: Cash,Conventional,FHA,VA Loan
- Ownership: Fee Simple
- Total actual rent: 0
- Electric utility on property: Yes
- Road surface type: Paved, Asphalt
Price history
| Date | Event | Price |
|---|---|---|
| 7/21/2026 | Sold | $480,000-1%$212/sqft |
Source:  Stellar MLS #TB8493265 Report a problem Stellar MLS #TB8493265 Report a problem | ||
| 6/22/2026 | Pending sale | $485,000$215/sqft |
Source: Stellar MLS #TB8493265 Report a problem | ||
| 6/16/2026 | Price change | $485,000-3%$215/sqft |
Source: Stellar MLS #TB8493265 Report a problem | ||
| 4/6/2026 | Listed for sale | $499,900+44.9%$221/sqft |
Source: Stellar MLS #TB8493265 Report a problem | ||
| 10/11/2021 | Sold | $344,990$153/sqft |
Source: Public Record Report a problem | ||
Public tax history
| Year | Property taxes | Tax assessment |
|---|---|---|
| 2025 | $8,361 +4.7% | $374,920 +3.5% |
| 2024 | $7,985 +4.1% | $362,390 |
| 2023 | $7,668 +8.9% | $362,390 +6.3% |
| 2022 | $7,039 +159.3% | $340,837 +716.5% |
| 2021 | $2,715 +2044.8% | $41,746 +426.3% |
| 2020 | $127 | $7,932 |
Find assessor info on the county website
Neighborhood: 33556
Nearby homes
- $---- bd-- ba-- sqft16129 Soft Fern Trce, Odessa, FL 33556Off Market
- $410,0004 bd3 ba2.2k sqft16121 Soft Fern Trce, Odessa, FL 33556For Sale
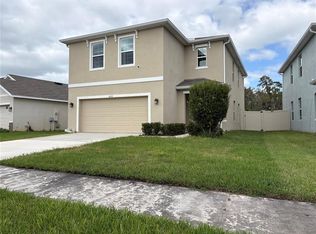
- $456,3005 bd3 ba2.4k sqft16145 Soft Fern Trce, Odessa, FL 33556Off Market

- $371,700-- bd2 ba1.5k sqft16107 Soft Fern Trce, Odessa, FL 33556Off Market
- $435,9004 bd3 ba2.2k sqft16153 Soft Fern Trce, Odessa, FL 33556Off Market
- $367,1003 bd2 ba1.5k sqft16130 Soft Fern Trce, Odessa, FL 33556Off Market
- $373,5003 bd2 ba1.5k sqft16122 Soft Fern Trce, Odessa, FL 33556Sold
- $430,900-- bd2 ba2.2k sqft16138 Soft Fern Trce, Odessa, FL 33556Off Market
Nearby schools
GreatSchools rating
- 8/10Odessa Elementary SchoolGrades: PK-5Distance: 3.5 mi
- 7/10Seven Springs Middle SchoolGrades: 6-8Distance: 7.4 mi
- 7/10James W. Mitchell High SchoolGrades: 9-12Distance: 7.3 mi
Schools provided by the listing agent
- Elementary: Odessa Elementary
- Middle: Seven Springs Middle-PO
- High: J.W. Mitchell High-PO
Source: Stellar MLS. This data may not be complete. We recommend contacting the local school district to confirm school assignments for this home.
Get a cash offer in 3 minutes
Find out how much your home could sell for in as little as 3 minutes with a no-obligation cash offer.
Estimated market value
$477,500
Get a cash offer in 3 minutes
Find out how much your home could sell for in as little as 3 minutes with a no-obligation cash offer.
Estimated market value
$477,500
- Florida
- Pasco County
- Odessa
- 33556
- 16129 SOFT FERN TRACE
