Experience the perfect balance of historic Tampa charm and uncompromising modern luxury in this fully renovated 6-bedroom, 5-bathroom, 2,072 sq ft, 1925 bungalow. Located less than a mile from Ybor City’s iconic 7th Avenue historic and entertainment district, you are minutes away from incredible dining, historic architecture, and local culture. Commuting is effortless with booming downtown Tampa less than 10 minutes from your front door — putting Water Street, the Channel District, Sparkman Wharf, the Tampa Riverwalk, Bayshore Boulevard, and Tampa General Hospital practically in your backyard. With its flexible layout, this home is ideal for a large family, or as an income property for Airbnb, travel nurses, or even individual room rentals. Step onto the broad front porch, finished with low-maintenance wood-look tile, and step inside a historic gem that has undergone a complete, studs-out transformation with over $400,000 in top-tier renovations. A professional designer carefully paired classic Ybor character with a clean mid-century modern aesthetic. Beyond the surface, every major system has been replaced for true peace of mind: renovated foundation and subflooring, new interior walls and insulation, new windows, all-new plumbing, whole-house electrical rewiring, new LED recessed lighting, and a brand-new AC system. Sitting safely outside of any flood zone, the home also includes custom metal hurricane shutters that convey with the sale for extra peace of mind. The expansive 6-bedroom, 5-bathroom layout features durable vinyl flooring throughout, offering a smart and flexible layout for large families, multi-generational living, or dedicated work-from-home spaces. The heart of the home is a chef-inspired kitchen outfitted with custom solid wood cabinetry, brand-new Samsung appliances, an elegant dry bar, and a massive kitchen island with a breakfast bar. Premium Taj Mahal quartzite elevates the space with matching quartzite backsplashes and waterfall counter edges featuring integrated outlets. On the first floor, retreat to four distinct bedrooms that each boast their own private en-suite bathroom with custom tilework, while two upstairs bedrooms share a convenient Jack & Jill bathroom. Outside, the home sits on an oversized corner lot of nearly a quarter-acre with a fully fenced backyard—providing a private oasis for kids, pets, and outdoor entertaining, complete with a wide gate offering secure parking for a boat or RV. Call today to schedule your private tour while this gem of a home is still available!
For sale
Price cut: $10K (9/29)
$680,000
2000 N 32ND STREET, TAMPA, FL 33605
6beds
2,072sqft
Single Family Residence
Built in 1925
9,500 Square Feet Lot
$640,500 Zestimate®
$328/sqft
$-- HOA
What's special
Brand-new ac systemChef-inspired kitchenNew windowsAll-new plumbingCustom metal hurricane shuttersDurable vinyl flooring throughoutWhole-house electrical rewiring
- 18 days
- 471
- 47
Likely to sell faster than
Zillow last checked:
Listing updated:
Listed by:
John Alestra 727-743-8217,
AGILE GROUP REALTY 813-569-6294
Source: Stellar MLS,MLS#: TB8548961 Originating MLS: Suncoast Tampa
Originating MLS: Suncoast Tampa
Facts & features
Interior
Bedrooms & bathrooms
- Bedrooms: 6
- Bathrooms: 5
- Full bathrooms: 5
Rooms
- Room types: Utility Room
Primary bedroom
- Features: Ceiling Fan(s), En Suite Bathroom, Built-in Closet
- Level: First
- Area: 135 Square Feet
- Dimensions: 15x9
Bedroom 1
- Features: Ceiling Fan(s), En Suite Bathroom, Built-in Closet
- Level: First
- Area: 114.75 Square Feet
- Dimensions: 13.5x8.5
Bedroom 2
- Features: Built-in Closet
- Level: First
- Area: 148.5 Square Feet
- Dimensions: 11x13.5
Bedroom 3
- Features: Ceiling Fan(s), En Suite Bathroom, Built-in Closet
- Level: First
- Area: 138 Square Feet
- Dimensions: 11.5x12
Bedroom 4
- Features: Ceiling Fan(s), Jack & Jill Bathroom, Built-in Closet
- Level: Second
- Area: 182.25 Square Feet
- Dimensions: 13.5x13.5
Bedroom 5
- Features: Ceiling Fan(s), Jack & Jill Bathroom, Built-in Closet
- Level: Second
- Area: 189 Square Feet
- Dimensions: 13.5x14
Kitchen
- Features: Breakfast Bar, Kitchen Island, Stone Counters
- Level: First
- Area: 195 Square Feet
- Dimensions: 19.5x10
Living room
- Features: Other
- Level: First
- Area: 292.5 Square Feet
- Dimensions: 19.5x15
Heating
- Central
Cooling
- Central Air
Appliances
- Included: Dishwasher, Disposal, Electric Water Heater, Microwave, Range, Range Hood, Refrigerator
- Laundry: Inside, Laundry Room
Features
- Ceiling Fan(s), Eating Space In Kitchen, High Ceilings, Kitchen/Family Room Combo, Primary Bedroom Main Floor, Solid Wood Cabinets, Stone Counters, Vaulted Ceiling(s)
- Flooring: Vinyl
- Windows: Window Treatments, Hurricane Shutters
- Has fireplace: No
Interior area
- Total structure area: 2,344
- Total interior livable area: 2,072 sqft
Video & virtual tour
Property
Parking
- Parking features: Off Street, On Street
- Has uncovered spaces: Yes
Features
- Levels: Two
- Stories: 2
- Patio & porch: Covered, Front Porch
- Exterior features: Lighting
- Fencing: Vinyl,Wood
Lot
- Size: 9,500 Square Feet
- Features: Corner Lot, City Lot, In County, Landscaped
Details
- Parcel number: A1729194OL00000600013.0
- Zoning: RM-16
- Special conditions: None
Construction
Type & style
- Home type: SingleFamily
- Architectural style: Bungalow
- Property subtype: Single Family Residence
Materials
- Vinyl Siding, Wood Frame
- Foundation: Crawlspace
- Roof: Metal
Condition
- New construction: No
- Year built: 1925
Utilities & green energy
- Sewer: Public Sewer
- Water: Public
- Utilities for property: BB/HS Internet Available, Cable Available, Electricity Connected, Sewer Connected, Water Connected
Community & HOA
Community
- Pet fee: $0 monthly
- Subdivision: POWELLS ADD
HOA
- Has HOA: No
Location
- Region: Tampa
Financial & listing details
- Price per square foot: $328/sqft
- Tax assessed value: $354,844
- Annual tax amount: $7,146
- Date on market: 9/15/2026
- Cumulative days on market: 18 days
- Listing terms: Cash,Conventional,VA Loan
- Ownership: Fee Simple
- Total actual rent: 0
- Electric utility on property: Yes
- Road surface type: Paved
Estimated market value
$640,500
$608,000 - $673,000
$3,144/mo
Price history
| Date | Event | Price |
|---|---|---|
| 9/29/2026 | Price change | $680,000-1.4%$328/sqft |
Source:  Stellar MLS #TB8548961 Report a problem Stellar MLS #TB8548961 Report a problem | ||
| 9/15/2026 | Listed for sale | $690,000+294.3%$333/sqft |
Source: Stellar MLS #TB8548961 Report a problem | ||
| 4/26/2023 | Sold | $175,000-18.6%$84/sqft |
Source: Public Record Report a problem | ||
| 12/8/2022 | Pending sale | $215,000$104/sqft |
Source: Stellar MLS #T3385984 Report a problem | ||
| 10/4/2022 | Price change | $215,000-17.3%$104/sqft |
Source: Stellar MLS #T3385984 Report a problem | ||
| 9/8/2022 | Price change | $260,000-3.7%$125/sqft |
Source: Stellar MLS #T3385984 Report a problem | ||
| 8/3/2022 | Price change | $270,000-4.9%$130/sqft |
Source: Stellar MLS #T3385984 Report a problem | ||
| 7/25/2022 | Price change | $284,000-1.7%$137/sqft |
Source: Stellar MLS #T3385984 Report a problem | ||
| 7/8/2022 | Listed for sale | $289,000$139/sqft |
Source: Stellar MLS #T3385984 Report a problem | ||
Public tax history
| Year | Property taxes | Tax assessment |
|---|---|---|
| 2025 | $7,146 +22.7% | $354,844 +18.1% |
| 2024 | $5,825 +1607.5% | $300,385 +399.1% |
| 2023 | $341 +1.7% | $60,188 +3% |
| 2022 | $335 -0.9% | $58,435 +3% |
| 2021 | $338 +1.4% | $56,733 +1.4% |
| 2020 | $334 +2.9% | $55,950 +2.3% |
| 2019 | $324 | $54,692 +1.9% |
| 2018 | $324 +14.4% | $53,672 -33% |
| 2017 | $284 +0.4% | $80,142 +55.7% |
| 2016 | $282 -52.8% | $51,487 +0.7% |
| 2015 | $598 +8.7% | $51,129 +0.8% |
| 2014 | $551 | $50,723 +1.5% |
| 2013 | $551 +1.6% | $49,973 +1.7% |
| 2012 | $542 -6.9% | $49,138 -6.6% |
| 2011 | $582 -8.4% | $52,613 -12.7% |
| 2010 | $636 +1.3% | $60,248 +2.7% |
| 2009 | $628 -0.4% | $58,664 +0.1% |
| 2008 | $631 -10.6% | $58,605 +3% |
| 2007 | $705 -4.3% | $56,898 +2.5% |
| 2006 | $737 +2.4% | $55,510 +3% |
| 2005 | $720 | $53,893 +3% |
| 2004 | -- | $52,323 +1.9% |
| 2003 | -- | $51,347 +7% |
| 2002 | -- | $47,994 +11.5% |
| 2001 | -- | $43,029 +3% |
| 2000 | $428 | $41,776 |
Find assessor info on the county website
Monthly payment
Est. payment
Payment breakdown
Explore the cost of this home by adjusting the details. Changes won't be saved.Climate risks
Neighborhood: East Ybor
Nearby schools
Schools provided by the listing agent
- Elementary: DeSoto-HB
- Middle: Mann-HB
- High: Blake-HB
Source: Stellar MLS. This data may not be complete. We recommend contacting the local school district to confirm school assignments for this home.

Similar homes
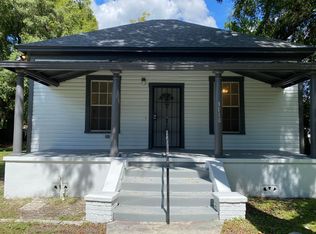
- $687,0003 bd2 ba2k sqft2910 N OLA AVENUE, TAMPA, FL 33602For Sale

 MLS ID #TB8553432, Susan Lodato, FUTURE HOME REALTY INC. Stellar MLS
 - $467,0003 bd4 ba2.1k sqft3005 E 17TH AVENUE, TAMPA, FL 33605New Construction
 MLS ID #TB8326504, Bianca Lopez, SMITH & ASSOCIATES REAL ESTATE. Stellar MLS
 - $728,0005 bd3 ba2.3k sqft302 W COMANCHE AVENUE, TAMPA, FL 33604For Sale
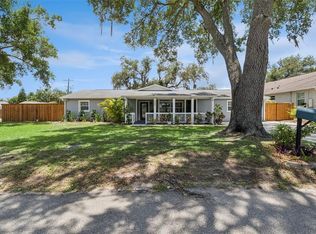 MLS ID #O6418731, Katie Morrison, KELLER WILLIAMS HERITAGE REALTY. Stellar MLS
 - $625,0004 bd3 ba2.2k sqft1515 E 27TH AVENUE, TAMPA, FL 33605New Construction
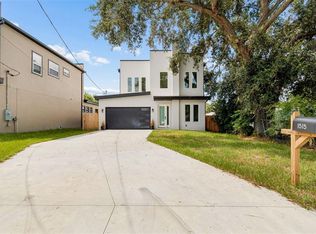 MLS ID #TB8535988, Aldo Delacruz, KELLER WILLIAMS SOUTH TAMPA. Stellar MLS
 - $559,9993 bd2 ba1.3k sqft511 E FRANCES AVENUE, TAMPA, FL 33602For SaleMLS ID #TB8551390, Taylor Mayberry, COMPASS FLORIDA LLC. Stellar MLS
- $620,0005 bd3 ba2.6k sqft1714 W SAINT ISABEL STREET, TAMPA, FL 33607For SaleMLS ID #TB8493929, Olivia Carbe, AGENTWISE REALTY. Stellar MLS
- $649,0004 bd4 ba1.8k sqft4107 W WYOMING AVENUE, TAMPA, FL 33616For SaleMLS ID #TB8548902, Katherine Glaser, SMITH & ASSOCIATES REAL ESTATE. Stellar MLS
- $560,0005 bd2 ba2k sqft6810 N NAVIN AVENUE, TAMPA, FL 33604For SaleMLS ID #TB8492768, Steven Burk, RE/MAX COLLECTIVE. Stellar MLS
- $635,0004 bd2 ba2.1k sqft10603 ORANGE GROVE DRIVE, TAMPA, FL 33618For SaleMLS ID #TB8526115, Julie Brantley, MIHARA & ASSOCIATES INC.. Stellar MLS
- $364,0004 bd2 ba1.6k sqft1212 E 24TH AVENUE, TAMPA, FL 33605For SaleMLS ID #TB8497584, Jeffrey Rock, Jr, MAVREALTY. Stellar MLS
- $599,9003 bd2 ba1.9k sqft3017 N WOODROW AVENUE, TAMPA, FL 33603For SaleMLS ID #TB8511020, Neill Boyd, COMPASS FLORIDA LLC. Stellar MLS
- $395,0003 bd2 ba1.3k sqft1310 E 15TH AVENUE, TAMPA, FL 33605For SaleMLS ID #TB8545165, Kelly Grimsdale, PA, CHARLES RUTENBERG REALTY INC. Stellar MLS
- $657,5003 bd2 ba1.3k sqft3123 W LA SALLE STREET, TAMPA, FL 33607For SaleMLS ID #TB8450611, Mary Nealen, RE/MAX REALTY UNLIMITED. Stellar MLS
- $459,7503 bd2 ba1.3k sqft2714 W GRACE STREET, TAMPA, FL 33607For SaleMLS ID #TB8480193, Bradley Chais, KELLER WILLIAMS TAMPA CENTRAL. Stellar MLS
- $535,0003 bd2 ba1.3k sqft815 E FRIERSON AVENUE, TAMPA, FL 33603For SaleMLS ID #TB8536438, Julio Vasquez, CHARLES RUTENBERG REALTY INC. Stellar MLS
- $699,9004 bd3 ba2.1k sqft9628 DAVIS ROAD, TAMPA, FL 33637For SaleMLS ID #TB8465172, Lynn Werner, CENTURY 21 ELITE LOCATIONS, INC. Stellar MLS
- $595,0003 bd2 ba1.7k sqft7907 N GREENWOOD AVENUE, TAMPA, FL 33604New ConstructionMLS ID #O6443510, Annie Resto, EMPIRE NETWORK REALTY. Stellar MLS
- $617,0005 bd3 ba2.5k sqft226 WILLOWICK AVENUE, TEMPLE TERRACE, FL 33617For SaleMLS ID #TB8500463, Tonya Lavender, FLOURISHING FOUNDATIONS REALTY GROUP LLC. Stellar MLS
- $484,9003 bd2 ba1.5k sqft4910 N DARBY AVENUE, TAMPA, FL 33603For SaleMLS ID #TB8547920, Gabriel Molinet, REALTY BLU. Stellar MLS
- $429,9003 bd2 ba1.4k sqft4206 N DOWNING AVENUE, TAMPA, FL 33603For SaleMLS ID #TB8492376, Chris Zoller, BRAINARD REALTY. Stellar MLS
