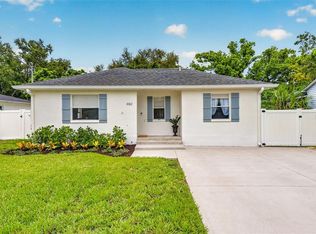
Under contract-accepting backup offers. Virtually Staged. SOUTH TAMPA... OVERSIZED FENCED CORNER LOT... 4 BEDROOMS, 3 FULL BATHS... NO FLOOD INSURANCE REQUIRED! This move-in-ready home offers the perfect combination of comfort, functionality, and location. Block construction, a desirable split-bedroom floor plan, wood-look tile flooring throughout the main living areas, and a spacious living room make this home ideal for both everyday living and entertaining. The flexible layout is perfect for multigenerational living, guests, or a home office. The kitchen features stainless steel appliances, ample cabinet space, updated countertops, a tile backsplash, and a cozy breakfast nook overlooking the backyard. The three beautifully updated bathrooms add a fresh, modern touch to the home. The dedicated laundry/utility room adds everyday convenience, while the oversized, fully fenced backyard offers endless possibilities to create your own private outdoor retreat. Conveniently located near Publix, Target, Wawa, Dutch Bros Coffee, and neighborhood parks, this home offers easy access to the Selmon Expressway, the Gandy Bridge, MacDill Air Force Base, Downtown Tampa, Tampa International Airport, and International Plaza. Schedule your private showing today!
Under contract
$549,900
3526 W PAUL AVENUE, TAMPA, FL 33611
4beds
1,731sqft
:
Get pre-qualified$3,695/mo
Single Family Residence
Built in 1953
7,210 Square Feet Lot
$535,900 Zestimate®
$318/sqft
$-- HOA
What's special
Private outdoor retreatThree beautifully updated bathroomsUpdated countertopsFlexible layoutOversized fenced corner lotDesirable split-bedroom floor planAmple cabinet space
- 27 days |
- 1,167 |
- 92 |
Zillow last checked:
Listing updated:
Listed by:
Eva Rodighiero 813-230-2537,
COASTAL PROPERTIES GROUP INTER 813-553-6869
Source: Stellar MLS,MLS#: TB8526015 Originating MLS: Suncoast Tampa
Originating MLS: Suncoast Tampa
Facts & features
Interior
Bedrooms & bathrooms
- Bedrooms: 4
- Bathrooms: 3
- Full bathrooms: 3
Primary bedroom
- Features: Walk-In Closet(s)
- Level: First
- Area: 154 Square Feet
- Dimensions: 14x11
Bedroom 1
- Features: Walk-In Closet(s)
- Level: First
- Area: 117 Square Feet
- Dimensions: 13x9
Bedroom 2
- Features: Walk-In Closet(s)
- Level: First
- Area: 90 Square Feet
- Dimensions: 10x9
Bedroom 3
- Features: Walk-In Closet(s)
- Level: First
- Area: 160 Square Feet
- Dimensions: 16x10
Dining room
- Level: First
Kitchen
- Level: First
Living room
- Level: First
Heating
- Electric
Cooling
- Central Air
Appliances
- Included: Oven, Convection Oven, Dishwasher, Dryer, Microwave, Range, Refrigerator, Washer
- Laundry: Inside
Features
- Eating Space In Kitchen
- Flooring: Carpet, Tile
- Has fireplace: No
Interior area
- Total structure area: 1,919
- Total interior livable area: 1,731 sqft
Video & virtual tour
Property
Features
- Levels: One
- Stories: 1
- Patio & porch: Covered, Front Porch
- Exterior features: Dog Run, Private Mailbox
- Fencing: Fenced
Lot
- Size: 7,210 Square Feet
- Features: Corner Lot, Oversized Lot
Details
- Parcel number: A0930183YE00000300014.0
- Zoning: RS-60
- Special conditions: None
Construction
Type & style
- Home type: SingleFamily
- Property subtype: Single Family Residence
Materials
- Block
- Foundation: Slab
- Roof: Shingle
Condition
- New construction: No
- Year built: 1953
Utilities & green energy
- Sewer: Public Sewer
- Water: Public
- Utilities for property: Electricity Connected, Sewer Connected, Water Connected
Community & HOA
Community
- Pet fee: $0 monthly
- Subdivision: GANDY BLVD PARK 2ND ADD
HOA
- Has HOA: No
Location
- Region: Tampa
Financial & listing details
- Price per square foot: $318/sqft
- Tax assessed value: $181,640
- Annual tax amount: $3,667
- Date on market: 7/9/2026
- Cumulative days on market: 26 days
- Listing terms: Cash,Conventional,VA Loan
- Ownership: Fee Simple
- Total actual rent: 0
- Electric utility on property: Yes
- Road surface type: Paved
Estimated market value
$535,900
$509,000 - $563,000
$3,090/mo
Price history
| Date | Event | Price |
|---|---|---|
| 8/3/2026 | Contingent | $549,900$318/sqft |
Source:  Stellar MLS #TB8526015 Report a problem Stellar MLS #TB8526015 Report a problem | ||
| 7/9/2026 | Listed for sale | $549,900+57.1%$318/sqft |
Source: Stellar MLS #TB8526015 Report a problem | ||
| 5/13/2025 | Listing removed | $3,600$2/sqft |
Source: Zillow Rentals Report a problem | ||
| 3/27/2025 | Listed for rent | $3,600+5.9%$2/sqft |
Source: Zillow Rentals Report a problem | ||
| 4/6/2024 | Listing removed | -- |
Source: Zillow Rentals Report a problem | ||
| 3/22/2024 | Listed for rent | $3,400$2/sqft |
Source: Zillow Rentals Report a problem | ||
| 2/14/2024 | Listing removed | -- |
Source: Zillow Rentals Report a problem | ||
| 12/6/2023 | Price change | $3,400+4.6%$2/sqft |
Source: Zillow Rentals Report a problem | ||
| 10/14/2022 | Listed for rent | $3,250+48.1%$2/sqft |
Source: Zillow Rental Network_1 Report a problem | ||
| 5/7/2019 | Listing removed | $2,195$1/sqft |
Source: Rent It Network Report a problem | ||
| 4/26/2019 | Listed for rent | $2,195$1/sqft |
Source: Rent It Network Report a problem | ||
| 12/28/2018 | Sold | $350,000-5.4%$202/sqft |
Source: Public Record Report a problem | ||
| 11/19/2018 | Price change | $369,800-3.9%$214/sqft |
Source: TOMLIN, ST CYR & ASSOCIATES LLC #T3121805 Report a problem | ||
| 9/14/2018 | Price change | $384,900-3.8%$222/sqft |
Source: TOMLIN, ST CYR & ASSOCIATES LLC #T3121805 Report a problem | ||
| 8/16/2018 | Listed for sale | $399,999+112.2%$231/sqft |
Source: TOMLIN, ST CYR & ASSOCIATES LLC #T3121805 Report a problem | ||
| 4/21/2018 | Sold | $188,525-0.7%$109/sqft |
Source: Public Record Report a problem | ||
| 4/2/2018 | Listed for sale | $189,900$110/sqft |
Source: EZ WAY REALTY #T2937006 Report a problem | ||
Public tax history
| Year | Property taxes | Tax assessment |
|---|---|---|
| 2025 | $3,667 -52.5% | $173,617 -54.9% |
| 2024 | $7,717 +9.1% | $384,770 +10% |
| 2023 | $7,073 +3.9% | $349,791 +10% |
| 2022 | $6,806 +15.9% | $317,992 +10% |
| 2021 | $5,870 +4.4% | $289,084 +5.2% |
| 2020 | $5,622 +8.9% | $274,921 +10% |
| 2019 | $5,161 | $250,037 +64.7% |
| 2018 | $5,161 +59.7% | $151,825 +20.6% |
| 2017 | $3,231 +18.7% | $125,914 +82.9% |
| 2016 | $2,723 +309.1% | $68,828 +0.7% |
| 2015 | $666 +13.7% | $68,350 +0.8% |
| 2014 | $586 | $67,808 +1.5% |
| 2013 | $586 -0.8% | $66,806 +1.7% |
| 2012 | $590 -4.5% | $65,689 -4.9% |
| 2011 | $618 +2.8% | $69,039 +1.5% |
| 2010 | $602 +1.6% | $68,019 +2.7% |
| 2009 | $592 -0.4% | $66,231 +0.1% |
| 2008 | $595 -22.6% | $66,165 +3% |
| 2007 | $769 -4% | $64,238 +2.5% |
| 2006 | $801 +2.7% | $62,671 +3% |
| 2005 | $780 | $60,846 +3% |
| 2004 | -- | $59,074 +1.9% |
| 2003 | -- | $57,973 +10.3% |
| 2002 | -- | $52,567 +1.6% |
| 2001 | -- | $51,739 -23.3% |
| 2000 | $643 | $67,472 |
Find assessor info on the county website
Monthly payment
Est. payment
Payment breakdown
Explore the cost of this home by adjusting the details. Changes won't be saved.Climate risks
Neighborhood: Gandy-Sun Bay South
Nearby schools
GreatSchools rating
- 5/10Chiaramonte Elementary SchoolGrades: PK-5Distance: 0.6 mi
- 5/10Madison Middle SchoolGrades: 6-8Distance: 1.4 mi
- 6/10Robinson High SchoolGrades: 9-12Distance: 1.4 mi
- $311,4002 bd1 ba940 sqft3524 W Paul Ave, Tampa, FL 33611Off Market
- $511,1003 bd2 ba1.4k sqft3525 W Price Ave, Tampa, FL 33611Off Market

- $329,2002 bd1 ba768 sqft3523 W Price Ave, Tampa, FL 33611Off Market
- $300,0003 bd1 ba816 sqft3522 W Paul Ave, Tampa, FL 33611Sold

- $300,0006,695 sqft3522 W Paul Ave LOT 11, Tampa, FL 33611Sold
- $470,4004 bd2 ba2.1k sqft3527 W Paul Ave, Tampa, FL 33611Off Market
- $574,9004 bd2 ba1.5k sqft3525 W Paul Ave, Tampa, FL 33611For Sale
- $419,4003 bd2 ba1.3k sqft3521 W Price Ave, Tampa, FL 33611Off Market
A local agent can set up tours, give advice and negotiate with sellers.
Similar homes
- $515,0003 bd2 ba1.4k sqft3816 W PAXTON AVENUE, TAMPA, FL 33611For Sale

 MLS ID #TB8525386, Kelli Mullen, COASTAL PROPERTIES GROUP INTERNATIONAL. Stellar MLS
 - $675,0003 bd2 ba1.4k sqft3312 W PRICE AVENUE, TAMPA, FL 33611For Sale
 MLS ID #TB8526901, Sheila Awad, PALERMO REAL ESTATE PROF. INC.. Stellar MLS
 - $553,0003 bd2 ba1.4k sqft5326 S RUSSELL STREET, TAMPA, FL 33611For Sale
 MLS ID #TB8515053, Michelle Nichols, FLORIDA HOMES REALTY & MORTGAGE. Stellar MLS
 - $484,9003 bd2 ba1.6k sqft1610 N LOIS AVENUE, TAMPA, FL 33607For Sale
 MLS ID #TB8534607, John Scalia, EXP REALTY LLC. Stellar MLS
 - $480,0003 bd3 ba1.5k sqft6532 S WEST SHORE CIRCLE, TAMPA, FL 33616For SaleMLS ID #TB8514270, Jourdin Reece, GULF SHORES REALTY ERA POWERED LLC. Stellar MLS
- $489,9903 bd2 ba1.2k sqft6545 S WEST SHORE CIRCLE, TAMPA, FL 33616For SaleMLS ID #TB8417147, Erika Nunez, THE SOMERDAY GROUP PL. Stellar MLS
- $449,9993 bd3 ba1.4k sqft7301 S WEST SHORE BOULEVARD, TAMPA, FL 33616For SaleMLS ID #TB8466208, Stephen Dispensa, DISPENSA PROPERTIES LLC. Stellar MLS
- $485,0002 bd3 ba1.2k sqft4811 BAYSHORE BOULEVARD #303, TAMPA, FL 33611For SaleMLS ID #TB8505226, Lisa Miller, KELLER WILLIAMS REALTY- PALM HARBOR. Stellar MLS
- $650,0003 bd2 ba1.5k sqft7312 S FITZGERALD STREET, TAMPA, FL 33616For SaleMLS ID #TB8524910, Robert Mitchell II, LPT REALTY, LLC. Stellar MLS
- $399,0003 bd2 ba1k sqft4402 W TRILBY AVENUE, TAMPA, FL 33616For SaleMLS ID #TB8528687, Connor Loyd, FLORIDA EXECUTIVE REALTY 2. Stellar MLS
- $399,0003 bd2 ba1.1k sqft3813 W WISCONSIN AVENUE, TAMPA, FL 33616For SaleMLS ID #TB8513597, Danielle Sapp, BHHS FLORIDA PROPERTIES GROUP. Stellar MLS
- $525,0003 bd2 ba1.8k sqft1601 E PARIS STREET, TAMPA, FL 33610For SaleMLS ID #TB8517640, Colette Hughes, REAL BROKER, LLC. Stellar MLS
- $560,0005 bd2 ba2k sqft6810 N NAVIN AVENUE, TAMPA, FL 33604For SaleMLS ID #TB8492768, Steven Burk, RE/MAX COLLECTIVE. Stellar MLS
- $799,0006 bd3 ba2k sqft3620 E TAMPA CIRCLE, TAMPA, FL 33629For SaleMLS ID #O6395449, Ayoub Aitelhaj, ATLIS REALTY GROUP LLC. Stellar MLS
- $489,9004 bd2 ba1.8k sqft(Undisclosed Address), ST PETERSBURG, FL 33702For SaleMLS ID #TB8533420, Nathanael Brown, PARK PROPERTY GROUP. Stellar MLS
- $609,5003 bd2 ba1.5k sqft463 Park St N, Saint Petersburg, FL 33710For Sale By Owner
- $439,0004 bd2 ba1.5k sqft6504 N 20TH STREET, TAMPA, FL 33610For SaleMLS ID #TB8525442, Jatnna Jimenez, LPT REALTY, LLC. Stellar MLS
- $725,0004 bd2 ba1.7k sqft5207 W CLEVELAND STREET, TAMPA, FL 33609For SaleMLS ID #TB8516242, Bianka Ross, REAL BROKER, LLC. Stellar MLS
- $564,0004 bd2 ba1.8k sqft224 NE JEFFERSON CIRCLE N, ST PETERSBURG, FL 33702For SaleMLS ID #TB8515553, Pam Moll, COLDWELL BANKER REALTY. Stellar MLS
- $534,9004 bd2 ba1.9k sqft2964 MEADOW OAK DRIVE S, CLEARWATER, FL 33761For SaleMLS ID #TB8525996, Joe Koebel, RE/MAX REALTEC GROUP INC. Stellar MLS
