Built in 2018 and meticulously maintained, this ELEVATED Craftsman-style home combines modern construction, timeless design, and an exceptional St. Petersburg location. THE HOME HAS NEVER FLOODED and features elevated construction and a graded yard, contributing to LOW flood insurance costs. With 4 bedrooms, 2 baths, an oversized 2-car garage, and NO HOA, this move-in-ready home offers the lifestyle today’s buyers are seeking. A welcoming front porch sets the tone, providing the perfect place to enjoy morning coffee or unwind in the evening. Inside, soaring ceilings, crown molding, abundant natural light, and beautiful tile flooring create a bright and inviting atmosphere. ALL CARPET WAS REPLACED WITH TILE FLOORING IN 2024, so there is NO CARPET anywhere in the home. The open-concept floor plan is designed for both everyday living and entertaining. At the center of the home, the kitchen features marble countertops, stainless steel appliances, a subway tile backsplash, under-cabinet lighting, a spacious island, pantry storage, and beautiful cabinetry. The kitchen flows seamlessly into the living and dining areas, creating an ideal gathering space for family and friends. The split-bedroom layout offers privacy and flexibility. The spacious primary suite is filled with natural light and features a large walk-in closet and a spa-inspired bath with dual vanities, marble finishes, a soaking tub, separate shower, and private water closet. Two additional guest bedrooms share a beautifully appointed bathroom with marble finishes and dual sinks, while the front bedroom makes an ideal home office, guest room, or flex space. Additional highlights include an INSIDE LAUNDRY ROOM, energy-efficient windows, generous storage, an oversized 2-car garage, hurricane protection panels conveniently stored in the garage, new sod, refreshed landscaping, and vinyl fencing that enhances both privacy and curb appeal. Ideally located in Northeast St. Petersburg, this home is just minutes from vibrant downtown St. Petersburg and its award-winning waterfront. Enjoy a convenient neighborhood setting with BASEBALL FIELDS, THE NEW YMCA, SCHOOLS, CHURCHES, AND NEW TREEHOUSE BBQ all within walking distance. The St. Pete Pier, museums, waterfront parks, restaurants, breweries, boutiques, and year-round events are just minutes away. Shopping, dining, grocery stores, and everyday conveniences along the 4th Street corridor are nearby, while the Gulf beaches are only a short drive away. Why wait to build when you can enjoy the benefits of newer construction today? This exceptional home offers the perfect blend of style, comfort, convenience, and the best of the St. Petersburg lifestyle.
For sale
Price cut: $15K (7/20)
$564,000
224 NE JEFFERSON CIRCLE N, ST PETERSBURG, FL 33702
4beds
1,854sqft
Single Family Residence
Built in 2018
6,909 Square Feet Lot
$556,200 Zestimate®
$304/sqft
$-- HOA
What's special
Spacious islandBeautiful cabinetryElevated craftsman-style homeAbundant natural lightElevated constructionOpen-concept floor planWelcoming front porch
- 72 days |
- 1,166 |
- 122 |
Likely to sell faster than
Zillow last checked:
Listing updated:
Listed by:
Pam Moll 214-535-8694,
COLDWELL BANKER REALTY 727-360-6927
Source: Stellar MLS,MLS#: TB8515553 Originating MLS: Suncoast Tampa
Originating MLS: Suncoast Tampa
Facts & features
Interior
Bedrooms & bathrooms
- Bedrooms: 4
- Bathrooms: 2
- Full bathrooms: 2
Primary bedroom
- Features: Dual Sinks, En Suite Bathroom, Granite Counters, Pantry, Stone Counters, Tub with Separate Shower Stall, Water Closet/Priv Toilet, Walk-In Closet(s)
- Level: First
- Area: 324 Square Feet
- Dimensions: 18x18
Bedroom 2
- Features: Built-in Closet
- Level: First
- Area: 132 Square Feet
- Dimensions: 11x12
Bedroom 3
- Features: Built-in Closet
- Level: First
- Area: 120 Square Feet
- Dimensions: 12x10
Bedroom 4
- Features: Walk-In Closet(s)
- Level: First
- Area: 150 Square Feet
- Dimensions: 10x15
Dining room
- Features: No Closet
- Level: First
- Area: 153 Square Feet
- Dimensions: 9x17
Kitchen
- Features: Breakfast Bar, Pantry, Granite Counters, Built-in Closet
- Level: First
- Area: 170 Square Feet
- Dimensions: 10x17
Laundry
- Level: First
- Area: 48 Square Feet
- Dimensions: 8x6
Living room
- Features: No Closet
- Level: First
- Area: 289 Square Feet
- Dimensions: 17x17
Heating
- Central, Electric
Cooling
- Central Air
Appliances
- Included: Oven, Cooktop, Dishwasher, Disposal, Electric Water Heater, Microwave, Refrigerator
- Laundry: Inside, Laundry Room
Features
- Living Room/Dining Room Combo, Open Floorplan, Stone Counters, Thermostat, Walk-In Closet(s)
- Flooring: Ceramic Tile
- Windows: Window Treatments, Hurricane Shutters
- Has fireplace: No
Interior area
- Total structure area: 2,616
- Total interior livable area: 1,854 sqft
Video & virtual tour
Property
Parking
- Total spaces: 2
- Parking features: Alley Access, Driveway
- Attached garage spaces: 2
- Has uncovered spaces: Yes
- Details: Garage Dimensions: 18x22
Features
- Levels: One
- Stories: 1
- Patio & porch: Covered, Front Porch, Porch, Rear Porch
- Exterior features: Irrigation System
- Fencing: Fenced,Vinyl
- Has view: Yes
- View description: Park/Greenbelt
Lot
- Size: 6,909 Square Feet
- Dimensions: 51 x 130
- Features: Cleared
- Residential vegetation: Trees/Landscaped
Details
- Parcel number: 313017611460100030
- Special conditions: None
Construction
Type & style
- Home type: SingleFamily
- Architectural style: Craftsman
- Property subtype: Single Family Residence
Materials
- Wood Frame
- Foundation: Slab
- Roof: Shingle
Condition
- Completed
- New construction: No
- Year built: 2018
Utilities & green energy
- Sewer: Public Sewer
- Water: Public
- Utilities for property: BB/HS Internet Available, Cable Available, Electricity Connected, Phone Available, Public, Sewer Connected, Sprinkler Recycled, Street Lights, Water Connected
Community & HOA
Community
- Pet fee: $0 monthly
- Subdivision: NORTH ST PETERSBURG
HOA
- Has HOA: No
Location
- Region: St Petersburg
Financial & listing details
- Price per square foot: $304/sqft
- Tax assessed value: $621,309
- Annual tax amount: $6,861
- Date on market: 6/4/2026
- Cumulative days on market: 73 days
- Listing terms: Cash,Conventional,FHA,VA Loan
- Ownership: Fee Simple
- Total actual rent: 0
- Electric utility on property: Yes
- Road surface type: Asphalt
Estimated market value
$556,200
$528,000 - $584,000
$3,519/mo
Price history
| Date | Event | Price |
|---|---|---|
| 7/20/2026 | Price change | $564,000-2.6%$304/sqft |
Source:  Stellar MLS #TB8515553 Report a problem Stellar MLS #TB8515553 Report a problem | ||
| 6/30/2026 | Price change | $579,000-1.7%$312/sqft |
Source: Stellar MLS #TB8515553 Report a problem | ||
| 6/12/2026 | Price change | $589,000-1.7%$318/sqft |
Source: Stellar MLS #TB8515553 Report a problem | ||
| 6/4/2026 | Listed for sale | $599,000+44.3%$323/sqft |
Source: Stellar MLS #TB8515553 Report a problem | ||
| 4/3/2020 | Sold | $415,000-3.9%$224/sqft |
Source: Stellar MLS #U8070493 Report a problem | ||
| 3/5/2020 | Pending sale | $431,900$233/sqft |
Source: Coldwell Banker #U8070493 Report a problem | ||
| 2/7/2020 | Price change | $431,900-0.2%$233/sqft |
Source: Coldwell Banker Realty - St Petersburg NE #U8070493 Report a problem | ||
| 1/31/2020 | Price change | $432,900-2.9%$233/sqft |
Source: Coldwell Banker Realty - St Petersburg NE #U8070493 Report a problem | ||
| 1/28/2020 | Price change | $445,900-0.9%$241/sqft |
Source: Coldwell Banker Realty - St Petersburg NE #U8070493 Report a problem | ||
| 1/8/2020 | Listed for sale | $449,900+25%$243/sqft |
Source: COLDWELL BANKER RESIDENTIAL #U8070493 Report a problem | ||
| 10/25/2018 | Sold | $360,000+20%$194/sqft |
Source: Public Record Report a problem | ||
| 6/5/2017 | Sold | $300,000$162/sqft |
Source: Public Record Report a problem | ||
Public tax history
| Year | Property taxes | Tax assessment |
|---|---|---|
| 2025 | $6,861 +5.4% | $387,032 +2.9% |
| 2024 | $6,510 +1.6% | $376,124 +3% |
| 2023 | $6,407 +2.5% | $365,169 +3% |
| 2022 | $6,250 -1.5% | $354,533 +3% |
| 2021 | $6,343 +17.9% | $344,207 +17.1% |
| 2020 | $5,378 +1.8% | $293,967 +2.3% |
| 2019 | $5,281 | $287,358 +376.3% |
| 2018 | $5,281 +303.1% | $60,329 +21.8% |
| 2017 | $1,310 | $49,520 +35.3% |
| 2016 | -- | $36,602 +123.7% |
| 2015 | -- | $16,363 |
| 2014 | -- | $16,363 |
Find assessor info on the county website
Monthly payment
Est. payment
Payment breakdown
Explore the cost of this home by adjusting the details. Changes won't be saved.Climate risks
Neighborhood: Mystic Lake
Nearby schools
GreatSchools rating
- 8/10Shore Acres Elementary SchoolGrades: PK-5Distance: 1.5 mi
- 3/10Meadowlawn Middle SchoolGrades: 6-8Distance: 1.2 mi
- 5/10Northeast High SchoolGrades: PK,9-12Distance: 1.3 mi
- $494,600-- bd-- ba-- sqft175 62nd Ave N, Saint Petersburg, FL 33702Off Market
- $592,4004 bd2 ba1.9k sqft216 NE Jefferson Cir N, Saint Petersburg, FL 33702Off Market
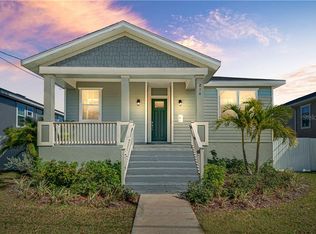
- $499,8004 bd2 ba1.9k sqft224 Jefferson, Saint Petersburg, FL 33702Off Market
- $602,500-- bd-- ba1.8k sqft212 NE Jefferson Cir N, Saint Petersburg, FL 33702Off Market
- $594,0004 bd2 ba1.9k sqft208 NE Jefferson Cir N, Saint Petersburg, FL 33702Off Market
- $110-- bd-- ba-- sqft307 62nd Ave N, Saint Petersburg, FL 33702Off Market
- $120,000-- bd-- ba-- sqftNE Blvd N, Saint Petersburg, FL 33702Off Market
- $491,6004 bd2 ba1.9k sqft216 Jefferson, Saint Petersburg, FL 33702Off Market
A local agent can set up tours, give advice and negotiate with sellers.
A local lender can help you make sure your offer is ready when you are.
Similar homes
- $559,9003 bd2 ba1.5k sqft3151 69TH AVENUE N, ST PETERSBURG, FL 33702New Construction
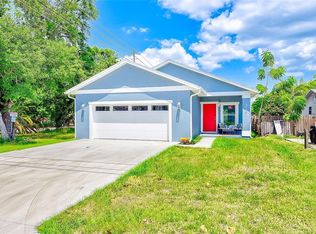
 MLS ID #TB8503885, Katie Fernandez, IMAGINE REALTY LLC. Stellar MLS
 - $565,0003 bd3 ba2.3k sqft1299 SAVONA DRIVE NE, ST PETERSBURG, FL 33702For Sale
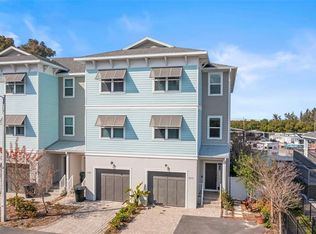 MLS ID #TB8479314, Maggie Keller, CHARLES RUTENBERG REALTY INC. Stellar MLS
 - $469,0002 bd2 ba1.5k sqft6825 MOUNT ORANGE DRIVE NE #390, ST PETERSBURG, FL 33702For Sale
 MLS ID #TB8515989, Roxanne Noling, BAREFOOT REALTY GROUP. Stellar MLS
 - $559,0004 bd3 ba1.7k sqft4832 5TH STREET S, ST PETERSBURG, FL 33705For Sale
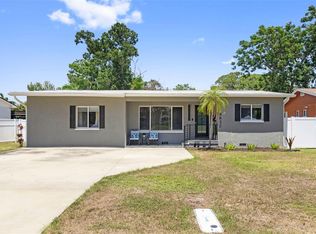 MLS ID #TB8514521, Precious Plemons, AGILE GROUP REALTY. Stellar MLS
 - $549,9003 bd2 ba1.7k sqft2150 43RD TERRACE N, ST PETERSBURG, FL 33714New ConstructionMLS ID #TB8475372, Helle Hartley, CENTURY 21 JIM WHITE & ASSOC. Stellar MLS
- $549,9003 bd2 ba1.5k sqft2144 43RD TERRACE N, ST PETERSBURG, FL 33714New ConstructionMLS ID #TB8475335, Helle Hartley, CENTURY 21 JIM WHITE & ASSOC. Stellar MLS
- $497,5003 bd2 ba1.6k sqft3361 59TH STREET N, ST PETERSBURG, FL 33710For SaleMLS ID #TB8532112, Jennifer Thayer, KELLER WILLIAMS ST PETE REALTY. Stellar MLS
- $599,0003 bd2 ba2k sqft6860 14TH WAY S, ST PETERSBURG, FL 33705For SaleMLS ID #W7885393, Sue Salm, PA, RE/MAX CHAMPIONS. Stellar MLS
- $512,5004 bd2 ba1.7k sqft5160 80TH WAY N, ST PETERSBURG, FL 33709New ConstructionMLS ID #TB8514709, Bonnie Lanners PA, SMITH & ASSOCIATES REAL ESTATE. Stellar MLS
- $489,0004 bd2 ba1.5k sqft508 WASHINGTON AVENUE, OLDSMAR, FL 34677For SaleMLS ID #TB8537441, Ginger Tatarzewski, FUTURE HOME REALTY INC. Stellar MLS
- $512,5004 bd2 ba1.7k sqft5062 80TH LANE N, ST PETERSBURG, FL 33709New ConstructionMLS ID #TB8498067, Bonnie Lanners PA, SMITH & ASSOCIATES REAL ESTATE. Stellar MLS
- $540,0004 bd3 ba1.7k sqft2526 W UNION STREET, TAMPA, FL 33607For SaleMLS ID #TB8535580, Amy Greenfield, KELLER WILLIAMS TAMPA CENTRAL. Stellar MLS
- $469,9003 bd2 ba1.7k sqft3069 19TH AVENUE S, ST PETERSBURG, FL 33712For SaleMLS ID #TB8516890, Tara May Webster, CHARLES RUTENBERG REALTY INC. Stellar MLS
- $535,0003 bd2 ba1.7k sqft6109 N 22ND STREET, TAMPA, FL 33610For SaleMLS ID #TB8532958, Alexandra Valencia, COLDWELL BANKER REALTY. Stellar MLS
- $699,0004 bd4 ba2.2k sqft2551 11TH PL N, ST PETERSBURG, FL 33713For SaleMLS ID #A4696878, Alan Adkins, EXIT KING REALTY. Stellar MLS
- $659,9005 bd3 ba2.4k sqft4954 2ND AVENUE N, ST PETERSBURG, FL 33710For SaleMLS ID #TB8442314, Piro Poloska, CHARLES RUTENBERG REALTY INC. Stellar MLS
- $689,0002 bd2 ba1.4k sqft1120 17TH AVENUE N, ST PETERSBURG, FL 33704For SaleMLS ID #TB8448255, Kyle Sasser LLC, CHARLES RUTENBERG REALTY INC. Stellar MLS
- $650,0003 bd2 ba1.5k sqft7312 S FITZGERALD STREET, TAMPA, FL 33616For SaleMLS ID #TB8524910, Robert Mitchell II, LPT REALTY, LLC. Stellar MLS
- $550,0004 bd4 ba2.6k sqft4939 LOS ROBLES COURT, PALMETTO, FL 34221For SaleMLS ID #TB8485368, Everett Vance, Jr, BHHS FLORIDA PROPERTIES GROUP. Stellar MLS
- $569,0003 bd4 ba2.6k sqft6411 BLUE SAIL LANE, APOLLO BEACH, FL 33572For SaleMLS ID #TB8511249, Shawna Calvert, 27NORTH REALTY. Stellar MLS
