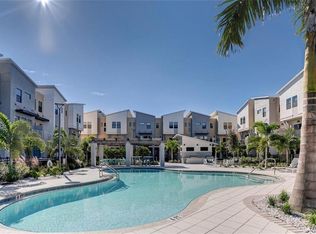
Welcome to one of the largest and most desirable floor plans available in the gated community of Uptown Kenwood! Built in 2020, this beautifully appointed end-unit townhome offers 4 bedrooms, 3.5 bathrooms, and a 2-car garage, combining modern design with an unbeatable location just minutes from downtown St. Petersburg and the iconic St. Pete Pier. The open-concept main living area is perfect for entertaining, featuring abundant natural light and seamless flow between the living, dining, and kitchen spaces. The chef-inspired kitchen is equipped with stainless steel appliances, a double oven, quartz countertops, 42-inch shaker-style cabinetry, and a separate bar area complete with a wine refrigerator. Step outside to the private second-floor balcony overlooking the community courtyard and pool, creating the perfect space to relax and unwind. The spacious primary suite features custom closet built-ins by Closets by Design and a luxurious en-suite bathroom with dual vanities and a large walk-in shower. Additional bedrooms provide flexibility for guests, a home office, or growing households. Residents of Uptown Kenwood enjoy resort-style amenities, including a community pool, fire pit gathering area, and gated entry for added privacy and peace of mind. Don’t miss this rare opportunity to own a premium end-unit townhome in one of St. Petersburg’s most convenient locations, close to dining, shopping, entertainment, and waterfront attractions.
For sale
Price cut: $10K (7/23)
$739,000
2551 11TH PL N, ST PETERSBURG, FL 33713
4beds
2,205sqft
:
Get pre-qualified$5,464/mo
Townhouse
Built in 2020
3,872 Square Feet Lot
$725,500 Zestimate®
$335/sqft
$463/mo HOA
What's special
- 47 days |
- 396 |
- 15 |
Likely to sell faster than
Zillow last checked:
Listing updated:
Listed by:
Alan Adkins 941-840-2541,
EXIT KING REALTY 941-497-6060
Source: Stellar MLS,MLS#: A4696878 Originating MLS: Venice
Originating MLS: Venice
Facts & features
Interior
Bedrooms & bathrooms
- Bedrooms: 4
- Bathrooms: 4
- Full bathrooms: 3
- 1/2 bathrooms: 1
Rooms
- Room types: Utility Room
Primary bedroom
- Description: Room6
- Features: Ceiling Fan(s), En Suite Bathroom, Walk-In Closet(s)
- Level: Third
- Area: 196 Square Feet
- Dimensions: 14x14
Bedroom 2
- Description: Room1
- Features: En Suite Bathroom, Built-in Closet
- Level: First
- Area: 100 Square Feet
- Dimensions: 10x10
Bedroom 3
- Description: Room8
- Features: Ceiling Fan(s), Built-in Closet
- Level: Third
- Area: 121 Square Feet
- Dimensions: 11x11
Bedroom 4
- Description: Room9
- Features: Ceiling Fan(s), Built-in Closet
- Level: Third
- Area: 121 Square Feet
- Dimensions: 11x11
Primary bathroom
- Description: Room7
- Features: Dual Sinks, Shower No Tub, Linen Closet
- Level: Third
- Area: 84 Square Feet
- Dimensions: 7x12
Bathroom 2
- Description: Room2
- Level: First
- Area: 45 Square Feet
- Dimensions: 5x9
Balcony porch lanai
- Description: Room11
- Level: Second
Balcony porch lanai
- Description: Room10
- Level: First
- Area: 75 Square Feet
- Dimensions: 5x15
Dining room
- Description: Room4
- Level: Second
- Area: 150 Square Feet
- Dimensions: 15x10
Kitchen
- Description: Room5
- Features: Stone Counters, Kitchen Island, Pantry
- Level: Second
- Area: 225 Square Feet
- Dimensions: 15x15
Living room
- Description: Room3
- Level: Second
- Area: 195 Square Feet
- Dimensions: 15x13
Heating
- Central
Cooling
- Central Air
Appliances
- Included: Dishwasher, Dryer, Microwave, Range, Range Hood, Refrigerator, Washer, Wine Refrigerator
- Laundry: Laundry Room
Features
- Ceiling Fan(s), Living Room/Dining Room Combo, Solid Surface Counters, Thermostat, Walk-In Closet(s)
- Flooring: Ceramic Tile, Laminate, Recycled/Composite Flooring, Tile
- Has fireplace: No
- Common walls with other units/homes: End Unit
Interior area
- Total structure area: 2,205
- Total interior livable area: 2,205 sqft
Video & virtual tour
Property
Parking
- Total spaces: 2
- Parking features: Garage Door Opener, Garage Faces Rear
- Attached garage spaces: 2
Features
- Levels: Three Or More
- Stories: 3
- Patio & porch: Covered, Front Porch, Patio
- Exterior features: Balcony
- Has view: Yes
- View description: Pool
Lot
- Size: 3,872 Square Feet
- Features: Landscaped, Level
- Residential vegetation: Trees/Landscaped
Details
- Parcel number: 143116934830000460
- Special conditions: None
Construction
Type & style
- Home type: Townhouse
- Architectural style: Contemporary
- Property subtype: Townhouse
Materials
- Block
- Foundation: Slab
- Roof: Shingle
Condition
- New construction: No
- Year built: 2020
Utilities & green energy
- Sewer: Public Sewer
- Water: Public
- Utilities for property: Public
Community & HOA
Community
- Features: Dog Park, Gated Community - No Guard, Pool, Sidewalks
- Pet fee: $0 monthly
- Subdivision: UPTOWN KENWOOD
HOA
- Has HOA: Yes
- Amenities included: Gated, Pool
- Services included: Community Pool, Reserve Fund, Maintenance Grounds, Pool Maintenance, Sewer, Trash, Water
- HOA fee: $463 monthly
- HOA name: Greenacre/Melinda Spall
- HOA phone: 813-936-4114
Location
- Region: Saint Petersburg
Financial & listing details
- Price per square foot: $335/sqft
- Tax assessed value: $653,335
- Annual tax amount: $9,660
- Date on market: 6/11/2026
- Cumulative days on market: 48 days
- Listing terms: Cash,Conventional
- Ownership: Fee Simple
- Total actual rent: 0
- Road surface type: Paved
Estimated market value
$725,500
$689,000 - $762,000
$4,829/mo
Price history
| Date | Event | Price |
|---|---|---|
| 7/23/2026 | Price change | $739,000-1.3%$335/sqft |
Source:  Stellar MLS #A4696878 Report a problem Stellar MLS #A4696878 Report a problem | ||
| 6/30/2026 | Price change | $749,000-3.9%$340/sqft |
Source: Stellar MLS #A4696878 Report a problem | ||
| 6/11/2026 | Listed for sale | $779,000+4%$353/sqft |
Source: Stellar MLS #A4696878 Report a problem | ||
| 9/20/2023 | Sold | $749,000-2.1%$340/sqft |
Source: Stellar MLS #U8212032 Report a problem | ||
| 9/6/2023 | Pending sale | $765,135$347/sqft |
Source: Stellar MLS #U8212032 Report a problem | ||
| 8/31/2023 | Listed for sale | $765,135+50.3%$347/sqft |
Source: Stellar MLS #U8212032 Report a problem | ||
| 3/18/2021 | Sold | $509,000$231/sqft |
Source: Public Record Report a problem | ||
Public tax history
| Year | Property taxes | Tax assessment |
|---|---|---|
| 2025 | $9,661 +5.3% | $527,573 +2.9% |
| 2024 | $9,176 +10.9% | $512,705 +11.7% |
| 2023 | $8,273 +2.4% | $459,104 +3% |
| 2022 | $8,076 -4.4% | $445,732 +10.9% |
| 2021 | $8,446 +1784% | $401,786 +1828.1% |
| 2020 | $448 +5.8% | $20,838 +10% |
| 2019 | $424 | $18,944 |
Find assessor info on the county website
Monthly payment
Est. payment
Payment breakdown
Explore the cost of this home by adjusting the details. Changes won't be saved.Climate risks
Neighborhood: North Kenwood
Nearby schools
GreatSchools rating
- 5/10Woodlawn Elementary SchoolGrades: PK-5Distance: 0.8 mi
- 5/10John Hopkins Middle SchoolGrades: 6-8Distance: 1.6 mi
- 6/10St. Petersburg High SchoolGrades: 9-12Distance: 0.4 mi
- $678,0004 bd4 ba2.2k sqft2551 11th Pl N #46, Saint Petersburg, FL 33713Off Market
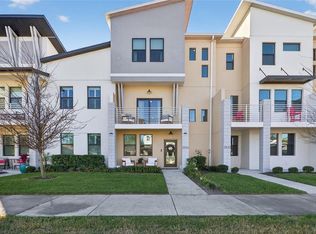
- $652,500-- bd-- ba2.2k sqft1161 25th Ln N, Saint Petersburg, FL 33713Off Market
- $595,9003 bd4 ba1.9k sqft2545 11th Pl N, Saint Petersburg, FL 33713Off Market
- $690,0003 bd4 ba1.9k sqft2557 11th Pl N, Saint Petersburg, FL 33713Sold

- $655,700-- bd-- ba2.2k sqft2539 11th Pl N, Saint Petersburg, FL 33713Off Market
- $660,0003 bd4 ba1.9k sqft1171 25th Ln N, Saint Petersburg, FL 33713Sold
- $600,0003 bd4 ba1.9k sqft2533 11th Pl N, Saint Petersburg, FL 33713Sold
- $670,0004 bd4 ba2k sqft1181 25th Ln N, Saint Petersburg, FL 33713Off Market
A local agent can set up tours, give advice and negotiate with sellers.
A local lender can help you make sure your offer is ready when you are.
Similar homes
- $710,0003 bd4 ba2k sqft2526 13TH AVENUE N, ST PETERSBURG, FL 33713For Sale
 MLS ID #TB8493122, Anji Corley, KELLER WILLIAMS ST PETE REALTY. Stellar MLS
 - $759,0004 bd3 ba1.8k sqft3109 QUEEN STREET N, ST PETERSBURG, FL 33713New Construction
 MLS ID #TB8509613, Jayden Chiaravalle, EXP REALTY LLC. Stellar MLS
 - $759,0003 bd4 ba1.8k sqft2205 16TH STREET N, ST PETERSBURG, FL 33704New Construction
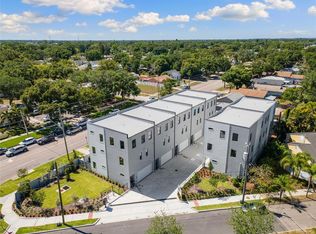 MLS ID #TB8442246, Christopher Pitre, PA, SMITH & ASSOCIATES REAL ESTATE. Stellar MLS
 - $785,0003 bd4 ba1.9k sqft262 8TH STREET N, ST PETERSBURG, FL 33701For Sale
 MLS ID #TB8464050, Tracy Forth, DALTON WADE INC. Stellar MLS
 - $725,0003 bd2 ba1.8k sqft5160 DARTMOUTH AVENUE N, ST PETERSBURG, FL 33710For SaleMLS ID #TB8506399, Tammy Campbell McNelis PA, COMPASS FLORIDA LLC. Stellar MLS
- $599,9002 bd2 ba1.4k sqft100 36TH STREET N, ST PETERSBURG, FL 33713New ConstructionMLS ID #TB8530789, Zach Steinberger, COMPASS FLORIDA LLC. Stellar MLS
- $697,5003 bd4 ba2k sqft2724 5TH AVENUE S, ST PETERSBURG, FL 33712For SaleMLS ID #TB8494362, Chase Moore, SIGHT REAL ESTATE, LLC. Stellar MLS
- $749,9004 bd4 ba2.2k sqft3122 W AZEELE STREET #3, TAMPA, FL 33609For SaleMLS ID #TB8531761, Ashley Nadeau, SMITH & ASSOCIATES REAL ESTATE. Stellar MLS
- $950,0003 bd4 ba2.1k sqft3005 1ST AVENUE N, ST PETERSBURG, FL 33713New ConstructionStellar MLS
- $699,0003 bd4 ba1.8k sqft2211 16TH STREET N, ST PETERSBURG, FL 33704New ConstructionMLS ID #TB8473248, Christopher Pitre, PA, SMITH & ASSOCIATES REAL ESTATE. Stellar MLS
- $695,0004 bd3 ba2.1k sqft4277 43RD AVENUE N, ST PETERSBURG, FL 33714New ConstructionMLS ID #TB8514741, Nina Becker, MAVREALTY. Stellar MLS
- $850,0004 bd4 ba2.3k sqft423 11TH AVENUE S, ST PETERSBURG, FL 33701New ConstructionMLS ID #TB8515797, Christopher Pitre, PA, SMITH & ASSOCIATES REAL ESTATE. Stellar MLS
- $779,9004 bd2 ba1.9k sqft4365 IRIS STREET N, ST PETERSBURG, FL 33714New ConstructionMLS ID #TB8506114, Andrew Hill, BANYAN RESIDENTIAL GROUP, LLC. Stellar MLS
- $697,5003 bd3 ba2.4k sqft3840 POMPANO DRIVE SE, ST PETERSBURG, FL 33705For SaleMLS ID #TB8478317, Chase Moore, SIGHT REAL ESTATE, LLC. Stellar MLS
- $550,0002 bd2 ba1.3k sqft644 3RD AVENUE S #403, ST PETERSBURG, FL 33701For SaleMLS ID #TB8531364, Mia Shay Annibale, BHHS FLORIDA PROPERTIES GROUP. Stellar MLS
- $799,9993 bd3 ba1.6k sqft600 3RD AVENUE S #305, ST PETERSBURG, FL 33701New ConstructionMLS ID #TB8494585, Lisa Marie Jerrard, RE/MAX PREFERRED. Stellar MLS
- $750,0004 bd4 ba2.5k sqft4921 W PAUL AVENUE #4, TAMPA, FL 33611For SaleMLS ID #TB8461260, Michael Ceparano, FUTURE HOME REALTY INC. Stellar MLS
- $829,0004 bd3 ba1.9k sqft490 87TH AVENUE NORTH, ST PETERSBURG, FL 33702New ConstructionMLS ID #TB8441525, Justin Smith, SMITH & ASSOCIATES REAL ESTATE. Stellar MLS
- $700,0003 bd4 ba2.3k sqft6222 64TH WAY N, PINELLAS PARK, FL 33781New ConstructionMLS ID #TB8509170, Jeremy Santiago Acevedo, FRANK ALBERT REALTY. Stellar MLS
- $575,0003 bd3 ba2.2k sqft763 DATE PALM LANE, ST PETERSBURG, FL 33707For SaleMLS ID #TB8421610, Jennifer Orns, COMPASS FLORIDA LLC. Stellar MLS
