This brand-new construction townhome is fully completed and move-in ready today. Welcome to Greenwood Townhomes, an exclusive collection of seven contemporary residences that seamlessly blend modern design, high-quality construction, and the charm of Woodlawn— one of St. Petersburg’s most sought-after neighborhoods. Strategically located on 16th Street North, these townhomes offer the space and feel of single-family homes, featuring wide floor plans, private front yards, and solid concrete block construction from top to bottom for enhanced durability, efficiency, and privacy. Designed by the acclaimed RENKER EICH PARK ARCHITECTS, developed by TRB Development, and built by Loupin Construction, Greenwood Townhomes set a new standard for modern living in St. Pete. This is A Community Designed for Comfort & Style. There are five townhomes in the front that feature 3 bedrooms, 3.5 bathrooms, and 1,875 SF, including two desirable end units that maximize natural light. Two larger residences in the back provide additional space and enhanced privacy, perfect for those seeking a more secluded retreat. All townhomes include a spacious two-car garage, offering both convenience and secure parking. Luxury Features & Thoughtful Design include: Expansive open-concept living spaces with modern finishes and sleek architectural details. A Chef-inspired kitchens featuring high-end appliances, quartz countertops, and spacious islands—perfect for entertaining. Spa-like en-suite bathrooms with designer fixtures and ample storage. Private front yards, a rarity in townhome living, add charm and outdoor space. Hurricane-rated windows and for a sense of security and a washer and dryer are included in the purchase of a unit for convenience. Nestled in a charming, tree-lined neighborhood, Greenwood Townhomes offer the perfect balance of tranquility and urban convenience. Just minutes from downtown St. Pete, residents enjoy easy access to award-winning restaurants, boutique shopping, cultural hotspots, and waterfront parks. Plus, effortless connectivity to I-275, Tampa International Airport, and St. Pete-Clearwater Airport ensures seamless travel. This is your opportunity to own a new-construction, modern townhome in one of St. Pete’s most desirable neighborhoods. Schedule a private tour today and experience Greenwood Townhomes for yourself!
New construction
$699,000
2211 16TH STREET N, ST PETERSBURG, FL 33704
3beds
1,881sqft
Townhouse
Built in 2025
1,268 Square Feet Lot
$-- Zestimate®
$372/sqft
$178/mo HOA
What's special
Spacious two-car garageWide floor plansPrivate front yards
- 201 days
- 182
- 11
Zillow last checked:
Listing updated:
Listed by:
Christopher Pitre, PA 718-724-3980,
SMITH & ASSOCIATES REAL ESTATE 727-342-3800
Source: Stellar MLS,MLS#: TB8473248 Originating MLS: Suncoast Tampa
Originating MLS: Suncoast Tampa
Facts & features
Interior
Bedrooms & bathrooms
- Bedrooms: 3
- Bathrooms: 4
- Full bathrooms: 3
- 1/2 bathrooms: 1
Primary bedroom
- Features: Walk-In Closet(s)
- Level: Third
- Area: 230.16 Square Feet
- Dimensions: 13.7x16.8
Kitchen
- Level: First
- Area: 178.98 Square Feet
- Dimensions: 16.11x11.11
Living room
- Level: Second
- Area: 306.73 Square Feet
- Dimensions: 20.3x15.11
Heating
- Central
Cooling
- Central Air
Appliances
- Included: Dishwasher, Dryer, Electric Water Heater, Microwave, Range, Range Hood, Refrigerator, Washer
- Laundry: Inside
Features
- Ceiling Fan(s), Open Floorplan, Thermostat, Walk-In Closet(s)
- Flooring: Engineered Hardwood
- Has fireplace: No
Interior area
- Total structure area: 1,881
- Total interior livable area: 1,881 sqft
Video & virtual tour
Property
Parking
- Total spaces: 2
- Parking features: Garage - Attached
- Attached garage spaces: 2
Features
- Levels: Three Or More
- Stories: 3
- Patio & porch: Patio
- Exterior features: Private Yard, Rain Gutters, Sidewalk
- Fencing: Vinyl
Lot
- Size: 1,268 Square Feet
- Features: City Lot, Sidewalk
- Residential vegetation: Trees/Landscaped
Details
- Parcel number: 123116335560000040
- Special conditions: None
Construction
Type & style
- Home type: Townhouse
- Architectural style: Contemporary
- Property subtype: Townhouse
Materials
- Block
- Foundation: Slab
- Roof: Built-Up
Condition
- Completed
- New construction: Yes
- Year built: 2025
Details
- Builder name: Loupin
Utilities & green energy
- Sewer: Public Sewer
- Water: Public
- Utilities for property: Cable Available, Electricity Connected, Sewer Connected, Water Connected
Community & HOA
Community
- Features: Park
- Pet fee: $0 monthly
- Subdivision: GREENWOOD TWNHMS
HOA
- Has HOA: Yes
- Services included: Maintenance Grounds
- HOA fee: $178 monthly
- HOA name: TRB Development St Petersburg/Jon Carlson
Location
- Region: Petersburg
Financial & listing details
- Price per square foot: $372/sqft
- Annual tax amount: $1,005
- Date on market: 2/20/2026
- Cumulative days on market: 202 days
- Listing terms: Cash,Conventional,FHA,VA Loan
- Ownership: Fee Simple
- Total actual rent: 0
- Electric utility on property: Yes
- Road surface type: Paved
Estimated market value
Not available
Estimated sales range
Not available
Not available
Price history
| Date | Event | Price |
|---|---|---|
| 5/28/2026 | Price change | $699,000-2.8%$372/sqft |
Source:  Stellar MLS #TB8473248 Report a problem Stellar MLS #TB8473248 Report a problem | ||
| 2/20/2026 | Listed for sale | $719,000$382/sqft |
Source: Stellar MLS #TB8473248 Report a problem | ||
Public tax history
Tax history is unavailable.
Monthly payment
Est. payment
Payment breakdown
Explore the cost of this home by adjusting the details. Changes won't be saved.Climate risks
Neighborhood: Greater Woodlawn
Similar homes
- $759,0003 bd4 ba1.8k sqft2205 16TH STREET N, ST PETERSBURG, FL 33704New Construction
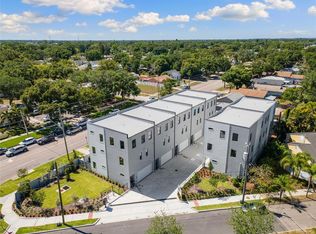
 MLS ID #TB8442246, Christopher Pitre, PA, SMITH & ASSOCIATES REAL ESTATE. Stellar MLS
 - $710,0003 bd4 ba2k sqft2526 13TH AVENUE N, ST PETERSBURG, FL 33713For Sale
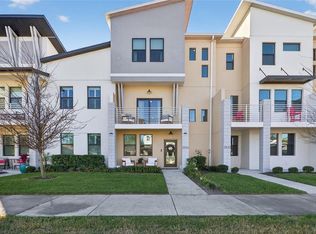 MLS ID #TB8493122, Anji Corley, KELLER WILLIAMS ST PETE REALTY. Stellar MLS
 - $739,9903 bd4 ba2.2k sqft2522 12TH TERRACE N, ST PETERSBURG, FL 33713For Sale
 MLS ID #TB8520309, Dylan Lonsway, PA, QUICKSILVER REAL ESTATE GROUP. Stellar MLS
 - $724,0002 bd3 ba1.6k sqft372 6TH STREET S #12, ST PETERSBURG, FL 33701For Sale
 MLS ID #TB8540311, Megan Potila LLC, DALTON WADE INC. Stellar MLS
 - $699,9003 bd2 ba1.5k sqft108 36TH STREET N, ST PETERSBURG, FL 33713New ConstructionMLS ID #TB8530788, Zach Steinberger, COMPASS FLORIDA LLC. Stellar MLS
- $674,9003 bd2 ba1.9k sqft2227 32ND AVENUE N, ST PETERSBURG, FL 33713New ConstructionMLS ID #TB8530732, Andrew Hill, BANYAN RESIDENTIAL GROUP, LLC. Stellar MLS
- $675,0003 bd3 ba2.4k sqft3840 POMPANO DRIVE SE, ST PETERSBURG, FL 33705For SaleMLS ID #TB8478317, Chase Moore, SIGHT REAL ESTATE, LLC. Stellar MLS
- $799,0003 bd4 ba2k sqft2851 1ST AVENUE S, ST PETERSBURG, FL 33712For SaleMLS ID #TB8509019, Jennifer Thayer, KELLER WILLIAMS ST PETE REALTY. Stellar MLS
- $745,0004 bd3 ba1.8k sqft3121 QUEEN STREET N, ST PETERSBURG, FL 33713New ConstructionMLS ID #TB8540825, Molly Wholey, SMITH & ASSOCIATES REAL ESTATE. Stellar MLS
- $799,0003 bd2 ba1.6k sqft4847 DR MARTIN LUTHER KING JR STREET N, ST PETERSBURG, FL 33703For SaleMLS ID #TB8538211, Dritan Shkupi, SMITH & ASSOCIATES REAL ESTATE. Stellar MLS
- $749,0003 bd4 ba2k sqft50 64TH STREET S, ST PETERSBURG, FL 33707New ConstructionMLS ID #TB8475683, Christopher Pitre, PA, SMITH & ASSOCIATES REAL ESTATE. Stellar MLS
- $725,0003 bd2 ba1.8k sqft5160 DARTMOUTH AVENUE N, ST PETERSBURG, FL 33710For SaleMLS ID #TB8506399, Tammy Campbell McNelis PA, COMPASS FLORIDA LLC. Stellar MLS
- $649,9003 bd2 ba1.4k sqft1524 CARSON CIRCLE NE, ST PETERSBURG, FL 33703For SaleMLS ID #TB8526926, Zach Steinberger, COMPASS FLORIDA LLC. Stellar MLS
- $649,9002 bd2 ba1.4k sqft3601 1ST AVENUE N, ST PETERSBURG, FL 33713New ConstructionMLS ID #TB8530791, Zach Steinberger, COMPASS FLORIDA LLC. Stellar MLS
- $775,0003 bd4 ba2k sqft668 NEWTON AVENUE S, ST PETERSBURG, FL 33701New ConstructionMLS ID #TB8529301, Ryan McGinniss, SMITH & ASSOCIATES REAL ESTATE. Stellar MLS
- $699,9993 bd4 ba2.4k sqft6216 64TH WAY N, PINELLAS PARK, FL 33781New ConstructionMLS ID #TB8538450, Colleen Hockenberry, FRANK ALBERT REALTY. Stellar MLS
- $624,9002 bd2 ba1.3k sqft3603 1ST AVENUE N, ST PETERSBURG, FL 33713New ConstructionMLS ID #TB8530790, Zach Steinberger, COMPASS FLORIDA LLC. Stellar MLS
- $675,0003 bd2 ba1.7k sqft6649 PINELLAS POINT DRIVE S, ST PETERSBURG, FL 33712For SaleMLS ID #A4690826, D.J. Bryant, REAL BROKER, LLC. Stellar MLS
- $624,9003 bd2 ba1.7k sqft6795 14TH STREET S, ST PETERSBURG, FL 33705For SaleMLS ID #TB8536036, Wassim Estephan, BESHARA I. HARB, REALTOR. Stellar MLS
- $599,9002 bd2 ba1.4k sqft100 36TH STREET N, ST PETERSBURG, FL 33713New ConstructionMLS ID #TB8530789, Zach Steinberger, COMPASS FLORIDA LLC. Stellar MLS
