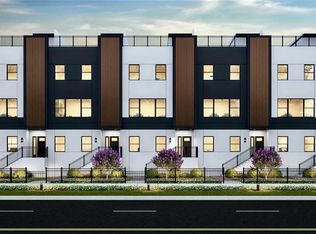
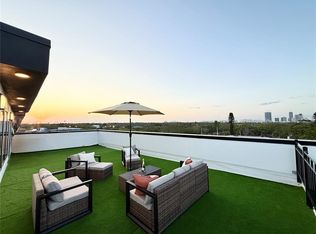
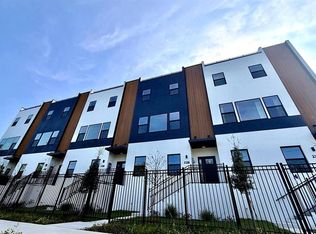
New construction townhome for sale in St. Petersburg, FL. Welcome to 2104 4th Street Gardens, in the Old Southeast neighborhood minutes from downtown St. Petersburg and the waterfront. This 2025 built, three story townhome offers 2,280 square feet of living space, three bedrooms, three and a half bathrooms, and a private rooftop terrace of nearly 1,000 square feet with downtown skyline views. Ten foot ceilings throughout, a Euro contemporary kitchen with stone countertops, and a two car garage with 16 foot ceilings set this home apart from typical new construction in Bay Area. Gated community with walkability to Lassing Park Beach. 5 minutes to downtown St. Petersburg restaurants, parks, and the marina district. One of the last new construction opportunities in Old Southeast. Virtual Tour: https://youtu.be/se09iRtzwdk
New construction
$765,000
2104 4TH STREET S #3, ST PETERSBURG, FL 33705
3beds
2,280sqft
Townhouse
Built in 2025
0.5 Acres Lot
$-- Zestimate®
$336/sqft
$369/mo HOA
What's special
Three bedroomsTen foot ceilings throughout
- 6 days
- 193
- 22
Likely to sell faster than
Zillow last checked:
Listing updated:
Listed by:
Val Garcia 813-610-5852,
SERHANT 646-480-7665
Source: Stellar MLS,MLS#: TB8550773 Originating MLS: Suncoast Tampa
Originating MLS: Suncoast Tampa
Facts & features
Interior
Bedrooms & bathrooms
- Bedrooms: 3
- Bathrooms: 4
- Full bathrooms: 3
- 1/2 bathrooms: 1
Heating
- Electric
Cooling
- Central Air
Appliances
- Included: Dishwasher, Electric Water Heater, Range, Refrigerator, Wine Refrigerator
- Laundry: Corridor Access
Features
- Built-in Features, Eating Space In Kitchen, Open Floorplan, Thermostat, Walk-In Closet(s)
- Flooring: Ceramic Tile, Luxury Vinyl
- Windows: Skylight(s)
- Has fireplace: No
Interior area
- Total structure area: 3,816
- Total interior livable area: 2,280 sqft
Property
Parking
- Total spaces: 2
- Parking features: Garage - Attached
- Attached garage spaces: 2
Features
- Levels: Three Or More
- Stories: 3
- Exterior features: Irrigation System, Private Yard
- Fencing: Fenced
- Has view: Yes
- View description: City, Garden, Park/Greenbelt
Lot
- Size: 0.5 Acres
Details
- Parcel number: 303117292520010030
- Special conditions: None
Construction
Type & style
- Home type: Townhouse
- Property subtype: Townhouse
Materials
- Stucco
- Foundation: Block
- Roof: Other
Condition
- Completed
- New construction: Yes
- Year built: 2025
Utilities & green energy
- Sewer: Public Sewer
- Water: Public
- Utilities for property: Cable Connected, Electricity Connected, Phone Available, Sewer Connected, Water Connected
Community & HOA
Community
- Features: Community Mailbox, Gated Community - No Guard, Irrigation-Reclaimed Water
- Pet fee: $0 monthly
- Subdivision: 4TH STREET GARDENS
HOA
- Has HOA: Yes
- Services included: Common Area Taxes, Maintenance Grounds
- HOA fee: $369 monthly
- HOA name: 4th Street Gardens Homeowners Association
Location
- Region: Petersburg
Financial & listing details
- Price per square foot: $336/sqft
- Date on market: 9/22/2026
- Cumulative days on market: 102 days
- Listing terms: Cash,Conventional,FHA,VA Loan
- Ownership: Fee Simple
- Total actual rent: 0
- Electric utility on property: Yes
- Road surface type: Asphalt
Estimated market value
Not available
Estimated sales range
Not available
Not available
Price history
| Date | Event | Price |
|---|---|---|
| 9/22/2026 | Listed for sale | $765,000$336/sqft |
Source:  Stellar MLS #TB8550773 Report a problem Stellar MLS #TB8550773 Report a problem | ||
| 9/9/2026 | Listing removed | $765,000$336/sqft |
Source: Stellar MLS #TB8514276 Report a problem | ||
| 7/9/2026 | Price change | $765,000-1.3%$336/sqft |
Source: Stellar MLS #TB8514276 Report a problem | ||
| 6/5/2026 | Listed for sale | $775,000$340/sqft |
Source: Stellar MLS #TB8514276 Report a problem | ||
Public tax history
Tax history is unavailable.
Monthly payment
Est. payment
Payment breakdown
Explore the cost of this home by adjusting the details. Changes won't be saved.Climate risks
Neighborhood: Old Southeast

Similar homes
- $759,0003 bd4 ba1.8k sqft2205 16TH STREET N, ST PETERSBURG, FL 33704New Construction
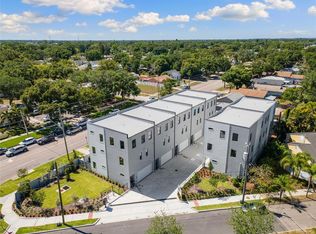
 MLS ID #TB8442246, Christopher Pitre, PA, SMITH & ASSOCIATES REAL ESTATE. Stellar MLS
 - $755,0003 bd4 ba2k sqft41 29TH STREET N, ST PETERSBURG, FL 33713For Sale
 MLS ID #TB8530559, Nick Janovsky, SERHANT. Stellar MLS
 - $775,0003 bd4 ba2k sqft668 NEWTON AVENUE S, ST PETERSBURG, FL 33701New Construction
 MLS ID #TB8529301, Ryan McGinniss, SMITH & ASSOCIATES REAL ESTATE. Stellar MLS
 - $675,0003 bd3 ba2.4k sqft3840 POMPANO DRIVE SE, ST PETERSBURG, FL 33705For Sale
 MLS ID #TB8478317, Michael Mincberg, SIGHT REAL ESTATE, LLC. Stellar MLS
 - $689,9002 bd3 ba1.5k sqft931 ARLINGTON AVENUE N, ST PETERSBURG, FL 33705For SaleMLS ID #TB8542910, Darcie Wheeler, ASSET MANAGEMENT REAL ESTATE. Stellar MLS
- $775,0003 bd3 ba2k sqft718 14TH AVENUE S, ST PETERSBURG, FL 33701New ConstructionMLS ID #TB8527101, Ryan McGinniss, SMITH & ASSOCIATES REAL ESTATE. Stellar MLS
- $745,0004 bd3 ba1.8k sqft3109 QUEEN STREET N, ST PETERSBURG, FL 33713New ConstructionMLS ID #TB8550903, Hayes Callaway, SMITH & ASSOCIATES REAL ESTATE. Stellar MLS
- $724,0002 bd3 ba1.6k sqft372 6TH STREET S #12, ST PETERSBURG, FL 33701For SaleMLS ID #TB8540311, Megan Potila LLC, DALTON WADE INC. Stellar MLS
- $850,0004 bd4 ba2.3k sqft423 11TH AVENUE S, ST PETERSBURG, FL 33701New ConstructionMLS ID #TB8515797, Christopher Pitre, PA, SMITH & ASSOCIATES REAL ESTATE. Stellar MLS
- $750,0003 bd2 ba2.2k sqft6241 TANGLEWOOD DRIVE NE, ST PETERSBURG, FL 33702For SaleMLS ID #TB8530085, Clarence Hasenbeck, HASENBECK & ASSOCIATES INC. Stellar MLS
- $489,5003 bd3 ba1.4k sqft1044 12TH AVENUE S, ST PETERSBURG, FL 33705For SaleMLS ID #TB8550066, Robert Gawel, CENTURY 21 LISTSMART. Stellar MLS
- $710,0003 bd4 ba2k sqft2526 13TH AVENUE N, ST PETERSBURG, FL 33713For SaleMLS ID #TB8493122, Anji Corley, KELLER WILLIAMS ST PETE REALTY. Stellar MLS
- $575,0003 bd2 ba2k sqft1137 54TH AVENUE S, ST PETERSBURG, FL 33705For SaleMLS ID #TB8534541, Katlynn DiYulio, FUTURE HOME REALTY INC. Stellar MLS
- $699,0003 bd4 ba1.8k sqft2211 16TH STREET N, ST PETERSBURG, FL 33704New ConstructionMLS ID #TB8473248, Christopher Pitre, PA, SMITH & ASSOCIATES REAL ESTATE. Stellar MLS
- $774,5004 bd2 ba1.9k sqft5346 2ND AVENUE S, ST PETERSBURG, FL 33707New ConstructionMLS ID #TB8528240, Sherry Keenan, CENTURY 21 BEGGINS. Stellar MLS
- $764,9004 bd3 ba2k sqft3336 8TH AVENUE N, ST PETERSBURG, FL 33713New ConstructionMLS ID #TB8544872, Justin Johnson, FRANK ALBERT REALTY. Stellar MLS
- $695,0003 bd4 ba2k sqft2724 5TH AVENUE S, ST PETERSBURG, FL 33712For SaleMLS ID #TB8494362, Michael Mincberg, SIGHT REAL ESTATE, LLC. Stellar MLS
- $799,0003 bd2 ba1.6k sqft4847 DR MARTIN LUTHER KING JR STREET N, ST PETERSBURG, FL 33703For SaleMLS ID #TB8538211, Dritan Shkupi, SMITH & ASSOCIATES REAL ESTATE. Stellar MLS
- $899,0004 bd3 ba2.3k sqft850 RAFAEL BOULEVARD NE, ST PETERSBURG, FL 33704For SaleMLS ID #TB8526779, Dania Perry, CENTURY 21 JIM WHITE & ASSOC. Stellar MLS
- $809,0003 bd3 ba1.9k sqft8631 5TH STREET NORTH, ST PETERSBURG, FL 33702New ConstructionMLS ID #TB8342586, Justin Smith, SMITH & ASSOCIATES REAL ESTATE. Stellar MLS
