Under Construction. MODEL HOME COMPLETE - Nestled on the urban edge of Downtown St. Petersburg, 4TH STREET GARDENS is one of few private gated communities of LARGE townhomes with residences featuring fenced yards. These luxurious residences boast expansive rooftop terraces of nearly 1,000 sqft, offering breathtaking views of the Downtown skyline and St Petersburg horizons. Depending on the residence of choice, you will enjoy sunrise or sunset skies! Every detail has been curated to ensure a seamless blend of elegance and functionality. Each residence hosts 2280sqft of living space, 3 en-suite bedrooms, including an opulent owner's suite with a spa-inspired dual shower and generous walk-in closet. The spacious garage features soaring 16’ ceiling, and all homes are elevated for a HIGH & DRY living experience. It is important to note these homes DID NOT take on any water in the recent storms. At the heart of the home lies a stunning Euro-contemporary style kitchen, seamlessly flowing into the expansive living area, while 10-foot ceilings enhance the open concept design, creating an atmosphere of effortless sophistication and modern living. At 4TH STREET GARDENS, you’re purchasing a home and embracing an elevated lifestyle. This exclusive community is graced by one of St. Petersburg's rare Augusta brick-lined streets. Perfectly situated near Downtown St. Petersburg, you'll enjoy effortless access to boat ramps, picturesque waterfront parks, serene kayaking spots, vibrant dining and nightlife, the historic Old Southeast neighborhood, lush nature preserves, the renowned St. Petersburg Tennis Club, and so much more. Photos are of the the completed sales model, floorplan, window configuration, views and yards may vary per unit. Come see these in person to truly admire the quality of your next home at 4th Street Gardens!
Sold for $840,000
$840,000
2112 4th St S, Saint Petersburg, FL 33705
3beds
2,280sqft
Townhouse
Built in 2025
-- sqft lot
$838,400 Zestimate®
$368/sqft
$4,532 Estimated rent
Home value
$838,400
$763,000 - $922,000
$4,532/mo
Zestimate® history
Owner options
List your home for rent
$4,532/mo
Rent Zestimate®
Find your next renter with Zillow Rental Manager. Plus, with online applications, you can quickly screen prospective tenants – for free.
$4,532/mo
Rent Zestimate®
Refinance and save
$6,097/mo
Est. payment
Refinancing to a lower rate could help reduce your monthly payments and save thousands over the life of the loan.
$6,097/mo
Est. payment
Explore your selling options
Work with a Zillow partner agent
Leverage their expertise and Zillow's premium Showcase listings to get your home seen by more buyers.
Get startedList with your own agent
Get your home in front of millions of buyers by listing it on Zillow.
Learn how to do itSell it yourself
Take full control of how buyers see your home on Zillow by listing For Sale by Owner (FSBO).
List your homeWhat's special
Zillow last checked:
Listing updated:
Listed by:
Megan Lacombe 727-452-4229,
CORCORAN DWELLINGS 727-888-4663
Bought with:
Rachel Kilgo, 3605962
AJ REALTY TEAM
Source: Stellar MLS,MLS#: TB8372706 Originating MLS: Suncoast Tampa
Originating MLS: Suncoast Tampa
Facts & features
Interior
Bedrooms & bathrooms
- Bedrooms: 3
- Bathrooms: 4
- Full bathrooms: 3
- 1/2 bathrooms: 1
Rooms
- Room types: Utility Room
Primary bedroom
- Features: Ceiling Fan(s), Dual Sinks, En Suite Bathroom, Exhaust Fan, Multiple Shower Heads, Rain Shower Head, Stone Counters, Water Closet/Priv Toilet, Walk-In Closet(s)
- Level: Third
- Area: 224 Square Feet
- Dimensions: 16x14
Bedroom 1
- Features: En Suite Bathroom, Built-in Closet
- Level: First
- Area: 180 Square Feet
- Dimensions: 15x12
Bedroom 2
- Features: Ceiling Fan(s), En Suite Bathroom, Exhaust Fan, Stone Counters, Walk-In Closet(s)
- Level: Third
- Area: 187 Square Feet
- Dimensions: 17x11
Bathroom 1
- Level: Second
Balcony porch lanai
- Level: Upper
- Area: 960 Square Feet
- Dimensions: 24x40
Dining room
- Level: Second
- Area: 170 Square Feet
- Dimensions: 17x10
Kitchen
- Features: Breakfast Bar, Pantry, Kitchen Island, Stone Counters
- Level: Second
- Area: 208 Square Feet
- Dimensions: 16x13
Living room
- Features: Ceiling Fan(s)
- Level: Second
- Area: 255 Square Feet
- Dimensions: 17x15
Loft
- Level: Upper
Heating
- Electric
Cooling
- Central Air
Appliances
- Included: Dishwasher, Disposal, Electric Water Heater, Microwave, Range, Refrigerator, Washer, Wine Refrigerator
- Laundry: Electric Dryer Hookup, Inside
Features
- Built-in Features, Cathedral Ceiling(s), Ceiling Fan(s), Eating Space In Kitchen, High Ceilings, Living Room/Dining Room Combo, Open Floorplan, PrimaryBedroom Upstairs, Solid Wood Cabinets, Split Bedroom, Stone Counters, Thermostat, Walk-In Closet(s)
- Flooring: Ceramic Tile, Luxury Vinyl
- Windows: Storm Window(s)
- Has fireplace: No
Interior area
- Total structure area: 3,816
- Total interior livable area: 2,280 sqft
Property
Parking
- Total spaces: 2
- Parking features: Garage Door Opener, Oversized
- Attached garage spaces: 2
Features
- Levels: Three Or More
- Stories: 3
- Patio & porch: Front Porch
- Exterior features: Irrigation System, Lighting, Private Mailbox, Rain Gutters
- Fencing: Fenced
- Has view: Yes
- View description: City, Park/Greenbelt
Lot
- Features: City Lot, Level, Near Golf Course, Near Marina, Near Public Transit
Details
- Parcel number: 000000000000000000
- Special conditions: None
Construction
Type & style
- Home type: Townhouse
- Architectural style: Contemporary
- Property subtype: Townhouse
- Attached to another structure: Yes
Materials
- Block, Concrete, Stucco
- Foundation: Concrete Perimeter, Slab
- Roof: Membrane,Other
Condition
- Under Construction
- New construction: Yes
- Year built: 2025
Details
- Builder model: Townhome
- Builder name: IDYL Development
- Warranty included: Yes
Utilities & green energy
- Sewer: Public Sewer
- Water: Public
- Utilities for property: Cable Available, Electricity Connected, Phone Available, Public, Sewer Connected, Water Connected
Community & HOA
Community
- Features: Gated Community - No Guard
- Security: Gated Community
- Pet fee: $0 monthly
- Subdivision: 4TH STREET GARDENS
HOA
- Has HOA: Yes
- Services included: Common Area Taxes, Maintenance Grounds, Sewer, Trash, Water
- HOA fee: $369 monthly
- HOA name: Andrew Pardun, ESQ
- HOA phone: 727-381-2300
Location
- Region: Saint Petersburg
Financial & listing details
- Price per square foot: $368/sqft
- Annual tax amount: $1,257
- Date on market: 4/10/2025
- Listing terms: Cash,Conventional,FHA,VA Loan
- Ownership: Fee Simple
- Total actual rent: 0
- Electric utility on property: Yes
- Road surface type: Brick, Paved, Other
Price history
| Date | Event | Price |
|---|---|---|
| 11/18/2025 | Sold | $840,000$368/sqft |
Source:  Stellar MLS #TB8372706 Report a problem Stellar MLS #TB8372706 Report a problem | ||
| 4/10/2025 | Pending sale | $840,000$368/sqft |
Source: Stellar MLS #TB8372706 Report a problem | ||
Public tax history
Tax history is unavailable.
Neighborhood: Old Southeast
Nearby homes
- $800,0003 bd4 ba2.2k sqft2108 4th St S, Saint Petersburg, FL 33705Sold

- $845,0003 bd4 ba2.2k sqft2100 4th St S, Saint Petersburg, FL 33705Sold
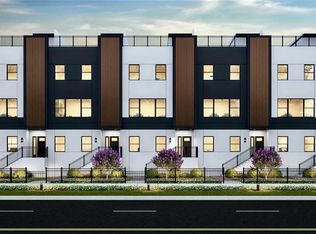
- $775,0003 bd4 ba2.2k sqft2116 4th St S, Saint Petersburg, FL 33705Sold
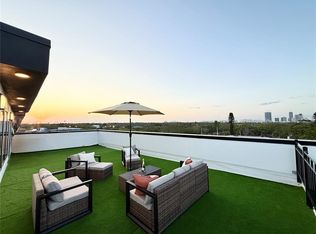
- $765,0003 bd4 ba2.2k sqft2104 4th St S #3, Petersburg, FL 33705New Construction
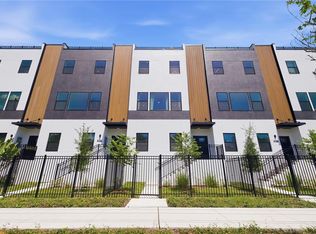
- $715,0003 bd4 ba2.2k sqft2118 4th St, Saint Petersburg, FL 33705Sold
- $739,9993 bd4 ba2.2k sqft2114 4th St S #7, Petersburg, FL 33705New Construction
- $825,0003 bd4 ba2.2k sqft2120 4th St S, Saint Petersburg, FL 33705Sold
- $347,8002 bd2 ba1k sqft2126 4th St S, Saint Petersburg, FL 33705Off Market
Nearby schools
GreatSchools rating
- 4/10Campbell Park Elementary SchoolGrades: PK-5Distance: 1.2 mi
- 5/10John Hopkins Middle SchoolGrades: 6-8Distance: 1.5 mi
- 4/10Lakewood High SchoolGrades: 9-12Distance: 2.3 mi
Schools provided by the listing agent
- Elementary: Campbell Park Elementary-PN
- Middle: John Hopkins Middle-PN
- High: Lakewood High-PN
Source: Stellar MLS. This data may not be complete. We recommend contacting the local school district to confirm school assignments for this home.
Get a cash offer in 3 minutes
Find out how much your home could sell for in as little as 3 minutes with a no-obligation cash offer.
Estimated market value
$838,400
Get a cash offer in 3 minutes
Find out how much your home could sell for in as little as 3 minutes with a no-obligation cash offer.
Estimated market value
$838,400
Nearby cities
Nearby neighborhoods
Nearby zip codes
Other Saint Petersburg Topics
- Apartments for Rent in 33705
- Houses for Sale in 33705
- Houses for Rent in 33705
- 33705 Real Estate
- Saint Petersburg Condos
- Houses for Sale in Saint Petersburg
- Newest Listings in Saint Petersburg
- Saint Petersburg Home Values
- Saint Petersburg Real Estate Agents
- Saint Petersburg Refinance
- Saint Petersburg Mortgage Rates
