Under Construction. Move-In Ready This Summer! Welcome to 4th Street Gardens, an exclusive gated enclave on the urban edge of Downtown St. Petersburg. This rare community of luxury townhomes offers the perfect balance of refined living and prime location, just minutes from the city's vibrant core. Each residence is thoughtfully designed with over 2,280 square feet of high-quality construction and elevated finishes. Featuring three private en-suite bedrooms, including a luxurious owner’s suite with a spa-inspired dual shower and expansive walk-in closet, these homes effortlessly combine elegance with everyday functionality. The heart of the home is a sleek contemporary kitchen, seamlessly integrated into the open-concept living space. With soaring 10-foot ceilings, natural light pours in, enhancing the clean architectural lines and modern aesthetic. A standout feature of these townhomes is the nearly 1,000-square-foot rooftop terrace, your personal escape with stunning panoramic views of the St. Pete skyline, ideal for enjoying both sunrise and sunset skies, depending on your home's orientation. Additional highlights include: Private fenced-in yards Oversized 16-foot-high garage ceilings Elevated HIGH & DRY construction (no flooding during recent storms) Located on one of St. Petersburg’s rare Augusta brick-lined streets At 4th Street Gardens, you’re not just buying a home, you’re embracing an elevated lifestyle. From nearby kayaking launches, waterfront parks, nature preserves, and boat ramps to the charming Old Southeast, world-class dining and nightlife, and the historic St. Petersburg Tennis Club—everyday convenience and adventure await just beyond your doorstep.
Sold for $825,000
$825,000
2120 4TH STREET S, ST PETERSBURG, FL 33705
3beds
2,280sqft
Townhouse
Built in 2025
-- sqft lot
$812,400 Zestimate®
$362/sqft
$4,165 Estimated rent
Home value
$812,400
$739,000 - $894,000
$4,165/mo
Zestimate® history
Owner options
List your home for rent
$4,165/mo
Rent Zestimate®
Find your next renter with Zillow Rental Manager. Plus, with online applications, you can quickly screen prospective tenants – for free.
$4,165/mo
Rent Zestimate®
Refinance and save
$6,302/mo
Est. payment
Refinancing to a lower rate could help reduce your monthly payments and save thousands over the life of the loan.
$6,302/mo
Est. payment
Explore your selling options
Work with a Zillow partner agent
Leverage their expertise and Zillow's premium Showcase listings to get your home seen by more buyers.
Get startedList with your own agent
Get your home in front of millions of buyers by listing it on Zillow.
Learn how to do itSell it yourself
Take full control of how buyers see your home on Zillow by listing For Sale by Owner (FSBO).
List your homeWhat's special
Private en-suite bedroomsSleek contemporary kitchenOpen-concept living spacePrivate fenced-in yardsNatural lightSpa-inspired dual showerExpansive walk-in closet
Zillow last checked:
Listing updated:
Listed by:
Megan Lacombe 727-452-4229,
CORCORAN DWELLINGS 727-888-4663
Bought with:
Carla Bailey, 3503404
COASTAL PROPERTIES GROUP INTER
Source: Stellar MLS,MLS#: TB8394600 Originating MLS: Suncoast Tampa
Originating MLS: Suncoast Tampa
Facts & features
Interior
Bedrooms & bathrooms
- Bedrooms: 3
- Bathrooms: 4
- Full bathrooms: 3
- 1/2 bathrooms: 1
Rooms
- Room types: Utility Room
Primary bedroom
- Features: Ceiling Fan(s), Dual Sinks, En Suite Bathroom, Exhaust Fan, Multiple Shower Heads, Rain Shower Head, Stone Counters, Water Closet/Priv Toilet, Walk-In Closet(s)
- Level: Third
- Area: 224 Square Feet
- Dimensions: 16x14
Bedroom 1
- Features: En Suite Bathroom, Built-in Closet
- Level: First
- Area: 180 Square Feet
- Dimensions: 15x12
Bedroom 2
- Features: Ceiling Fan(s), En Suite Bathroom, Exhaust Fan, Stone Counters, Walk-In Closet(s)
- Level: Third
- Area: 187 Square Feet
- Dimensions: 17x11
Bathroom 1
- Level: Second
Balcony porch lanai
- Level: Upper
- Area: 960 Square Feet
- Dimensions: 24x40
Dining room
- Level: Second
- Area: 170 Square Feet
- Dimensions: 17x10
Kitchen
- Features: Breakfast Bar, Pantry, Kitchen Island, Stone Counters
- Level: Second
- Area: 208 Square Feet
- Dimensions: 16x13
Living room
- Features: Ceiling Fan(s)
- Level: Second
- Area: 255 Square Feet
- Dimensions: 17x15
Loft
- Level: Upper
Heating
- Electric
Cooling
- Central Air
Appliances
- Included: Dishwasher, Disposal, Electric Water Heater, Microwave, Range, Refrigerator, Washer, Wine Refrigerator
- Laundry: Electric Dryer Hookup, Inside
Features
- Built-in Features, Cathedral Ceiling(s), Ceiling Fan(s), Eating Space In Kitchen, High Ceilings, Living Room/Dining Room Combo, Open Floorplan, PrimaryBedroom Upstairs, Solid Wood Cabinets, Split Bedroom, Stone Counters, Thermostat, Walk-In Closet(s)
- Flooring: Ceramic Tile, Luxury Vinyl
- Has fireplace: No
Interior area
- Total structure area: 3,816
- Total interior livable area: 2,280 sqft
Property
Parking
- Total spaces: 2
- Parking features: Garage Door Opener, Oversized
- Attached garage spaces: 2
Features
- Levels: Three Or More
- Stories: 3
- Patio & porch: Front Porch
- Exterior features: Irrigation System, Lighting, Private Mailbox, Rain Gutters
- Fencing: Fenced
- Has view: Yes
- View description: City, Park/Greenbelt
Lot
- Features: City Lot, Level, Near Golf Course, Near Marina, Near Public Transit
Details
- Parcel number: 000000000000000000
- Special conditions: None
Construction
Type & style
- Home type: Townhouse
- Architectural style: Contemporary
- Property subtype: Townhouse
- Attached to another structure: Yes
Materials
- Block, Concrete, Stucco
- Foundation: Concrete Perimeter, Slab
- Roof: Membrane,Other
Condition
- Under Construction
- New construction: Yes
- Year built: 2025
Details
- Builder model: Townhome
- Builder name: IDYL Development
- Warranty included: Yes
Utilities & green energy
- Sewer: Public Sewer
- Water: Public
- Utilities for property: Cable Available, Electricity Connected, Phone Available, Public, Sewer Connected, Water Connected
Community & HOA
Community
- Features: Gated Community - No Guard
- Security: Gated Community
- Pet fee: $0 monthly
- Subdivision: 4TH STREET GARDENS
HOA
- Has HOA: Yes
- Services included: Common Area Taxes, Maintenance Grounds
- HOA fee: $369 monthly
- HOA name: Andrew Pardun, ESQ
- HOA phone: 727-381-2300
Location
- Region: Saint Petersburg
Financial & listing details
- Price per square foot: $362/sqft
- Tax assessed value: $392,916
- Annual tax amount: $1,257
- Date on market: 6/7/2025
- Cumulative days on market: 93 days
- Listing terms: Cash,Conventional,FHA,VA Loan
- Ownership: Fee Simple
- Total actual rent: 0
- Electric utility on property: Yes
- Road surface type: Brick, Paved, Other
Price history
| Date | Event | Price |
|---|---|---|
| 11/14/2025 | Sold | $825,000$362/sqft |
Source:  Stellar MLS #TB8394600 Report a problem Stellar MLS #TB8394600 Report a problem | ||
| 6/8/2025 | Pending sale | $825,000$362/sqft |
Source: Stellar MLS #TB8394600 Report a problem | ||
| 6/7/2025 | Listed for sale | $825,000+150%$362/sqft |
Source: Stellar MLS #TB8394600 Report a problem | ||
| 3/17/2022 | Sold | $330,000+602.1%$145/sqft |
Source: Public Record Report a problem | ||
| 6/30/1993 | Sold | $47,000$21/sqft |
Source: Public Record Report a problem | ||
Public tax history
| Year | Property taxes | Tax assessment |
|---|---|---|
| 2025 | -- | -- |
| 2024 | $7,389 +9.9% | $372,512 +10% |
| 2023 | $6,725 | $338,647 +87.4% |
| 2022 | -- | $180,733 +10% |
| 2021 | -- | $164,303 +10% |
| 2020 | -- | $149,366 +6% |
| 2019 | -- | $140,846 +5.5% |
| 2018 | -- | $133,509 +4.3% |
| 2017 | -- | $127,953 +6.5% |
| 2016 | -- | $120,105 +15.1% |
| 2015 | -- | $104,336 +3.5% |
| 2014 | -- | $100,832 +17.9% |
| 2013 | -- | $85,490 -6.1% |
| 2012 | -- | $91,000 +14.4% |
| 2011 | -- | $79,554 -3.5% |
| 2010 | -- | $82,439 +3.3% |
| 2009 | -- | $79,807 |
Find assessor info on the county website
Neighborhood: Old Southeast
Nearby homes
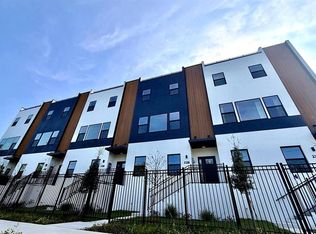
- $715,0003 bd4 ba2.2k sqft2118 4th St, Saint Petersburg, FL 33705Sold
- $304,9002 bd2 ba1k sqft2126 4th St S, Saint Petersburg, FL 33705Off Market

- $765,0003 bd4 ba2.2k sqft2104 4th St S #3, Petersburg, FL 33705New Construction
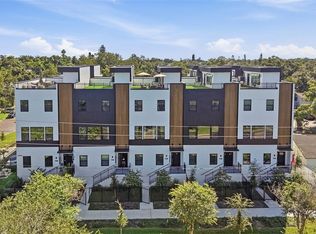
- $845,0003 bd4 ba2.2k sqft2100 4th St S, Saint Petersburg, FL 33705Sold
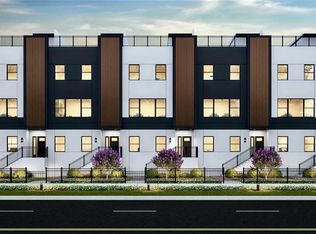
- $775,0003 bd4 ba2.2k sqft2116 4th St S, Saint Petersburg, FL 33705Sold
- $840,0003 bd4 ba2.2k sqft2112 4th St S, Saint Petersburg, FL 33705Sold
- $800,0003 bd4 ba2.2k sqft2108 4th St S, Saint Petersburg, FL 33705Sold
- $384,3003 bd1 ba1k sqft342 21st Ave S, Saint Petersburg, FL 33705Off Market
Nearby schools
GreatSchools rating
- 6/10Campbell Park Elementary SchoolGrades: PK-5Distance: 1.2 mi
- 5/10John Hopkins Middle SchoolGrades: 6-8Distance: 1.5 mi
- 6/10Lakewood High SchoolGrades: 9-12Distance: 2.3 mi
Schools provided by the listing agent
- Elementary: Campbell Park Elementary-PN
- Middle: John Hopkins Middle-PN
- High: Lakewood High-PN
Source: Stellar MLS. This data may not be complete. We recommend contacting the local school district to confirm school assignments for this home.
Get a cash offer in 3 minutes
Find out how much your home could sell for in as little as 3 minutes with a no-obligation cash offer.
Estimated market value
$812,400
Get a cash offer in 3 minutes
Find out how much your home could sell for in as little as 3 minutes with a no-obligation cash offer.
Estimated market value
$812,400
- Florida
- Pinellas County
- Saint Petersburg
- 33705
- Old Southeast
- 2120 4TH STREET S
Nearby cities
Nearby neighborhoods
Nearby zip codes
Other Saint Petersburg Topics
- Apartments for Rent in 33705
- Houses for Sale in 33705
- Houses for Rent in 33705
- 33705 Real Estate
- Saint Petersburg Condos
- Houses for Sale in Saint Petersburg
- Newest Listings in Saint Petersburg
- Saint Petersburg Home Values
- Saint Petersburg Real Estate Agents
- Saint Petersburg Refinance
- Saint Petersburg Mortgage Rates
