Skip main navigation
Sold for $800,000
  • $800,000

    2108 4th St S, Saint Petersburg, FL 33705

    3beds
    2,280sqft
    Townhouse
    Built in 2025
    0.5 Acres Lot
    $798,600 Zestimate®
    $351/sqft
    $4,633 Estimated rent

    Home value

    $798,600

    $735,000 - $870,000

    $4,633/mo

    Zestimate® history
    Loading
    Loading...

    Owner options

    List your home for rent

    $4,633/mo

    Rent Zestimate®

    Find your next renter with Zillow Rental Manager. Plus, with online applications, you can quickly screen prospective tenants – for free.

    Learn more

    $4,633/mo

    Rent Zestimate®

    Refinance and save

    $5,854/mo

    Est. payment

    Refinancing to a lower rate could help reduce your monthly payments and save thousands over the life of the loan.

    See today's rates

    $5,854/mo

    Est. payment

    Explore your selling options

    Work with a Zillow partner agent

    Leverage their expertise and Zillow's premium Showcase listings to get your home seen by more buyers.

    Get started

    List with your own agent

    Get your home in front of millions of buyers by listing it on Zillow.

    Learn how to do it

    Sell it yourself

    Take full control of how buyers see your home on Zillow by listing For Sale by Owner (FSBO).

    List your home

    What's special

    Premier corner residenceThree private en-suite bedroomsHigh ceilingsElevated high-and-dry constructionPrivate fenced yardModern kitchenBest panoramic views
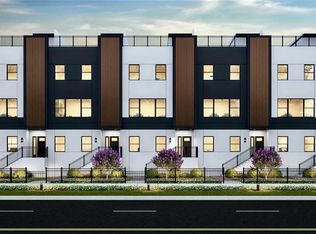
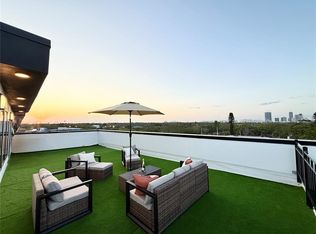
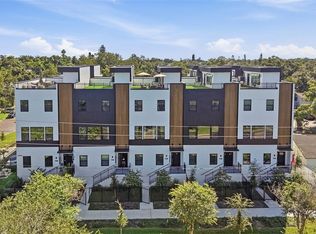
    If views, privacy, and presence matter — this is the one. Not just a townhome—this is a vantage point. Welcome to Unit 5 at 4th Street Gardens, a private gated community in Historic Old Southeast, positioned on the edge of Downtown St. Petersburg. This premier corner residence holds one of the most desirable positions in the building, offering the best panoramic views and enhancing the sense of openness, light, and connection to its surroundings. Fully completed, this modern home offers approximately 2,280 sqft across three levels, plus an expansive rooftop terrace of nearly 1,000 sq ft—ideal for entertaining while enjoying breathtaking sunrise and sunset views. Features include a Modern kitchen, high ceilings, three private en-suite bedrooms with a spa-inspired owner’s suite, a private fenced yard, an oversized garage with 16’ ceilings, and elevated high-and-dry construction; the property did not experience flooding during recent storms. Located just minutes from the university, Bayfront Hospital, Central Avenue dining and entertainment, waterfront parks, kayaking, and all Downtown St. Petersburg amenities.

    Zillow last checked:

    Listing updated:

    Listing Provided by:

    Charnie Reyes 813-900-7740,

    HOME PRIME REALTY LLC 813-497-4441,

    Yeni Herrera 786-879-2932,

    HOME PRIME REALTY LLC

    Bought with:

    Lou Tutko, 3320577

    PARADISE LIFE REALTY

    Source: Stellar MLS,MLS#: TB8468473MLS LogoOriginating MLS: Suncoast Tampa

    Facts & features

    Interior

    Bedrooms & bathrooms
    • Bedrooms: 3
    • Bathrooms: 4
    • Full bathrooms: 3
    • 1/2 bathrooms: 1
    Primary bedroom
    • Features: Dual Sinks, En Suite Bathroom, Tub with Separate Shower Stall, Water Closet/Priv Toilet, Walk-In Closet(s)
    • Level: Third
    • Area: 224 Square Feet
    • Dimensions: 16x14
    Bedroom 1
    • Features: En Suite Bathroom, Built-in Closet
    • Level: First
    • Area: 180 Square Feet
    • Dimensions: 15x12
    Bedroom 2
    • Features: Ceiling Fan(s), En Suite Bathroom, Exhaust Fan, Stone Counters, Walk-In Closet(s)
    • Level: Third
    • Area: 187 Square Feet
    • Dimensions: 17x11
    Bathroom 1
    • Level: Second
    • Area: 168 Square Feet
    • Dimensions: 14x12
    Balcony porch lanai
    • Level: Upper
    • Area: 960 Square Feet
    • Dimensions: 24x40
    Kitchen
    • Features: Breakfast Bar, Pantry, Kitchen Island, Stone Counters
    • Level: Second
    • Area: 208 Square Feet
    • Dimensions: 16x13
    Living room
    • Level: Second
    • Area: 255 Square Feet
    • Dimensions: 17x15
    Loft
    • Level: Upper
    Heating
    • Central
    Cooling
    • Central Air
    Appliances
    • Included: Convection Oven, Cooktop, Dishwasher, Electric Water Heater, Exhaust Fan, Freezer, Ice Maker, Microwave, Range, Refrigerator
    • Laundry: Inside, Laundry Closet
    Features
    • Built-in Features, Cathedral Ceiling(s), Ceiling Fan(s), Eating Space In Kitchen, High Ceilings, Living Room/Dining Room Combo, Open Floorplan, PrimaryBedroom Upstairs, Solid Wood Cabinets, Split Bedroom, Stone Counters, Thermostat, Walk-In Closet(s)
    • Flooring: Ceramic Tile, Luxury Vinyl
    • Has fireplace: No
    • Common walls with other units/homes: Corner Unit
    Interior area
    • Total structure area: 3,816
    • Total interior livable area: 2,280 sqft

    Property

    Parking
    • Total spaces: 2
    • Parking features: Garage - Attached
    • Attached garage spaces: 2
    Features
    • Levels: Three Or More
    • Stories: 3
    • Patio & porch: Front Porch
    • Exterior features: Sidewalk
    • Fencing: Fenced
    • Has view: Yes
    • View description: City, Garden, Park/Greenbelt
    Lot
    • Size: 0.50 Acres
    Details
    • Parcel number: 303117292520010050
    • Special conditions: None

    Construction

    Type & style
    • Home type: Townhouse
    • Architectural style: Contemporary
    • Property subtype: Townhouse
    Materials
    • Concrete
    • Foundation: Slab
    • Roof: Membrane
    Condition
    • Completed
    • New construction: Yes
    • Year built: 2025
    Details
    • Builder model: Townhome
    • Builder name: IDYL Development

    Utilities & green energy

    • Sewer: Public Sewer
    • Water: Public
    • Utilities for property: Cable Available, Electricity Connected

    Community & neighborhood

    Community
    • Community features: Golf Carts OK, Sidewalks
    Location
    • Region: Saint Petersburg
    • Subdivision: 4TH STREET GARDENS

    HOA & financial

    HOA
    • Has HOA: Yes
    • HOA fee: $369 monthly
    • Services included: Common Area Taxes, Maintenance Grounds
    • Association name: 4th street Gardens
    • Association phone: 732-986-9863
    • Second association name: builder and developer
    Other fees
    • Pet fee: $0 monthly
    Other financial information
    • Total actual rent: 0

    Other

    Other facts
    • Listing terms: Cash,Conventional,Other,VA Loan
    • Ownership: Fee Simple
    • Road surface type: Asphalt, Brick

    Price history

    DateEventPrice
    5/12/2026Sold$800,000-2.4%$351/sqft
    Source: Stellar MLS #TB8468473 Report a problem
    4/9/2026Pending sale$820,000$360/sqft
    Source: Stellar MLS #TB8468473 Report a problem
    2/17/2026Listed for sale$820,000-1.8%$360/sqft
    Source: Stellar MLS #TB8468473 Report a problem
    1/17/2026Listing removed$835,000$366/sqft
    Source: Stellar MLS #TB8449789 Report a problem
    11/20/2025Listed for sale$835,000$366/sqft
    Source: Stellar MLS #TB8449789 Report a problem

    Public tax history

    Tax history is unavailable.

    Neighborhood: Old Southeast

    Nearby schools

    GreatSchools rating
    Schools provided by the listing agent
    • Elementary: Campbell Park Elementary-PN
    • Middle: John Hopkins Middle-PN
    • High: Lakewood High-PN

    Source: Stellar MLS. This data may not be complete. We recommend contacting the local school district to confirm school assignments for this home.

    Get a cash offer in 3 minutes
    Find out how much your home could sell for in as little as 3 minutes with a no-obligation cash offer.
    Estimated market value
    $798,600
    Get a cash offer in 3 minutes
    Find out how much your home could sell for in as little as 3 minutes with a no-obligation cash offer.
    Estimated market value
    $798,600