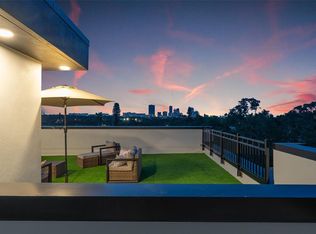
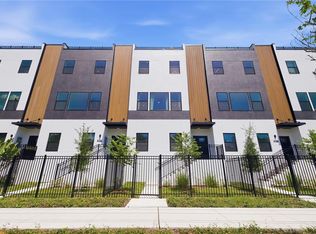
Virtually Staged. Discover the perfect blend of style, space, and privacy at 4th Street Gardens Unit #9, a beautifully completed, move-in-ready townhome tucked away on the quiet back side of this exclusive gated community in St. Petersburg. This stunning residence offers approximately 2,280 SF across three spacious levels, plus an impressive nearly 1,000 SF private rooftop terrace perfect for entertaining or enjoying peaceful sunsets. Inside, you’ll find three private en-suite bedrooms, including a spa-inspired primary suite designed for ultimate comfort. The modern kitchen, soaring ceilings, private fenced yard, and oversized garage with 16’ ceilings elevate everyday living with both elegance and functionality. Qualified buyers can take advantage of valuable seller incentives, including interest rate buydowns or closing cost assistance, subject to lender approval. Built high and dry, this property did not experience flooding during recent storms, offering added peace of mind. Ideally located just minutes from Downtown St. Petersburg, Central Avenue’s vibrant dining and nightlife, waterfront parks, Bayfront Hospital, and the university this is luxury living with convenience at its finest. Multiple units available. Pricing, incentives, and availability subject to change. Photos are of a staged model unit. Actual unit (Unit 9) is unfurnished but identical in layout and finishes.
Sold for $715,000
$715,000
2118 4th St, Saint Petersburg, FL 33705
3beds
2,280sqft
Townhouse
Built in 2025
0.5 Acres Lot
$714,500 Zestimate®
$314/sqft
$4,500 Estimated rent
Home value
$714,500
$657,000 - $772,000
$4,500/mo
Zestimate® history
Owner options
List your home for rent
$4,500/mo
Rent Zestimate®
Find your next renter with Zillow Rental Manager. Plus, with online applications, you can quickly screen prospective tenants – for free.
$4,500/mo
Rent Zestimate®
Refinance and save
$5,291/mo
Est. payment
Refinancing to a lower rate could help reduce your monthly payments and save thousands over the life of the loan.
$5,291/mo
Est. payment
Explore your selling options
Work with a Zillow partner agent
Leverage their expertise and Zillow's premium Showcase listings to get your home seen by more buyers.
Get startedList with your own agent
Get your home in front of millions of buyers by listing it on Zillow.
Learn how to do itSell it yourself
Take full control of how buyers see your home on Zillow by listing For Sale by Owner (FSBO).
List your homeWhat's special
Three private en-suite bedroomsPrivate fenced yardSoaring ceilingsModern kitchen
Zillow last checked:
Listing updated:
Listed by:
Charnie Reyes 813-900-7740,
HOME PRIME REALTY LLC 813-497-4441,
Yeni Herrera 786-879-2932,
HOME PRIME REALTY LLC
Bought with:
Anji Corley, 3470893
KELLER WILLIAMS ST PETE REALTY
Source: Stellar MLS,MLS#: TB8470748 Originating MLS: Suncoast Tampa
Originating MLS: Suncoast Tampa
Facts & features
Interior
Bedrooms & bathrooms
- Bedrooms: 3
- Bathrooms: 4
- Full bathrooms: 3
- 1/2 bathrooms: 1
Primary bedroom
- Features: Ceiling Fan(s), Dual Sinks, En Suite Bathroom, Exhaust Fan, Multiple Shower Heads, Rain Shower Head, Stone Counters, Water Closet/Priv Toilet, Walk-In Closet(s)
- Level: Second
- Area: 238 Square Feet
- Dimensions: 17x14
Bedroom 1
- Features: En Suite Bathroom, Built-in Closet
- Level: First
- Area: 180 Square Feet
- Dimensions: 15x12
Bedroom 2
- Features: Walk-In Closet(s)
- Level: Third
- Area: 187 Square Feet
- Dimensions: 17x11
Bathroom 1
- Level: Second
Balcony porch lanai
- Level: Upper
Dining room
- Level: Second
- Area: 170 Square Feet
- Dimensions: 17x10
Kitchen
- Features: Breakfast Bar, Pantry, Kitchen Island, Stone Counters
- Level: Second
- Area: 208 Square Feet
- Dimensions: 16x13
Living room
- Features: Ceiling Fan(s)
- Level: Second
- Area: 255 Square Feet
- Dimensions: 17x15
Loft
- Level: Upper
Heating
- Electric
Cooling
- Central Air
Appliances
- Included: Dishwasher, Disposal, Electric Water Heater, Microwave, Range, Refrigerator, Wine Refrigerator
- Laundry: Electric Dryer Hookup, Inside
Features
- Built-in Features, Cathedral Ceiling(s), Ceiling Fan(s), Eating Space In Kitchen, High Ceilings, Kitchen/Family Room Combo, L Dining, Living Room/Dining Room Combo, Open Floorplan, PrimaryBedroom Upstairs, Solid Wood Cabinets, Stone Counters, Thermostat, Walk-In Closet(s)
- Flooring: Ceramic Tile, Luxury Vinyl
- Has fireplace: No
Interior area
- Total structure area: 3,816
- Total interior livable area: 2,280 sqft
Property
Parking
- Total spaces: 2
- Parking features: Garage - Attached
- Attached garage spaces: 2
Features
- Levels: Three Or More
- Stories: 3
- Patio & porch: Front Porch
- Exterior features: Irrigation System, Lighting, Other, Private Entrance, Private Mailbox, Rain Gutters
- Has view: Yes
- View description: City, Park/Greenbelt
Lot
- Size: 0.5 Acres
Details
- Parcel number: 303117292520020040
- Special conditions: None
Construction
Type & style
- Home type: Townhouse
- Architectural style: Contemporary
- Property subtype: Townhouse
Materials
- Block, Concrete, Stucco
- Foundation: Concrete Perimeter
- Roof: Membrane,Other
Condition
- Completed
- New construction: Yes
- Year built: 2025
Details
- Builder model: TOWNHOME
- Builder name: IDYL Development
- Warranty included: Yes
Utilities & green energy
- Sewer: Public Sewer
- Water: Public
- Utilities for property: Cable Available, Electricity Connected, Phone Available, Public, Sewer Connected, Water Connected
Community & HOA
Community
- Features: Community Mailbox, Gated Community - No Guard, Golf Carts OK, Irrigation-Reclaimed Water, Sidewalks
- Security: Gated Community
- Pet fee: $0 monthly
- Subdivision: 4TH STREET GARDENS
HOA
- Has HOA: Yes
- Services included: Common Area Taxes, Maintenance Grounds
- HOA fee: $369 monthly
- HOA name: 4th Street Gardens LLC
- HOA phone: 732-986-9863
Location
- Region: Saint Petersburg
Financial & listing details
- Price per square foot: $314/sqft
- Annual tax amount: $1,257
- Date on market: 2/5/2026
- Cumulative days on market: 101 days
- Listing terms: Cash,Conventional,Other,VA Loan
- Ownership: Fee Simple
- Total actual rent: 0
- Electric utility on property: Yes
- Road surface type: Asphalt, Other
Price history
| Date | Event | Price |
|---|---|---|
| 6/16/2026 | Sold | $715,000-3.4%$314/sqft |
Source:  Stellar MLS #TB8470748 Report a problem Stellar MLS #TB8470748 Report a problem | ||
| 5/17/2026 | Pending sale | $739,999$325/sqft |
Source: Stellar MLS #TB8470748 Report a problem | ||
| 3/17/2026 | Price change | $739,999-4.5%$325/sqft |
Source: Stellar MLS #TB8470748 Report a problem | ||
| 2/5/2026 | Listed for sale | $775,000$340/sqft |
Source: Stellar MLS #TB8470748 Report a problem | ||
Public tax history
Tax history is unavailable.
Neighborhood: Old Southeast
Nearby homes
- $825,0003 bd4 ba2.2k sqft2120 4th St S, Saint Petersburg, FL 33705Sold
- $765,0003 bd4 ba2.2k sqft2104 4th St S #3, Petersburg, FL 33705New Construction
- $739,9993 bd4 ba2.2k sqft2114 4th St S #7, Petersburg, FL 33705New Construction

- $340,8002 bd2 ba1k sqft2126 4th St S, Saint Petersburg, FL 33705Off Market

- $845,0003 bd4 ba2.2k sqft2100 4th St S, Saint Petersburg, FL 33705Sold
- $775,0003 bd4 ba2.2k sqft2116 4th St S, Saint Petersburg, FL 33705Sold
- $840,0003 bd4 ba2.2k sqft2112 4th St S, Saint Petersburg, FL 33705Sold
- $800,0003 bd4 ba2.2k sqft2108 4th St S, Saint Petersburg, FL 33705Sold
Nearby schools
GreatSchools rating
- 4/10Campbell Park Elementary SchoolGrades: PK-5Distance: 1.2 mi
- 5/10John Hopkins Middle SchoolGrades: 6-8Distance: 1.5 mi
- 4/10Lakewood High SchoolGrades: 9-12Distance: 2.3 mi
Schools provided by the listing agent
- Elementary: Campbell Park Elementary-PN
- Middle: John Hopkins Middle-PN
- High: Lakewood High-PN
Source: Stellar MLS. This data may not be complete. We recommend contacting the local school district to confirm school assignments for this home.
Get a cash offer in 3 minutes
Find out how much your home could sell for in as little as 3 minutes with a no-obligation cash offer.
Estimated market value
$714,500
Get a cash offer in 3 minutes
Find out how much your home could sell for in as little as 3 minutes with a no-obligation cash offer.
Estimated market value
$714,500
Nearby cities
Nearby neighborhoods
Nearby zip codes
Other Saint Petersburg Topics
- Apartments for Rent in 33705
- Houses for Sale in 33705
- Houses for Rent in 33705
- 33705 Real Estate
- Saint Petersburg Condos
- Houses for Sale in Saint Petersburg
- Newest Listings in Saint Petersburg
- Saint Petersburg Home Values
- Saint Petersburg Real Estate Agents
- Saint Petersburg Refinance
- Saint Petersburg Mortgage Rates
