Welcome to Unit 7 at 4th Street Gardens, an exclusive gated community located in the Historic Old Southeast neighborhood, just moments from Downtown St. Petersburg. This beautifully designed townhome offers the perfect combination of modern luxury, convenience, and an unbeatable location. Fully completed, this residence features approximately 2,280 square feet of living space across three levels, plus an impressive nearly 1,000-square-foot rooftop terrace ideal for entertaining, relaxing, or taking in breathtaking sunrise and sunset views of the city skyline. Inside, you'll find a contemporary kitchen, soaring ceilings, three spacious en-suite bedrooms, a spa-inspired primary suite, a private fenced yard, and an oversized garage with 16-foot ceilings. Built with elevated high-and-dry construction, the property did not experience flooding during recent storms. Conveniently located just minutes from the university, Bayfront Hospital, Central Avenue's restaurants and entertainment, waterfront parks, kayaking, and everything Downtown St. Petersburg has to enjoy , Unit 7 is an exceptional opportunity to own a luxury townhome in one of the city's most sought-after neighborhoods.
New construction
$739,999
2114 4th St S #7, Petersburg, FL 33705
3beds
2,280sqft
Townhouse
Built in 2025
0.5 Acres Lot
$-- Zestimate®
$325/sqft
$369/mo HOA
What's special
Three spacious en-suite bedroomsPrivate fenced yardThree levelsSpa-inspired primary suiteSoaring ceilingsContemporary kitchen
- 1 day |
- 103 |
- 7 |
Zillow last checked:
Listing updated:
Listed by:
Yeni Herrera 786-879-2932,
HOME PRIME REALTY LLC 813-497-4441,
Charnie Reyes 813-900-7740,
HOME PRIME REALTY LLC
Source: Stellar MLS,MLS#: TB8529362 Originating MLS: Suncoast Tampa
Originating MLS: Suncoast Tampa
Facts & features
Interior
Bedrooms & bathrooms
- Bedrooms: 3
- Bathrooms: 4
- Full bathrooms: 3
- 1/2 bathrooms: 1
Primary bedroom
- Features: Ceiling Fan(s), Dual Sinks, En Suite Bathroom, Exhaust Fan, Multiple Shower Heads, Rain Shower Head, Stone Counters, Water Closet/Priv Toilet, Walk-In Closet(s)
- Level: Third
- Area: 238 Square Feet
- Dimensions: 17x14
Bedroom 1
- Features: En Suite Bathroom, Built-in Closet
- Level: First
- Area: 180 Square Feet
- Dimensions: 15x12
Bedroom 2
- Features: Ceiling Fan(s), En Suite Bathroom, Exhaust Fan, Stone Counters, Walk-In Closet(s)
- Level: Third
- Area: 187 Square Feet
- Dimensions: 17x11
Bathroom 1
- Level: Second
- Area: 168 Square Feet
- Dimensions: 14x12
Balcony porch lanai
- Level: Upper
Dining room
- Features: Pantry
- Level: Second
- Area: 170 Square Feet
- Dimensions: 17x10
Kitchen
- Features: Breakfast Bar, Pantry, Kitchen Island, Stone Counters
- Level: Second
- Area: 208 Square Feet
- Dimensions: 16x13
Living room
- Features: Ceiling Fan(s)
- Level: Second
- Area: 255 Square Feet
- Dimensions: 17x15
Loft
- Level: Upper
Heating
- Electric
Cooling
- Central Air
Appliances
- Included: Convection Oven, Cooktop, Dishwasher, Electric Water Heater, Exhaust Fan, Microwave, Range, Refrigerator, Wine Refrigerator
- Laundry: Electric Dryer Hookup, Inside
Features
- Built-in Features, Cathedral Ceiling(s), Ceiling Fan(s), Eating Space In Kitchen, High Ceilings, Kitchen/Family Room Combo, Living Room/Dining Room Combo, Open Floorplan, PrimaryBedroom Upstairs, Solid Wood Cabinets, Stone Counters, Thermostat, Walk-In Closet(s)
- Flooring: Ceramic Tile, Luxury Vinyl
- Has fireplace: No
Interior area
- Total structure area: 3,816
- Total interior livable area: 2,280 sqft
Video & virtual tour
Property
Parking
- Total spaces: 2
- Parking features: Garage - Attached
- Attached garage spaces: 2
Features
- Levels: Three Or More
- Stories: 3
- Patio & porch: Front Porch
- Exterior features: Irrigation System, Lighting, Private Entrance, Private Mailbox, Rain Gutters
- Fencing: Fenced
- Has view: Yes
- View description: Garden
Lot
- Size: 0.5 Acres
Details
- Parcel number: 303117292520020020
- Special conditions: None
Construction
Type & style
- Home type: Townhouse
- Architectural style: Contemporary
- Property subtype: Townhouse
Materials
- Block, Concrete, Stucco
- Foundation: Concrete Perimeter
- Roof: Membrane
Condition
- Completed
- New construction: Yes
- Year built: 2025
Details
- Builder model: Townhome
- Builder name: IDYL Development
- Warranty included: Yes
Utilities & green energy
- Sewer: Public Sewer
- Water: Public
- Utilities for property: Cable Available, Electricity Connected, Phone Available, Sewer Connected, Water Connected
Community & HOA
Community
- Features: Community Mailbox, Gated Community - No Guard, Golf Carts OK, Irrigation-Reclaimed Water, Sidewalks
- Security: Gated Community
- Pet fee: $0 monthly
- Subdivision: 4TH STREET GARDENS
HOA
- Has HOA: Yes
- Services included: Common Area Taxes, Maintenance Grounds
- HOA fee: $369 monthly
- HOA name: 4TH Gardens Homeowners Association Inc
- HOA phone: 732-986-9863
- Second HOA name: no/ builder and developer
Location
- Region: Petersburg
Financial & listing details
- Price per square foot: $325/sqft
- Date on market: 7/20/2026
- Cumulative days on market: 2 days
- Listing terms: Cash,Conventional,Other,VA Loan
- Ownership: Fee Simple
- Total actual rent: 0
- Electric utility on property: Yes
- Road surface type: Asphalt, Brick
Estimated market value
Not available
Estimated sales range
Not available
Not available
Price history
| Date | Event | Price |
|---|---|---|
| 7/20/2026 | Listed for sale | $739,999$325/sqft |
Source:  Stellar MLS #TB8529362 Report a problem Stellar MLS #TB8529362 Report a problem | ||
Public tax history
Tax history is unavailable.
Monthly payment
Est. payment
Payment breakdown
Explore the cost of this home by adjusting the details. Changes won't be saved.Climate risks
Neighborhood: Old Southeast
Nearby schools
GreatSchools rating
- 4/10Campbell Park Elementary SchoolGrades: PK-5Distance: 1.2 mi
- 5/10John Hopkins Middle SchoolGrades: 6-8Distance: 1.5 mi
- 4/10Lakewood High SchoolGrades: 9-12Distance: 2.3 mi
Schools provided by the listing agent
- Elementary: Campbell Park Elementary-PN
- Middle: John Hopkins Middle-PN
- High: Lakewood High-PN
Source: Stellar MLS. This data may not be complete. We recommend contacting the local school district to confirm school assignments for this home.
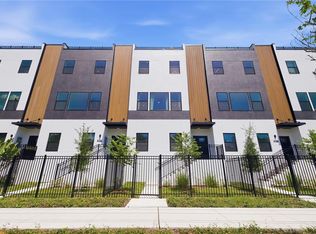
- $765,0003 bd4 ba2.2k sqft2104 4th St S #3, Petersburg, FL 33705New Construction
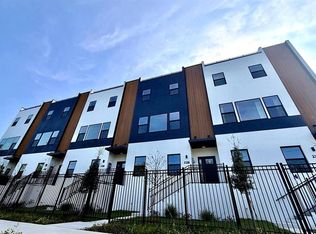
- $715,0003 bd4 ba2.2k sqft2118 4th St, Saint Petersburg, FL 33705Sold
- $421,3003 bd1 ba1k sqft342 21st Ave S, Saint Petersburg, FL 33705Off Market
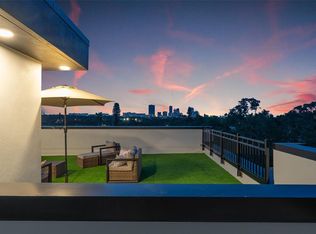
- $825,0003 bd4 ba2.2k sqft2120 4th St S, Saint Petersburg, FL 33705Sold
- $840,0003 bd4 ba2.2k sqft2112 4th St S, Saint Petersburg, FL 33705Sold
- $845,0003 bd4 ba2.2k sqft2100 4th St S, Saint Petersburg, FL 33705Sold
- $775,0003 bd4 ba2.2k sqft2116 4th St S, Saint Petersburg, FL 33705Sold
- $800,0003 bd4 ba2.2k sqft2108 4th St S, Saint Petersburg, FL 33705Sold
A local agent can set up tours, give advice and negotiate with sellers.
A local lender can help you make sure your offer is ready when you are.
Similar homes
- $765,0003 bd4 ba2.2k sqft2104 4th St S #3, Petersburg, FL 33705New Construction
 MLS ID #TB8514276, Yeni Herrera, HOME PRIME REALTY LLC. Stellar MLS
 - $649,0002 bd2 ba1.9k sqft2720 Bayside Dr S, Saint Petersburg, FL 33705For Sale
 MLS ID #TB8531392, Claira Russell, THE C SMITH REAL ESTATE GROUP LLC. Stellar MLS
 - $645,0003 bd3 ba2.2k sqft185 Banyan Bay Dr, Saint Petersburg, FL 33705For Sale
 MLS ID #TB8527162, Bethsabe Bockman-Pedersen, SMITH & ASSOCIATES REAL ESTATE. Stellar MLS
 - $674,9003 bd3 ba2.1k sqft190 Banyan Bay Dr, Saint Petersburg, FL 33705For Sale
 MLS ID #TB8524673, Brad Bess, COLDWELL BANKER REALTY. Stellar MLS
 - $410,0003 bd3 ba1.6k sqft1421 26th Ave S, Saint Petersburg, FL 33705For SaleMLS ID #TB8530656, Eric Frantz, PEOPLE'S CHOICE REALTY SVC LLC. Stellar MLS
- $767,5003 bd4 ba1.9k sqft343 8th St N, Saint Petersburg, FL 33701For SaleMLS ID #O6419210, Steven Koleno, BEYCOME OF FLORIDA LLC. Stellar MLS
- $697,5003 bd3 ba2.4k sqft3840 Pompano Dr SE, Saint Petersburg, FL 33705For SaleMLS ID #TB8478317, Chase Moore, SIGHT REAL ESTATE, LLC. Stellar MLS
- $725,0003 bd4 ba2k sqft375 13th St N, Saint Petersburg, FL 33705New ConstructionMLS ID #TB8469157, Philip Gilchrist, EXP REALTY LLC. Stellar MLS
- $749,9003 bd2 ba1.9k sqft1 Beach Dr SE Unit 1610, Saint Petersburg, FL 33701For SaleMLS ID #TB8461771, Judy Horvath, COLDWELL BANKER REALTY. Stellar MLS
- $799,9994 bd4 ba2.5k sqft1018 7th Ave S, Saint Petersburg, FL 33705For SaleMLS ID #TB8523180, Greg Steiniger, EXP REALTY LLC. Stellar MLS
- $799,9003 bd4 ba2k sqft301 15th St N, Petersburg, FL 33705New ConstructionMLS ID #TB8503588, Kaelyn Hughes, ONYX AND EAST REALTY LLC. Stellar MLS
- $709,0003 bd4 ba2k sqft377 13th St N, Petersburg, FL 33705New ConstructionMLS ID #TB8470645, Philip Gilchrist, EXP REALTY LLC. Stellar MLS
- $775,0004 bd3 ba2.2k sqft191 Banyan Bay Dr, Saint Petersburg, FL 33705For SaleMLS ID #TB8389966, Bill Newsome, Sr, FLORIDA REALTY INVESTMENTS. Stellar MLS
- $590,0004 bd3 ba1.9k sqft4125 Grove St S, Saint Petersburg, FL 33705For SaleMLS ID #O6423685, Steven Koleno, BEYCOME OF FLORIDA LLC. Stellar MLS
- $599,0003 bd3 ba2.4k sqft400 Lake Maggiore Blvd S, Saint Petersburg, FL 33705For SaleMLS ID #TB8497279, Jonathan Bryant, UNITE US REALTY. Stellar MLS
- $795,0003 bd3 ba2k sqft718 14th Ave S, Saint Petersburg, FL 33701New ConstructionMLS ID #TB8527101, Ryan McGinniss, SMITH & ASSOCIATES REAL ESTATE. Stellar MLS
- $535,0003 bd3 ba1.3k sqft260 20th Ave S, Saint Petersburg, FL 33705For SaleMLS ID #TB8514661, Fonda Sabin, DOUGLAS ELLIMAN. Stellar MLS
- $649,0003 bd2 ba1.9k sqft936 Alcazar Way S, Saint Petersburg, FL 33705For SaleMLS ID #TB8503129, Mateo Granados, PEOPLE'S CHOICE REALTY SVC LLC. Stellar MLS
- $750,0002 bd3 ba1.6k sqft750 4th Ave S Unit 705D, Saint Petersburg, FL 33701For SaleMLS ID #TB8519470, Danielle Taulbee, THE KEY GROUP. Stellar MLS
- $785,0003 bd4 ba1.9k sqft262 8th St N, Saint Petersburg, FL 33701For SaleMLS ID #TB8464050, Tracy Forth, DALTON WADE INC. Stellar MLS
