Under Construction. Welcome to City Side Townhomes, a brand-new luxury townhome community in the heart of St. Petersburg! This stunning residence at 368 14th St N offers 3 bedrooms, 3.5 bathrooms, and an attached 2-car garage, combining contemporary design with an unbeatable downtown lifestyle. Inside, you'll find an open-concept floor plan featuring designer finishes, elegant quartz countertops, stainless steel appliances, and abundant natural light throughout. Each spacious bedroom includes access to its own bathroom, providing comfort and privacy for family and guests alike. The true showstopper is the incredible rooftop retreat, offering both indoor and outdoor entertaining spaces—perfect for relaxing, hosting friends, or enjoying beautiful Florida sunsets. Ideally located just three blocks north of Central Avenue, you'll be within easy walking distance of downtown St. Petersburg's renowned restaurants, breweries, boutiques, museums, and vibrant nightlife. Beach Drive's waterfront parks, dining, and scenic views are also just a short stroll away, making this an exceptional opportunity to enjoy the very best of urban living. Don't miss your chance to own a brand-new home in one of St. Petersburg's most desirable locations!
New construction
$899,900
368 14TH STREET N, ST PETERSBURG, FL 33705
3beds
2,346sqft
Townhouse
Built in 2026
4,000 Square Feet Lot
$893,800 Zestimate®
$384/sqft
$325/mo HOA
What's special
Designer finishesIncredible rooftop retreatElegant quartz countertopsOpen-concept floor planAbundant natural light throughoutStainless steel appliances
- 83 days
- 207
- 19
Zillow last checked:
Listing updated:
Listed by:
Nathanael Brown 727-463-6303,
PARK PROPERTY GROUP 727-216-6591,
Matthew Baldwin 727-320-3098,
PARK PROPERTY GROUP
Source: Stellar MLS,MLS#: TB8523829 Originating MLS: Suncoast Tampa
Originating MLS: Suncoast Tampa
Facts & features
Interior
Bedrooms & bathrooms
- Bedrooms: 3
- Bathrooms: 4
- Full bathrooms: 3
- 1/2 bathrooms: 1
Rooms
- Room types: Bonus Room, Great Room
Primary bedroom
- Features: Walk-In Closet(s)
- Level: Third
- Area: 221 Square Feet
- Dimensions: 13x17
Bedroom 1
- Features: Walk-In Closet(s)
- Level: First
- Area: 156 Square Feet
- Dimensions: 13x12
Bedroom 2
- Features: Walk-In Closet(s)
- Level: Third
- Area: 165 Square Feet
- Dimensions: 15x11
Bonus room
- Features: Coat Closet
- Level: Upper
- Area: 192 Square Feet
- Dimensions: 16x12
Dining room
- Level: Second
- Area: 176 Square Feet
- Dimensions: 16x11
Great room
- Level: Second
- Area: 288 Square Feet
- Dimensions: 16x18
Kitchen
- Level: Second
- Area: 160 Square Feet
- Dimensions: 16x10
Heating
- Central
Cooling
- Central Air
Appliances
- Included: Dishwasher, Disposal, Freezer, Microwave, Range, Range Hood, Refrigerator
- Laundry: Inside, Laundry Closet, Upper Level
Features
- High Ceilings, Open Floorplan, PrimaryBedroom Upstairs, Solid Surface Counters, Stone Counters, Thermostat, Walk-In Closet(s)
- Flooring: Luxury Vinyl, Tile
- Doors: Sliding Doors
- Has fireplace: No
Interior area
- Total structure area: 2,903
- Total interior livable area: 2,346 sqft
Video & virtual tour
Property
Parking
- Total spaces: 2
- Parking features: Garage Door Opener, Garage Faces Rear, Ground Level, On Street
- Attached garage spaces: 2
- Has uncovered spaces: Yes
- Details: Garage Dimensions: 20x20
Features
- Levels: Three Or More
- Stories: 3
- Patio & porch: Porch
- Exterior features: Irrigation System, Lighting, Private Entrance, Rain Gutters, Sidewalk
- Fencing: Other
Lot
- Size: 4,000 Square Feet
- Features: City Lot, Sidewalk
- Residential vegetation: Trees/Landscaped
Details
- Parcel number: 243116292630000020
- Special conditions: None
Construction
Type & style
- Home type: Townhouse
- Property subtype: Townhouse
Materials
- Block, Stucco, Wood Frame
- Foundation: Slab, Stem Wall
- Roof: Membrane
Condition
- Under Construction
- New construction: Yes
- Year built: 2026
Details
- Builder model: Custom
- Builder name: Shell Basix
Utilities & green energy
- Sewer: Public Sewer
- Water: Public
- Utilities for property: Electricity Connected, Sewer Connected, Water Connected
Community & HOA
Community
- Features: Community Mailbox, Gated Community - No Guard, Sidewalks
- Pet fee: $0 monthly
- Subdivision: 14TH STREET VILLAS
HOA
- Has HOA: Yes
- Amenities included: Gated
- Services included: Reserve Fund, Insurance, Maintenance Structure, Maintenance Grounds, Manager, Sewer, Trash, Water
- HOA fee: $325 monthly
- HOA name: City Side Townhomes
Location
- Region: Petersburg
Financial & listing details
- Price per square foot: $384/sqft
- Annual tax amount: $5,000
- Date on market: 6/30/2026
- Cumulative days on market: 69 days
- Listing terms: Cash,Conventional
- Ownership: Fee Simple
- Total actual rent: 0
- Electric utility on property: Yes
- Road surface type: Paved, Concrete
Estimated market value
$893,800
$849,000 - $938,000
$5,111/mo
Price history
| Date | Event | Price |
|---|---|---|
| 6/30/2026 | Listed for sale | $899,900$384/sqft |
Source:  Stellar MLS #TB8523829 Report a problem Stellar MLS #TB8523829 Report a problem | ||
Public tax history
Tax history is unavailable.
Monthly payment
Est. payment
Payment breakdown
Explore the cost of this home by adjusting the details. Changes won't be saved.Climate risks
Neighborhood: Methodist Town
Nearby schools
Schools provided by the listing agent
- High: St. Petersburg High-PN
Source: Stellar MLS. This data may not be complete. We recommend contacting the local school district to confirm school assignments for this home.


Similar homes
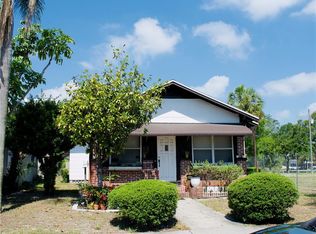
- $699,9002 bd3 ba1.5k sqft931 ARLINGTON AVENUE N, ST PETERSBURG, FL 33705For Sale
 MLS ID #TB8542910, Darcie Wheeler, ASSET MANAGEMENT REAL ESTATE. Stellar MLS
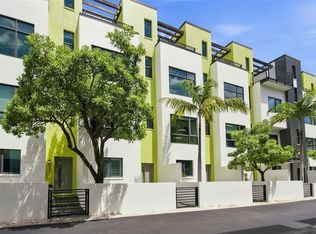
 - $900,0002 bd4 ba2.4k sqft17 29TH STREET N Lot 8, ST PETERSBURG, FL 33713New Construction
 MLS ID #TB8516045, Nick Janovsky, SERHANT. Stellar MLS
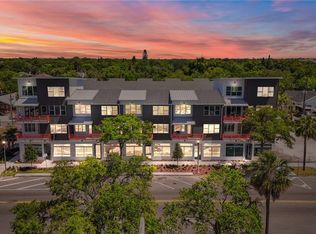
 - $699,5004 bd4 ba2.5k sqft1018 7TH AVENUE S, ST PETERSBURG, FL 33705For Sale
 MLS ID #TB8523180, Greg Steiniger, EXP REALTY LLC. Stellar MLS
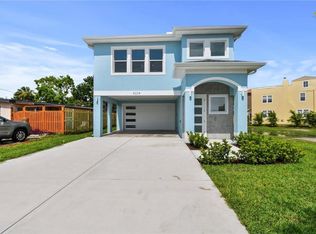
 - $895,0003 bd3 ba2k sqft4234 4TH STREET S, ST PETERSBURG, FL 33705New Construction
 MLS ID #TB8498248, Tamisha Darling-Roberson, DARLING ROBERSON REALTY. Stellar MLS
 - $950,0003 bd4 ba2.1k sqft3005 1ST AVENUE N, ST PETERSBURG, FL 33713New ConstructionStellar MLS
- $759,0003 bd4 ba1.8k sqft2205 16TH STREET N, ST PETERSBURG, FL 33704New ConstructionMLS ID #TB8442246, Christopher Pitre, PA, SMITH & ASSOCIATES REAL ESTATE. Stellar MLS
- $489,5003 bd3 ba1.4k sqft1044 12TH AVENUE S, ST PETERSBURG, FL 33705For SaleMLS ID #TB8550066, Linda Logsdon, CENTURY 21 WOLF'S CROSSING REALTY. Stellar MLS
- $975,0003 bd3 ba1.6k sqft600 3RD AVENUE S #406, ST PETERSBURG, FL 33701For SaleMLS ID #TB8546688, Stephanie Pia, KELLER WILLIAMS ST PETE REALTY. Stellar MLS
- $925,0004 bd3 ba2.1k sqft3534 OVERLOOK DRIVE NE, ST PETERSBURG, FL 33703New ConstructionMLS ID #TB8536778, Nathanael Brown, PARK PROPERTY GROUP. Stellar MLS
- $724,0002 bd3 ba1.6k sqft372 6TH STREET S #12, ST PETERSBURG, FL 33701For SaleMLS ID #TB8540311, Megan Potila LLC, DALTON WADE INC. Stellar MLS
- $675,0003 bd3 ba2.4k sqft3840 POMPANO DRIVE SE, ST PETERSBURG, FL 33705For SaleMLS ID #TB8478317, Michael Mincberg, SIGHT REAL ESTATE, LLC. Stellar MLS
- $775,0003 bd4 ba2k sqft668 NEWTON AVENUE S, ST PETERSBURG, FL 33701New ConstructionMLS ID #TB8529301, Ryan McGinniss, SMITH & ASSOCIATES REAL ESTATE. Stellar MLS
- $949,0005 bd4 ba2.7k sqft5310 7TH AVENUE N, ST PETERSBURG, FL 33710New ConstructionMLS ID #TB8545532, Robert Washington, VINE REAL ESTATE ADVISORS. Stellar MLS
- $799,0003 bd2 ba1.6k sqft4847 DR MARTIN LUTHER KING JR STREET N, ST PETERSBURG, FL 33703For SaleMLS ID #TB8538211, Dritan Shkupi, SMITH & ASSOCIATES REAL ESTATE. Stellar MLS
- $899,0003 bd3 ba2.9k sqft3819 71ST STREET N, ST PETERSBURG, FL 33709New ConstructionMLS ID #TB8532181, Clay Glover, Jr, RE/MAX ACTION FIRST OF FLORIDA. Stellar MLS
- $699,0003 bd4 ba1.8k sqft2211 16TH STREET N, ST PETERSBURG, FL 33704New ConstructionMLS ID #TB8473248, Christopher Pitre, PA, SMITH & ASSOCIATES REAL ESTATE. Stellar MLS
- $695,0003 bd4 ba2k sqft2724 5TH AVENUE S, ST PETERSBURG, FL 33712For SaleMLS ID #TB8494362, Michael Mincberg, SIGHT REAL ESTATE, LLC. Stellar MLS
- $995,0004 bd4 ba2.7k sqft617 FOLSOM STREET S, ST PETERSBURG, FL 33707New ConstructionMLS ID #TB8538839, Besfort Behluli, TIGER REAL ESTATE LLC. Stellar MLS
- $468,9004 bd3 ba1.9k sqft4125 GROVE, ST PETERSBURG, FL 33705For SaleMLS ID #O6423685, Steven Koleno, BEYCOME OF FLORIDA LLC. Stellar MLS
- $819,0003 bd3 ba1.9k sqft484 87TH AVENUE NORTH, ST PETERSBURG, FL 33702New ConstructionMLS ID #TB8342595, Justin Smith, SMITH & ASSOCIATES REAL ESTATE. Stellar MLS
