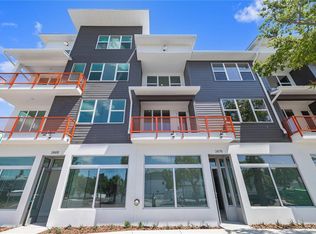
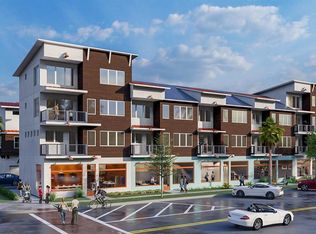
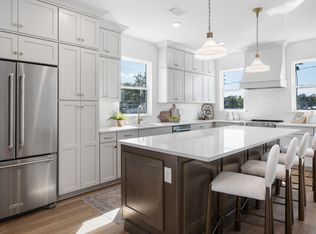
Exceptional fully leased mixed-use fee simple townhome located in the heart of Historic Kenwood and the vibrant Grand Central District. Positioned directly on Central Avenue with valuable commercial frontage, this unique three-story asset offers both commercial and residential income streams in one of St. Petersburg’s most sought-after urban corridors. Situated in desirable Flood Zone X, the property benefits from elevated construction with no lender-required flood insurance. Offering approximately 2,400+ square feet, the property features impact-rated windows, luxury finishes throughout, and an attached one-car garage. The commercial storefront enjoys excellent visibility and strong pedestrian exposure along Central Avenue, while the residential component offers 2 bedrooms and 4.5 bathrooms and is currently leased, providing immediate income potential. Surrounded by award-winning restaurants, breweries, galleries, boutiques, and local businesses, this rare investment opportunity combines stable cash flow, exceptional location, and long-term upside in one of Tampa Bay’s most dynamic neighborhoods. A truly one-of-a-kind opportunity to own an income-producing mixed-use asset in the center of St. Petersburg’s continued growth and renaissance.
New construction
Price increase: $45K (9/1)
$930,000
17 29TH STREET N Lot 8, ST PETERSBURG, FL 33713
2beds
2,457sqft
Townhouse
Built in 2024
0.33 Acres Lot
$-- Zestimate®
$379/sqft
$-- HOA
What's special
Attached one-car garageLuxury finishes throughoutImpact-rated windows
- 96 days
- 213
- 11
Zillow last checked:
Listing updated:
Listed by:
Nick Janovsky 813-391-8291,
SERHANT 646-480-7665
Source: Stellar MLS,MLS#: TB8516045 Originating MLS: Suncoast Tampa
Originating MLS: Suncoast Tampa
Facts & features
Interior
Bedrooms & bathrooms
- Bedrooms: 2
- Bathrooms: 4
- Full bathrooms: 3
- 1/2 bathrooms: 1
Primary bedroom
- Features: Walk-In Closet(s)
- Level: Third
- Area: 288 Square Feet
- Dimensions: 16x18
Kitchen
- Level: Second
- Area: 224 Square Feet
- Dimensions: 14x16
Living room
- Level: First
- Area: 216 Square Feet
- Dimensions: 18x12
Heating
- Central
Cooling
- Central Air
Appliances
- Included: Dishwasher, Microwave, Range, Refrigerator
- Laundry: Inside, Laundry Room
Features
- High Ceilings, Stone Counters, Walk-In Closet(s)
- Flooring: Engineered Hardwood, Tile
- Has fireplace: No
Interior area
- Total structure area: 2,833
- Total interior livable area: 2,457 sqft
Video & virtual tour
Property
Parking
- Total spaces: 1
- Parking features: On Street, Under Building
- Attached garage spaces: 1
- Has uncovered spaces: Yes
Features
- Levels: Three Or More
- Stories: 3
- Exterior features: Balcony
- Has view: Yes
- View description: City
Lot
- Size: 0.33 Acres
- Dimensions: 100 x 145
- Features: City Lot, Landscaped, Sidewalk
- Residential vegetation: Trees/Landscaped
Details
- Parcel number: 233116225600000080
- Zoning: CRT 1
- Special conditions: None
Construction
Type & style
- Home type: Townhouse
- Property subtype: Townhouse
Materials
- Block
- Foundation: Slab
- Roof: Shingle
Condition
- Completed
- New construction: Yes
- Year built: 2024
Details
- Builder name: Canopy
Utilities & green energy
- Sewer: Public Sewer
- Water: Public
- Utilities for property: BB/HS Internet Available
Community & HOA
Community
- Features: None
- Pet fee: $0 monthly
- Subdivision: DRIFTWOOD ON CENTRAL
HOA
- Has HOA: No
- Services included: None
Location
- Region: Petersburg
Financial & listing details
- Price per square foot: $379/sqft
- Annual tax amount: $7,437
- Date on market: 6/5/2026
- Cumulative days on market: 97 days
- Listing terms: Cash,Conventional
- Ownership: Fee Simple
- Total actual rent: 0
- Road surface type: Paved
Estimated market value
Not available
Estimated sales range
Not available
Not available
Price history
| Date | Event | Price |
|---|---|---|
| 9/1/2026 | Price change | $930,000+5.1%$379/sqft |
Source:  Stellar MLS #TB8516045 Report a problem Stellar MLS #TB8516045 Report a problem | ||
| 8/16/2026 | Price change | $885,000-1.7%$360/sqft |
Source: Stellar MLS #TB8516045 Report a problem | ||
| 8/6/2026 | Price change | $900,000+2.9%$366/sqft |
Source: Stellar MLS #TB8516045 Report a problem | ||
| 7/25/2026 | Price change | $875,000-2.8%$356/sqft |
Source: Stellar MLS #TB8516045 Report a problem | ||
| 7/24/2026 | Price change | $900,000-2.7%$366/sqft |
Source: Stellar MLS #TB8516045 Report a problem | ||
| 7/9/2026 | Price change | $925,000+5.7%$376/sqft |
Source: Stellar MLS #TB8516045 Report a problem | ||
| 6/24/2026 | Price change | $875,000-2.8%$356/sqft |
Source: Stellar MLS #TB8516045 Report a problem | ||
| 6/5/2026 | Listed for sale | $900,000$366/sqft |
Source: Stellar MLS #TB8516045 Report a problem | ||
Public tax history
Tax history is unavailable.
Monthly payment
Est. payment
Payment breakdown
Explore the cost of this home by adjusting the details. Changes won't be saved.Climate risks
Neighborhood: 33713

Similar homes
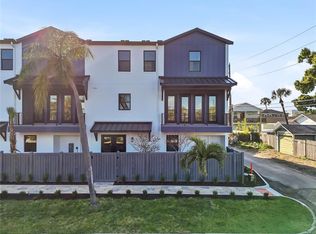
- $950,0003 bd4 ba2.1k sqft3005 1ST AVENUE N, ST PETERSBURG, FL 33713New Construction
 Stellar MLS
 - $800,0003 bd4 ba2k sqft41 29TH STREET N, ST PETERSBURG, FL 33713For Sale
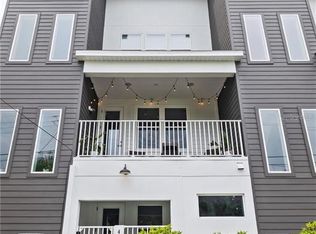 MLS ID #TB8530559, Nick Janovsky, SERHANT. Stellar MLS
 - $874,9003 bd4 ba2k sqft3003 1st Ave N, Saint Petersburg, FL 33713New Construction
 Onyx + East
 - $1,010,1003 bd4 ba2.1k sqft3001 1st Ave N, Saint Petersburg, FL 33713New Construction
 Onyx + East
 - $789,0003 bd4 ba1.8k sqft116 26TH STREET N, ST PETERSBURG, FL 33713For SaleMLS ID #TB8541199, Sonja Haltiwanger, LLC, OFFERPAD BROKERAGE FL, LLC. Stellar MLS
- $710,0003 bd4 ba2k sqft2526 13TH AVENUE N, ST PETERSBURG, FL 33713For SaleMLS ID #TB8493122, Anji Corley, KELLER WILLIAMS ST PETE REALTY. Stellar MLS
- $624,9002 bd2 ba1.3k sqft3603 1ST AVENUE N, ST PETERSBURG, FL 33713New ConstructionMLS ID #TB8530790, Zach Steinberger, COMPASS FLORIDA LLC. Stellar MLS
- $695,0003 bd4 ba2k sqft2724 5TH AVENUE S, ST PETERSBURG, FL 33712For SaleMLS ID #TB8494362, Chase Moore, SIGHT REAL ESTATE, LLC. Stellar MLS
- $599,9002 bd2 ba1.4k sqft100 36TH STREET N, ST PETERSBURG, FL 33713New ConstructionMLS ID #TB8530789, Zach Steinberger, COMPASS FLORIDA LLC. Stellar MLS
- $929,9004 bd3 ba2.1k sqft3534 OVERLOOK DRIVE NE, ST PETERSBURG, FL 33703New ConstructionMLS ID #TB8536778, Nathanael Brown, PARK PROPERTY GROUP. Stellar MLS
- $699,9002 bd3 ba1.5k sqft931 ARLINGTON AVENUE N, ST PETERSBURG, FL 33705For SaleMLS ID #TB8542910, Darcie Wheeler, ASSET MANAGEMENT REAL ESTATE. Stellar MLS
- $1,393,5004 bd6 ba2.9k sqft2540 1ST AVENUE N, ST PETERSBURG, FL 33713New ConstructionMLS ID #TB8527011, Tess Mullinax, COMPASS FLORIDA LLC. Stellar MLS
- $895,0003 bd3 ba2k sqft4234 4TH STREET S, ST PETERSBURG, FL 33705New ConstructionMLS ID #TB8498248, Tamisha Darling-Roberson, DARLING ROBERSON REALTY. Stellar MLS
- $899,0003 bd3 ba2.9k sqft3819 71ST STREET N, ST PETERSBURG, FL 33709New ConstructionMLS ID #TB8532181, Clay Glover, Jr, RE/MAX ACTION FIRST OF FLORIDA. Stellar MLS
- $942,0003 bd3 ba2.9k sqft3801 71ST STREET N, ST PETERSBURG, FL 33709New ConstructionMLS ID #TB8450106, Crystal Keeter, DHM REAL ESTATE GROUP LLC. Stellar MLS
- $600,0003 bd3 ba1.9k sqft3162 MOORINGS DRIVE, ST PETERSBURG, FL 33712For SaleMLS ID #TB8521210, Liz Heinkel, SMITH & ASSOCIATES REAL ESTATE. Stellar MLS
- $799,0004 bd3 ba2.3k sqft5400 DENVER STREET NE, ST PETERSBURG, FL 33703For SaleMLS ID #TB8531593, Steve Plested, HOMETRUST REALTY GROUP. Stellar MLS
- $769,9003 bd4 ba1.7k sqft4810 DEL RIO WAY S, GULFPORT, FL 33711For SaleMLS ID #TB8519706, Ariel Henriquez, PEOPLE'S CHOICE REALTY SVC LLC. Stellar MLS
- $999,9004 bd4 ba2.8k sqft865 53RD AVENUE N, ST PETERSBURG, FL 33703New ConstructionStellar MLS
- $913,0003 bd3 ba2.9k sqft3829 71ST STREET N, ST PETERSBURG, FL 33709New ConstructionMLS ID #TB8457920, Nancy Burris, DHM REAL ESTATE GROUP LLC. Stellar MLS
