Skip main navigation
Sold for $755,000
  • $755,000

    29 29th St N, Saint Petersburg, FL 33713

    3beds
    1,990sqft
    Townhouse
    Built in 2022
    1,329 Square Feet Lot
    $755,600 Zestimate®
    $379/sqft
    $4,670 Estimated rent

    Home value

    $755,600

    $688,000 - $831,000

    $4,670/mo

    Zestimate® history
    Loading
    Loading...

    Owner options

    List your home for rent

    $4,670/mo

    Rent Zestimate®

    Find your next renter with Zillow Rental Manager. Plus, with online applications, you can quickly screen prospective tenants – for free.

    Learn more

    $4,670/mo

    Rent Zestimate®

    Refinance and save

    $5,091/mo

    Est. payment

    Refinancing to a lower rate could help reduce your monthly payments and save thousands over the life of the loan.

    See today's rates

    $5,091/mo

    Est. payment

    Explore your selling options

    Work with a Zillow partner agent

    Leverage their expertise and Zillow's premium Showcase listings to get your home seen by more buyers.

    Get started

    List with your own agent

    Get your home in front of millions of buyers by listing it on Zillow.

    Learn how to do it

    Sell it yourself

    Take full control of how buyers see your home on Zillow by listing For Sale by Owner (FSBO).

    List your home

    What's special

    Overhead garage storageModern designThoughtful craftsmanshipQuartz countertopsEn-suite bathCustom baseboardsCustom pull-out shelving
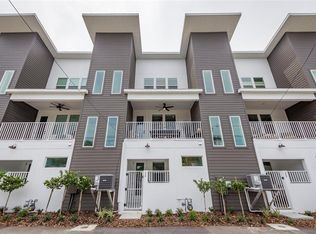
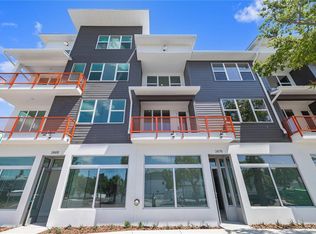
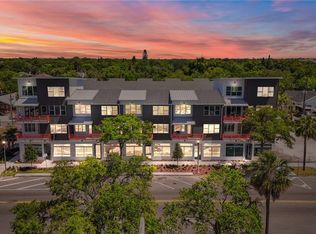
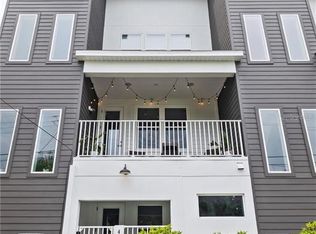
    Welcome to Driftwood on Central! A one of a kind, newer construction, non-flood zone, FEE SIMPLE townhome community, which means no HOA. Experience modern design and thoughtful craftsmanship in this 3-bedroom, 3.5-bath townhome with a 2-car garage, ideally located in the heart of the booming Grand Central Dsitrict. Built with quality and function in mind, this residence features LVP flooring throughout, impact-rated windows and doors, and 9-foot ceilings accented by recessed LED lighting and designer fixtures from West Elm and Crate & Barrel. The chef’s kitchen impresses with KitchenAid appliances, a gas range and oven, quartz countertops, beveled-edge backsplash, soft-close shaker cabinetry, and custom pull-out shelving. Elegant details continue with 8-foot doors, custom baseboards, and custom Roman shades for an added touch of grandeur. The primary suite offers private comfort, while the ground floor bedroom and third floor guest bedroom each include an en-suite bath for convenience and privacy. Additional highlights include overhead garage storage, a second floor balcony, dimmer switches, and a Samsung ThinQ washer and dryer in the spacious laundry closet. The home is hard-wired for a security system and the luxury furniture from Crate & Barrel and West Elm is negotiable for the discerning turn-key buyer. Enjoy low-maintenance living with no HOA fees in a prime central location close to downtown, beaches, and the famed Grand Central District!

    Zillow last checked:

    Listing updated:

    Listed by:

    Zach Steinberger 941-539-7253,

    COMPASS FLORIDA LLC 727-339-7902,

    Chase Reilly 352-209-8899,

    COMPASS FLORIDA LLC

    Bought with:

    Kelly Gitt, 3359822

    KELLER WILLIAMS ON THE WATER

    Source: Stellar MLS,MLS#: TB8445329MLS LogoOriginating MLS: Suncoast Tampa

    Facts & features

    Interior

    Bedrooms & bathrooms
    • Bedrooms: 3
    • Bathrooms: 4
    • Full bathrooms: 3
    • 1/2 bathrooms: 1
    Rooms
    • Room types: Den/Library/Office
    Primary bedroom
    • Features: Walk-In Closet(s)
    • Level: Third
    Kitchen
    • Level: Second
    Living room
    • Level: Second
    Heating
    • Central, Electric
    Cooling
    • Central Air
    Appliances
    • Included: Cooktop, Dishwasher, Disposal, Dryer, Electric Water Heater, Freezer, Microwave, Range, Refrigerator, Washer
    • Laundry: Laundry Closet
    Features
    • Ceiling Fan(s), Kitchen/Family Room Combo, Living Room/Dining Room Combo, Open Floorplan, PrimaryBedroom Upstairs, Split Bedroom, Stone Counters, Walk-In Closet(s)
    • Flooring: Luxury Vinyl
    • Windows: Drapes, Window Treatments
    • Has fireplace: No
    Interior area
    • Total structure area: 1,990
    • Total interior livable area: 1,990 sqft

    Property

    Parking
    • Total spaces: 2
    • Parking features: Garage - Attached
    • Attached garage spaces: 2
    Features
    • Levels: Three Or More
    • Stories: 3
    • Exterior features: Balcony, Lighting, Sidewalk
    Lot
    • Size: 1,329 Square Feet
    Details
    • Parcel number: 233116225600000040
    • Special conditions: None

    Construction

    Type & style
    • Home type: Townhouse
    • Property subtype: Townhouse
    Materials
    • Wood Frame
    • Foundation: Slab
    • Roof: Shingle
    Condition
    • New construction: No
    • Year built: 2022

    Utilities & green energy

    • Sewer: Public Sewer
    • Water: Public
    • Utilities for property: Cable Connected, Electricity Connected, Natural Gas Connected, Sewer Connected, Water Connected

    Community & HOA

    Community
    • Features: Deed Restrictions, Sidewalks
    • Pet fee: $0 monthly
    • Subdivision: DRIFTWOOD ON CENTRAL
    HOA
    • Has HOA: No
    • Services included: None
    Location
    • Region: Saint Petersburg

    Financial & listing details

    • Price per square foot: $379/sqft
    • Tax assessed value: $659,209
    • Annual tax amount: $9,892
    • Date on market: 11/6/2025
    • Cumulative days on market: 19 days
    • Ownership: Fee Simple
    • Total actual rent: 0
    • Electric utility on property: Yes
    • Road surface type: Asphalt, Brick

    Price history

    DateEventPrice
    12/22/2025Sold$755,000-5.5%$379/sqft
    Source: Stellar MLS #TB8445329 Report a problem
    11/26/2025Pending sale$799,000$402/sqft
    Source: Stellar MLS #TB8445329 Report a problem
    11/6/2025Listed for sale$799,000+9.5%$402/sqft
    Source: Stellar MLS #TB8445329 Report a problem
    3/28/2023Sold$730,000$367/sqft
    Source: Public Record Report a problem
    3/6/2023Pending sale$730,000$367/sqft
    Source: Stellar MLS #U8183674 Report a problem
    3/1/2023Price change$730,000+1.4%$367/sqft
    Source: Stellar MLS #U8183674 Report a problem
    2/16/2023Price change$720,000+1.4%$362/sqft
    Source: Stellar MLS #U8183674 Report a problem
    2/9/2023Price change$710,000+1.6%$357/sqft
    Source: Stellar MLS #U8183674 Report a problem
    1/26/2023Price change$699,000-1.5%$351/sqft
    Source: Stellar MLS #U8183674 Report a problem
    1/20/2023Price change$710,000+0.2%$357/sqft
    Source: Stellar MLS #U8183674 Report a problem
    1/9/2023Price change$708,500-1.5%$356/sqft
    Source: Stellar MLS #U8183674 Report a problem
    1/4/2023Price change$719,000+0.6%$361/sqft
    Source: Stellar MLS #U8183674 Report a problem
    12/14/2022Price change$714,900-2.1%$359/sqft
    Source: Stellar MLS #U8183674 Report a problem
    12/1/2022Price change$730,000+0.7%$367/sqft
    Source: Stellar MLS #U8183674 Report a problem
    11/29/2022Listed for sale$724,900$364/sqft
    Source: Stellar MLS #U8183674 Report a problem

    Public tax history

    YearProperty taxesTax assessment
    2024$9,892 +138%$549,419 +646%
    2023$4,156 +207.7%$73,647 +22.5%
    2022$1,351 $60,120
    Find assessor info on the county website

    Neighborhood: 33713

    Nearby schools

    GreatSchools rating
    Get a cash offer in 3 minutes
    Find out how much your home could sell for in as little as 3 minutes with a no-obligation cash offer.
    Estimated market value
    $755,600
    Get a cash offer in 3 minutes
    Find out how much your home could sell for in as little as 3 minutes with a no-obligation cash offer.
    Estimated market value
    $755,600