Skip main navigation
Sold for $1,150,000
  • $1,150,000

    11 29th St N, Saint Petersburg, FL 33713

    3beds
    3,357sqft
    Townhouse
    Built in 2024
    1,338 Square Feet Lot
    $1,125,800 Zestimate®
    $343/sqft
    $5,610 Estimated rent

    Home value

    $1,125,800

    $1.02M - $1.24M

    $5,610/mo

    Zestimate® history
    Loading
    Loading...

    Owner options

    List your home for rent

    $5,610/mo

    Rent Zestimate®

    Find your next renter with Zillow Rental Manager. Plus, with online applications, you can quickly screen prospective tenants – for free.

    Learn more

    $5,610/mo

    Rent Zestimate®

    Refinance and save

    $7,909/mo

    Est. payment

    Refinancing to a lower rate could help reduce your monthly payments and save thousands over the life of the loan.

    See today's rates

    $7,909/mo

    Est. payment

    Explore your selling options

    Work with a Zillow partner agent

    Leverage their expertise and Zillow's premium Showcase listings to get your home seen by more buyers.

    Get started

    List with your own agent

    Get your home in front of millions of buyers by listing it on Zillow.

    Learn how to do it

    Sell it yourself

    Take full control of how buyers see your home on Zillow by listing For Sale by Owner (FSBO).

    List your home

    What's special

    Commercial-grade wraparound storefrontExpansive windowsQuartz countertopsGas rangeHigh-end finishesLarge-format tileVibrant city views
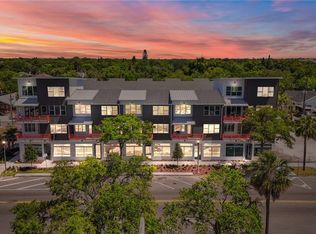
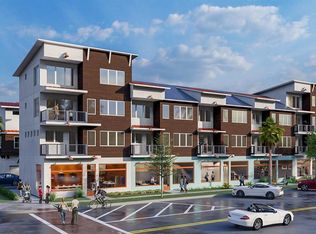
    Commercial space is leased 2500/mo. Contemporary new construction townhome with commercial storefront in prime Kenwood and Grand Central! Welcome to the western end unit at Driftwood on Central, an exceptional four-story, mixed-use townhome designed for modern living and urban business. Positioned prominently on the corner of 29th Street and Central Avenue, this newly constructed home stands out with its commercial-grade wraparound storefront, complete with a finished interior, private bath and over $100,000 in impact-rated glass. The expansive windows flood the space with natural light and create a bold, architectural statement. This rare, fee-simple townhome offers a private residential retreat above a 12-foot-high commercial space with premium street-level visibility, ideal for a creative studio, retail or professional office. The upper three levels feature three bedrooms, three and a half baths, soaring 10-foot ceilings and expansive balconies with vibrant city views. High-end finishes include upgraded Level 2 quartz countertops, a gas range with upgraded appliances, large-format tile in all wet areas and full-height subway tile showers. In the high-elevation X500 flood zone, Driftwood on Central offers design-forward living and peace of mind. With nearly all other units sold or leased, this is the only remaining vacant unit in this modern enclave, making it your final chance to own in one of St. Pete’s dynamic districts. Just near award-winning restaurants, boutiques, and cultural venues in the Grand Central District and Historic Kenwood.

    Zillow last checked:

    Listing updated:

    Listed by:

    Nick Janovsky 813-391-8291,

    PREMIER SOTHEBYS INTL REALTY 727-898-6800

    Bought with:

    Josh Martin, 3456981

    REALTY ONE GROUP SUNSHINE

    Source: Stellar MLS,MLS#: TB8373203MLS LogoOriginating MLS: Suncoast Tampa

    Facts & features

    Interior

    Bedrooms & bathrooms
    • Bedrooms: 3
    • Bathrooms: 4
    • Full bathrooms: 3
    • 1/2 bathrooms: 1
    Primary bedroom
    • Features: En Suite Bathroom, Walk-In Closet(s)
    • Level: Upper
    • Area: 256 Square Feet
    • Dimensions: 16x16
    Kitchen
    • Features: Pantry
    • Level: Third
    • Area: 600 Square Feet
    • Dimensions: 20x30
    Living room
    • Level: Third
    • Area: 540 Square Feet
    • Dimensions: 18x30
    Heating
    • Central
    Cooling
    • Central Air
    Appliances
    • Included: Dishwasher, Microwave, Range, Refrigerator
    • Laundry: Inside, Laundry Room
    Features
    • High Ceilings, Kitchen/Family Room Combo, Open Floorplan, PrimaryBedroom Upstairs, Solid Surface Counters, Stone Counters, Thermostat, Walk-In Closet(s)
    • Flooring: Engineered Hardwood, Tile
    • Doors: Sliding Doors
    • Windows: Storm Window(s)
    • Has fireplace: No
    • Common walls with other units/homes: Corner Unit
    Interior area
    • Total structure area: 3,824
    • Total interior livable area: 3,357 sqft

    Property

    Parking
    • Total spaces: 1
    • Parking features: Garage - Attached
    • Attached garage spaces: 1
    Features
    • Levels: Three Or More
    • Stories: 3
    • Patio & porch: Covered, Deck, Patio, Porch
    • Exterior features: Balcony, Lighting, Rain Gutters, Sidewalk
    Lot
    • Size: 1,338 Square Feet
    • Dimensions: 30 x 45
    • Features: City Lot, Landscaped, Sidewalk
    • Residential vegetation: Trees/Landscaped
    Details
    • Parcel number: R496207
    • Special conditions: None

    Construction

    Type & style
    • Home type: Townhouse
    • Architectural style: Contemporary
    • Property subtype: Townhouse
    Materials
    • Block, Stucco
    • Foundation: Slab
    • Roof: Metal,Shingle
    Condition
    • Completed
    • New construction: Yes
    • Year built: 2024
    Details
    • Builder name: Canopy Builders
    • Warranty included: Yes

    Utilities & green energy

    • Sewer: Public Sewer
    • Water: Public
    • Utilities for property: Public

    Community & HOA

    Community
    • Features: Sidewalks
    • Pet fee: $0 monthly
    • Subdivision: DRIFTWOOD ON CENTRAL
    HOA
    • Has HOA: No
    • Services included: None
    Location
    • Region: Saint Petersburg

    Financial & listing details

    • Price per square foot: $343/sqft
    • Annual tax amount: $1,605
    • Date on market: 4/11/2025
    • Cumulative days on market: 68 days
    • Listing terms: Cash,Conventional
    • Ownership: Fee Simple
    • Total actual rent: 0
    • Road surface type: Paved

    Price history

    DateEventPrice
    7/17/2025Sold$1,150,000-11.5%$343/sqft
    Source: Stellar MLS #TB8373203 Report a problem
    7/1/2025Listing removed$4,500$1/sqft
    Source: Stellar MLS #TB8360700 Report a problem
    6/18/2025Pending sale$1,300,000$387/sqft
    Source: Stellar MLS #TB8373203 Report a problem
    6/11/2025Price change$4,500-13.5%$1/sqft
    Source: Stellar MLS #TB8360700 Report a problem
    6/6/2025Price change$5,200-5.5%$2/sqft
    Source: Stellar MLS #TB8360700 Report a problem
    5/20/2025Price change$1,300,000-3.7%$387/sqft
    Source: Stellar MLS #TB8373203 Report a problem
    5/13/2025Price change$1,350,000+3.8%$402/sqft
    Source: Stellar MLS #TB8373203 Report a problem
    5/12/2025Price change$1,300,000+8.3%$387/sqft
    Source: Stellar MLS #TB8373203 Report a problem
    5/8/2025Price change$1,200,000+6.7%$357/sqft
    Source: Stellar MLS #TB8373203 Report a problem
    4/30/2025Price change$1,125,000-2.2%$335/sqft
    Source: Stellar MLS #TB8373203 Report a problem
    4/26/2025Price change$1,150,000-6.1%$343/sqft
    Source: Stellar MLS #TB8373203 Report a problem
    4/21/2025Price change$1,225,000-2%$365/sqft
    Source: Stellar MLS #TB8373203 Report a problem
    4/17/2025Price change$1,250,000+4.2%$372/sqft
    Source: Stellar MLS #TB8373203 Report a problem
    4/11/2025Listed for sale$1,200,000$357/sqft
    Source: Stellar MLS #TB8373203 Report a problem
    4/11/2025Price change$5,500-6.8%$2/sqft
    Source: Stellar MLS #TB8360700 Report a problem
    4/7/2025Price change$5,900-9.2%$2/sqft
    Source: Stellar MLS #TB8360700 Report a problem
    3/12/2025Listed for rent$6,500$2/sqft
    Source: Stellar MLS #TB8360700 Report a problem

    Public tax history

    Tax history is unavailable.

    Neighborhood: 33713

    Nearby schools

    GreatSchools rating
    Get a cash offer in 3 minutes
    Find out how much your home could sell for in as little as 3 minutes with a no-obligation cash offer.
    Estimated market value
    $1,125,800
    Get a cash offer in 3 minutes
    Find out how much your home could sell for in as little as 3 minutes with a no-obligation cash offer.
    Estimated market value
    $1,125,800