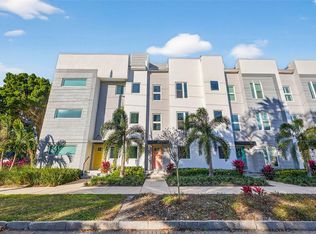
Welcome to modern St. Pete living in this beautifully designed 3-bedroom, 3.5-bathroom, three-story townhome built in 2022. Bright, open, and filled with natural light, this home features an abundance of windows, contemporary finishes, and thoughtful design throughout. Luxury vinyl plank flooring runs throughout the entire home, including all bedrooms. The modern kitchen features quartz countertops, contemporary cabinetry, and an open layout that flows seamlessly into the living and dining areas, creating an inviting space for everyday living and entertaining. Quartz countertops continue into the bathrooms for a cohesive, polished finish. The three-story layout offers a great balance of living space and privacy, with a private rooftop deck providing the perfect spot for morning coffee, evening drinks, or enjoying the Florida sunshine. A convenient two-car attached garage provides secure parking and additional storage. Ideally located on 26th St N, this home puts you close to everything that makes St. Petersburg so desirable. Enjoy easy access to the vibrant Central Avenue and Grand Central District, with an array of restaurants, breweries, boutiques, galleries, and entertainment. Downtown St. Pete, the St. Pete Pier, waterfront parks, museums, Beach Drive, and area beaches are all just a short drive away. With its 2022 construction, modern finishes, abundant natural light, rooftop deck, and two-car attached garage, this townhome offers a fantastic opportunity to enjoy a stylish and convenient St. Petersburg lifestyle.
For sale
$789,000
116 26TH STREET N, ST PETERSBURG, FL 33713
3beds
1,897sqft
Townhouse
Built in 2022
1,115 Square Feet Lot
$-- Zestimate®
$416/sqft
$469/mo HOA
What's special
Contemporary finishesContemporary cabinetryQuartz countertopsAbundance of windowsModern kitchenThoughtful design throughout
- 6 days
- 265
- 24
Likely to sell faster than
Zillow last checked:
Listing updated:
Listed by:
Sonja Haltiwanger, LLC 310-748-0767,
OFFERPAD BROKERAGE FL, LLC 813-534-6326
Source: Stellar MLS,MLS#: TB8541199 Originating MLS: Suncoast Tampa
Originating MLS: Suncoast Tampa
Facts & features
Interior
Bedrooms & bathrooms
- Bedrooms: 3
- Bathrooms: 4
- Full bathrooms: 3
- 1/2 bathrooms: 1
Primary bedroom
- Features: Walk-In Closet(s)
- Level: Third
- Area: 156 Square Feet
- Dimensions: 13x12
Bedroom 2
- Features: Built-in Closet
- Level: Third
- Area: 121 Square Feet
- Dimensions: 11x11
Bedroom 3
- Features: Built-in Closet
- Level: First
- Area: 154 Square Feet
- Dimensions: 11x14
Kitchen
- Level: Second
- Area: 165 Square Feet
- Dimensions: 15x11
Living room
- Level: Second
- Area: 342 Square Feet
- Dimensions: 19x18
Heating
- Central
Cooling
- Central Air
Appliances
- Included: Dishwasher, Disposal, Dryer, Freezer, Microwave, Range, Range Hood, Refrigerator, Washer
- Laundry: Laundry Room
Features
- Ceiling Fan(s), Eating Space In Kitchen, Open Floorplan, Stone Counters
- Flooring: Luxury Vinyl
- Has fireplace: No
Interior area
- Total structure area: 1,897
- Total interior livable area: 1,897 sqft
Video & virtual tour
Property
Parking
- Total spaces: 2
- Parking features: Garage - Attached
- Attached garage spaces: 2
Features
- Levels: Three Or More
- Stories: 3
- Exterior features: Other, Private Entrance
Lot
- Size: 1,115 Square Feet
Details
- Parcel number: 233116606610000150
- Special conditions: None
Construction
Type & style
- Home type: Townhouse
- Architectural style: Contemporary
- Property subtype: Townhouse
Materials
- Block
- Foundation: Slab
- Roof: Shingle
Condition
- New construction: No
- Year built: 2022
Utilities & green energy
- Sewer: Public Sewer
- Water: Public
- Utilities for property: Electricity Connected, Public, Sewer Connected, Water Connected
Community & HOA
Community
- Features: Deed Restrictions, Dog Park
- Pet fee: $0 monthly
- Subdivision: NORTH 1ST TWNHMS
HOA
- Has HOA: Yes
- Amenities included: Other
- Services included: Maintenance Grounds, Sewer, Trash, Water
- HOA fee: $469 monthly
- HOA name: Kim Paulsen/West Coast Management and Realty
- HOA phone: 813-908-0766
Location
- Region: Saint Petersburg
Financial & listing details
- Price per square foot: $416/sqft
- Tax assessed value: $669,423
- Annual tax amount: $9,982
- Date on market: 8/25/2026
- Cumulative days on market: 7 days
- Listing terms: Cash,Conventional,VA Loan
- Ownership: Fee Simple
- Total actual rent: 0
- Electric utility on property: Yes
- Road surface type: Paved
Estimated market value
Not available
Estimated sales range
Not available
Not available
Price history
| Date | Event | Price |
|---|---|---|
| 8/26/2026 | Listed for sale | $789,000-0.1%$416/sqft |
Source:  Stellar MLS #TB8541199 Report a problem Stellar MLS #TB8541199 Report a problem | ||
| 4/21/2025 | Sold | $790,000+59.3%$416/sqft |
Source: Public Record Report a problem | ||
| 12/8/2022 | Sold | $495,940$261/sqft |
Source: Public Record Report a problem | ||
Public tax history
| Year | Property taxes | Tax assessment |
|---|---|---|
| 2025 | $10,398 +5.3% | $564,597 +2.9% |
| 2024 | $9,878 +1.5% | $548,685 +3% |
| 2023 | $9,734 +742.8% | $532,704 +823.9% |
| 2022 | $1,155 -4.7% | $57,656 |
| 2021 | $1,212 | $57,656 |
Find assessor info on the county website
Monthly payment
Est. payment
Payment breakdown
Explore the cost of this home by adjusting the details. Changes won't be saved.Climate risks
Neighborhood: 33713

Similar homes
- $749,0004 bd4 ba2.2k sqft2521 11TH PLACE N, ST PETERSBURG, FL 33713For Sale
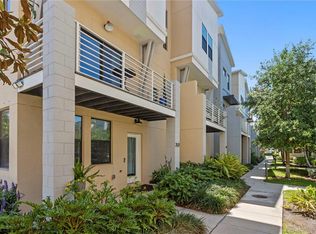
 MLS ID #TB8498034, Heidi Arnold, DEMETER PROPERTIES INC. Stellar MLS
 - $699,9002 bd3 ba1.5k sqft931 ARLINGTON AVENUE N, ST PETERSBURG, FL 33705For Sale
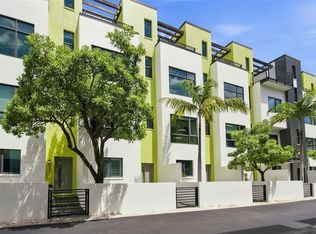 MLS ID #TB8542910, Darcie Wheeler, ASSET MANAGEMENT REAL ESTATE. Stellar MLS
 - $724,0002 bd3 ba1.6k sqft372 6TH STREET S #12, ST PETERSBURG, FL 33701For Sale
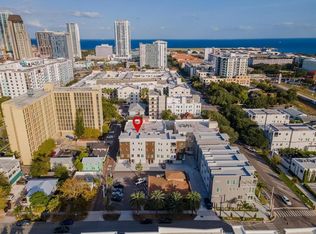 MLS ID #TB8540311, Megan Potila LLC, DALTON WADE INC. Stellar MLS
 - $599,9004 bd4 ba2.2k sqft3745 1ST AVENUE N, ST PETERSBURG, FL 33713For Sale
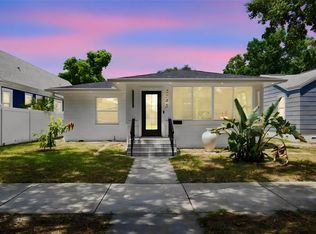 MLS ID #TB8536657, Yainys ECHEVARRIA SAMADA, B&Y REALTY GROUP LLC. Stellar MLS
 - $721,0003 bd3 ba1.6k sqft1494 85TH AVENUE N, ST PETERSBURG, FL 33702For SaleMLS ID #TB8543264, Greta Oliva, BISHA REAL ESTATE & CONSULTING. Stellar MLS
- $759,0003 bd4 ba2.3k sqft6207 64TH WAY N, PINELLAS PARK, FL 33781New ConstructionMLS ID #TB8543604, Colleen Hockenberry, FRANK ALBERT REALTY. Stellar MLS
- $649,9003 bd3 ba2.3k sqft6343 VISTA VERDE DRIVE E, GULFPORT, FL 33707For SaleMLS ID #TB8542084, Taylor Cox, FIVE STAR REAL ESTATE OF FLORIDA LLC. Stellar MLS
- $799,9905 bd3 ba2.3k sqft5633 DARTMOUTH AVENUE N, ST PETERSBURG, FL 33710New ConstructionStellar MLS
- $739,9003 bd2 ba1.3k sqft1211 16TH AVENUE N, ST PETERSBURG, FL 33704For SaleMLS ID #TB8508844, Nickolas Zubek, GLOBAL LIFESTYLE LLC. Stellar MLS
- $770,0003 bd3 ba2.2k sqft9939 KEY HAVEN ROAD, SEMINOLE, FL 33777New ConstructionMLS ID #TB8542161, Alla Panteleeva, FL INVESTMENT REALTY LLC. Stellar MLS
- $674,9003 bd2 ba1.9k sqft2227 32ND AVENUE N, ST PETERSBURG, FL 33713New ConstructionMLS ID #TB8530732, Andrew Hill, BANYAN RESIDENTIAL GROUP, LLC. Stellar MLS
- $765,0003 bd2 ba2.2k sqft6241 TANGLEWOOD DRIVE NE, ST PETERSBURG, FL 33702For SaleMLS ID #TB8530085, Clarence Hasenbeck, HASENBECK & ASSOCIATES INC. Stellar MLS
- $429,9003 bd3 ba1.5k sqft5292 NEIL DRIVE, ST PETERSBURG, FL 33714For SaleMLS ID #TB8538600, Thomas Morillo, LLC, REALTY ONE GROUP INNOVATION. Stellar MLS
- $809,0003 bd3 ba1.9k sqft8631 5TH STREET NORTH, ST PETERSBURG, FL 33702New ConstructionMLS ID #TB8342586, Justin Smith, SMITH & ASSOCIATES REAL ESTATE. Stellar MLS
- $795,0003 bd4 ba2.2k sqft5351 BRIDGE STREET #86, TAMPA, FL 33611For SaleMLS ID #TB8528690, Gisselle Flores, COMPASS FLORIDA LLC. Stellar MLS
- $819,0003 bd3 ba1.9k sqft484 87TH AVENUE NORTH, ST PETERSBURG, FL 33702New ConstructionMLS ID #TB8342595, Justin Smith, SMITH & ASSOCIATES REAL ESTATE. Stellar MLS
- $659,9005 bd3 ba2.4k sqft4954 2ND AVENUE N, ST PETERSBURG, FL 33710For SaleMLS ID #TB8442314, Piro Poloska, CHARLES RUTENBERG REALTY INC. Stellar MLS
- $759,9004 bd2 ba1.9k sqft4365 IRIS STREET N, ST PETERSBURG, FL 33714New ConstructionMLS ID #TB8506114, Andrew Hill, BANYAN RESIDENTIAL GROUP, LLC. Stellar MLS
- $630,0003 bd2 ba1.6k sqft340 55TH AVE S, ST PETERSBURG, FL 33705For SaleMLS ID #TB8537242, Adriana Echevarria, ORCHARD BROKERAGE, LLC. Stellar MLS
- $649,0004 bd3 ba1.9k sqft5217 18TH AVENUE S, GULFPORT, FL 33707For SaleMLS ID #TB8522587, William Thomas, COMPASS FLORIDA LLC. Stellar MLS
