One or more photo(s) has been virtually staged. Welcome to 104 26th St N, a sophisticated four-story townhome completed in 2022 that exemplifies contemporary luxury and effortless urban living. Built with solid block construction and situated in a non-flood zone, this residence offers both refined design and enduring peace of mind. Spanning three beautifully curated levels of interior living space and crowned by a private rooftop deck, this home is thoughtfully designed for elevated entertaining and everyday indulgence. From the moment you enter, you’re greeted by soaring ceilings, wide-plank luxury LVP flooring, and recessed LED lighting, creating a clean, modern aesthetic bathed in natural light. The chef’s kitchen is a true centerpiece, featuring soft-close shaker cabinetry, quartz countertops, and a premium KitchenAid stainless steel appliance suite. A stunning picture window floods the space with sunlight, enhancing the kitchen’s open, airy feel while making it an ideal setting for both casual mornings and elegant gatherings. Private living quarters are equally refined, highlighted by custom closet systems throughout, designer window treatments, and seamless functionality. Everyday luxury is elevated with a Samsung washer and dryer, security doorbell system, and smart-home conveniences throughout. The oversized one-car garage rivals those found in single-family residences, offering overhead storage, a MyQ smart garage door, and a dedicated EV charging station. Enjoy a truly lock-and-leave lifestyle with an HOA that covers water, sewer, trash, exterior maintenance, roof, and grounds, along with access to a private community dog park—allowing owners to focus on living rather than maintenance. Ideally positioned steps from the vibrant Grand Central District, this exceptional residence offers walkable access to some of St. Petersburg’s finest dining, boutique shopping, galleries, and nightlife. This is not simply a townhome—it is a statement of modern luxury, intentional design, and urban sophistication, crafted for those who expect more.
Sold for $575,000
$575,000
104 26th St N, Saint Petersburg, FL 33713
3beds
1,724sqft
Townhouse
Built in 2022
1,024 Square Feet Lot
$576,100 Zestimate®
$334/sqft
$4,278 Estimated rent
Home value
$576,100
$524,000 - $628,000
$4,278/mo
Zestimate® history
Owner options
List your home for rent
$4,278/mo
Rent Zestimate®
Find your next renter with Zillow Rental Manager. Plus, with online applications, you can quickly screen prospective tenants – for free.
$4,278/mo
Rent Zestimate®
Refinance and save
$4,435/mo
Est. payment
Refinancing to a lower rate could help reduce your monthly payments and save thousands over the life of the loan.
$4,435/mo
Est. payment
Explore your selling options
Work with a Zillow partner agent
Leverage their expertise and Zillow's premium Showcase listings to get your home seen by more buyers.
Get startedList with your own agent
Get your home in front of millions of buyers by listing it on Zillow.
Learn how to do itSell it yourself
Take full control of how buyers see your home on Zillow by listing For Sale by Owner (FSBO).
List your homeWhat's special
Stunning picture windowQuartz countertopsSecurity doorbell systemOversized one-car garagePrivate rooftop deckOverhead storageDesigner window treatments
Zillow last checked:
Listing updated:
Listed by:
Zach Steinberger 941-539-7253,
COMPASS FLORIDA LLC 727-339-7902
Bought with:
Non-Member Agent
STELLAR NON-MEMBER OFFICE
Source: Stellar MLS,MLS#: TB8467923 Originating MLS: Suncoast Tampa
Originating MLS: Suncoast Tampa
Facts & features
Interior
Bedrooms & bathrooms
- Bedrooms: 3
- Bathrooms: 4
- Full bathrooms: 2
- 1/2 bathrooms: 2
Primary bedroom
- Features: Walk-In Closet(s)
- Level: Third
Kitchen
- Level: Second
Living room
- Level: Second
Heating
- Central, Electric
Cooling
- Central Air
Appliances
- Included: Cooktop, Dishwasher, Disposal, Dryer, Electric Water Heater, Freezer, Microwave, Range, Refrigerator, Washer
- Laundry: Laundry Closet
Features
- Ceiling Fan(s), Eating Space In Kitchen, High Ceilings, Kitchen/Family Room Combo, Living Room/Dining Room Combo, Open Floorplan, PrimaryBedroom Upstairs, Smart Home, Split Bedroom, Stone Counters, Thermostat, Walk-In Closet(s)
- Flooring: Tile, Vinyl
- Windows: Window Treatments
- Has fireplace: No
Interior area
- Total structure area: 1,724
- Total interior livable area: 1,724 sqft
Property
Parking
- Total spaces: 1
- Parking features: Garage - Attached
- Attached garage spaces: 1
Features
- Levels: Three Or More
- Stories: 3
- Patio & porch: Deck
- Exterior features: Balcony, Lighting, Sidewalk
Lot
- Size: 1,024 Square Feet
- Dimensions: 22 x 36
Details
- Parcel number: 233116606610000120
- Special conditions: None
Construction
Type & style
- Home type: Townhouse
- Architectural style: Contemporary
- Property subtype: Townhouse
Materials
- Block
- Foundation: Slab
- Roof: Membrane
Condition
- New construction: No
- Year built: 2022
Details
- Builder name: Peregrine
Utilities & green energy
- Sewer: Public Sewer
- Water: Public
- Utilities for property: Cable Connected, Electricity Connected, Public, Sewer Connected, Water Connected
Community & HOA
Community
- Features: Deed Restrictions, Dog Park, Golf Carts OK, Sidewalks
- Pet fee: $0 monthly
- Subdivision: NORTH 1ST TWNHMS
HOA
- Has HOA: Yes
- Services included: Common Area Taxes, Insurance, Maintenance Structure, Maintenance Grounds, Maintenance Repairs, Sewer, Trash, Water
- HOA fee: $470 monthly
- HOA name: West Coast Management
Location
- Region: Saint Petersburg
Financial & listing details
- Price per square foot: $334/sqft
- Tax assessed value: $600,443
- Annual tax amount: $8,663
- Date on market: 1/22/2026
- Cumulative days on market: 36 days
- Ownership: Fee Simple
- Total actual rent: 0
- Electric utility on property: Yes
- Road surface type: Asphalt, Brick
Price history
| Date | Event | Price |
|---|---|---|
| 3/15/2026 | Listing removed | $4,200$2/sqft |
Source: Zillow Rentals Report a problem | ||
| 3/11/2026 | Sold | $575,000-11.5%$334/sqft |
Source:  Stellar MLS #TB8467923 Report a problem Stellar MLS #TB8467923 Report a problem | ||
| 3/6/2026 | Listed for rent | $4,200+12%$2/sqft |
Source: Zillow Rentals Report a problem | ||
| 2/27/2026 | Pending sale | $649,900$377/sqft |
Source: Stellar MLS #TB8467923 Report a problem | ||
| 1/23/2026 | Listed for sale | $649,900+46.3%$377/sqft |
Source: Stellar MLS #TB8467923 Report a problem | ||
| 1/12/2026 | Listing removed | $3,750$2/sqft |
Source: Zillow Rentals Report a problem | ||
| 11/25/2025 | Price change | $3,750-3.8%$2/sqft |
Source: Zillow Rentals Report a problem | ||
| 10/23/2025 | Listed for rent | $3,900$2/sqft |
Source: Zillow Rentals Report a problem | ||
| 10/15/2025 | Listing removed | $3,900$2/sqft |
Source: Zillow Rentals Report a problem | ||
| 9/24/2025 | Price change | $3,900-2.5%$2/sqft |
Source: Zillow Rentals Report a problem | ||
| 9/8/2025 | Price change | $4,000-6.4%$2/sqft |
Source: Zillow Rentals Report a problem | ||
| 8/22/2025 | Price change | $4,275-5%$2/sqft |
Source: Zillow Rentals Report a problem | ||
| 8/12/2025 | Listed for rent | $4,500$3/sqft |
Source: Zillow Rentals Report a problem | ||
| 12/12/2022 | Sold | $444,090$258/sqft |
Source: Public Record Report a problem | ||
Public tax history
| Year | Property taxes | Tax assessment |
|---|---|---|
| 2024 | $8,664 +1.5% | $486,481 +3% |
| 2023 | $8,535 +800.9% | $472,312 +898.7% |
| 2022 | $947 -4.7% | $47,291 |
| 2021 | $994 | $47,291 |
Find assessor info on the county website
Neighborhood: 33713
Nearby homes
- $597,100-- bd-- ba1.7k sqft108 26th St N, Saint Petersburg, FL 33713Off Market
- $782,300-- bd-- ba2.3k sqft100 26th St N, Saint Petersburg, FL 33713Off Market
- $651,400-- bd-- ba1.8k sqft112 26th St N, Saint Petersburg, FL 33713Off Market
- $587,4002 bd4 ba1.7k sqft2605 1st Ave N, Saint Petersburg, FL 33713Off Market
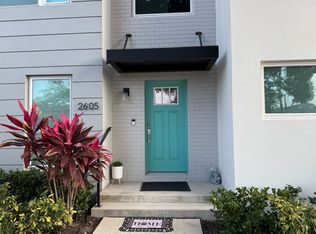
- $684,6001,089 Square Feet2609 1st Ave N, Saint Petersburg, FL 33713Off Market
- $739,5001,176 Square Feet2613 1st Ave N, Saint Petersburg, FL 33713Off Market
- $782,100-- bd-- ba2.2k sqft2621 1st Ave N, Saint Petersburg, FL 33713Off Market
- $4,9003 bd4 ba2.2k sqft2621 1st Ave N #19, Saint Petersburg, FL 33713For Rent
Nearby schools
GreatSchools rating
- 5/10Woodlawn Elementary SchoolGrades: PK-5Distance: 1.3 mi
- 5/10John Hopkins Middle SchoolGrades: 6-8Distance: 1 mi
- 6/10St. Petersburg High SchoolGrades: 9-12Distance: 0.4 mi
Get a cash offer in 3 minutes
Find out how much your home could sell for in as little as 3 minutes with a no-obligation cash offer.
Estimated market value
$576,100
Get a cash offer in 3 minutes
Find out how much your home could sell for in as little as 3 minutes with a no-obligation cash offer.
Estimated market value
$576,100
- Florida
- Pinellas County
- Saint Petersburg
- 33713
- 104 26th St N
Nearby cities
Nearby neighborhoods
Nearby zip codes
Other Saint Petersburg Topics
- Apartments for Rent in 33713
- Houses for Sale in 33713
- Houses for Rent in 33713
- 33713 Real Estate
- Saint Petersburg Condos
- Houses for Sale in Saint Petersburg
- Newest Listings in Saint Petersburg
- Saint Petersburg Home Values
- Saint Petersburg Real Estate Agents
- Saint Petersburg Refinance
- Saint Petersburg Mortgage Rates
