This is your opportunity to call this newer construction, upscale St. Petersburg townhouse home. Built in 2022 and located NOT in a flood zone in the desirable gated community of Heritage Oaks, this thoughtfully laid out property features three spacious bedrooms (plus a loft!), two and a half bathrooms, a two car garage and screened in lanai. As you arrive, you are greeted by luscious landscaping that leads you down a tropical walkway to your private front porch. Inside, durable wide plank tile floors are paired perfectly with timeless white kitchen cabinets, quartz countertops, and a full set of stainless steel appliances. A spacious dining room and living room (flooded with natural light) creates the perfect backdrop for entertaining friends and family or relaxing at night. Just off your living space, your main floor, en-suite oasis awaits you, complete with a an organized set of perfectly organized California Closets, a double vanity, and walk in shower (with a palm tree view!). A screened in lanai, powder room, laundry room and attached two car garage completes your main level living space. Walk upstairs and a bonus loft space offers the perfect setting for a second living room, playroom, library, and more. Two additional (large!) bedrooms, additional storage, and a second full bathroom offer plenty of space to grow. Beautifully maintained landscaping, a private clubhouse and community pool, paired with a convenient location in central Saint Petersburg make this gorgeous, maintenance free residence the perfect place to call home.
For sale
Price cut: $20K (6/11)
$429,900
5282 NEIL DRIVE, ST PETERSBURG, FL 33714
3beds
1,713sqft
:
Get pre-qualified$3,459/mo
Townhouse
Built in 2022
1,999 Square Feet Lot
$-- Zestimate®
$251/sqft
$550/mo HOA
What's special
Bonus loft spaceThree spacious bedroomsTropical walkwayQuartz countertopsAdditional storagePrivate front porchLaundry room
- 86 days |
- 430 |
- 29 |
Zillow last checked:
Listing updated:
Listed by:
Gregory Margliano 813-857-5339,
COMPASS FLORIDA LLC 813-365-9935,
Eddie Colatorti,
COMPASS FLORIDA LLC
Source: Stellar MLS,MLS#: TB8505469 Originating MLS: Suncoast Tampa
Originating MLS: Suncoast Tampa
Facts & features
Interior
Bedrooms & bathrooms
- Bedrooms: 3
- Bathrooms: 3
- Full bathrooms: 2
- 1/2 bathrooms: 1
Primary bedroom
- Features: Walk-In Closet(s)
- Level: First
- Area: 157.5 Square Feet
- Dimensions: 10.5x15
Bedroom 2
- Features: Built-in Closet
- Level: Second
- Area: 162.15 Square Feet
- Dimensions: 11.5x14.1
Bedroom 3
- Features: Built-in Closet
- Level: Second
- Area: 157.92 Square Feet
- Dimensions: 11.2x14.1
Dining room
- Level: First
- Area: 129.8 Square Feet
- Dimensions: 11.8x11
Kitchen
- Level: First
- Area: 86.4 Square Feet
- Dimensions: 7.2x12
Living room
- Level: First
- Area: 183.75 Square Feet
- Dimensions: 14.7x12.5
Loft
- Level: Second
- Area: 149.64 Square Feet
- Dimensions: 11.6x12.9
Heating
- Central
Cooling
- Central Air
Appliances
- Included: Dryer, Microwave, Range, Refrigerator, Washer
- Laundry: Laundry Closet
Features
- Living Room/Dining Room Combo, Primary Bedroom Main Floor, Stone Counters, Walk-In Closet(s)
- Flooring: Carpet, Tile
- Has fireplace: No
Interior area
- Total structure area: 1,713
- Total interior livable area: 1,713 sqft
Video & virtual tour
Property
Parking
- Total spaces: 2
- Parking features: Garage - Attached
- Attached garage spaces: 2
Features
- Levels: Two
- Stories: 2
- Exterior features: Other
Lot
- Size: 1,999 Square Feet
Details
- Parcel number: 023116382650050030
- Zoning: RM-10
- Special conditions: None
Construction
Type & style
- Home type: Townhouse
- Property subtype: Townhouse
Materials
- Block, Stucco
- Foundation: Slab
- Roof: Shingle
Condition
- New construction: No
- Year built: 2022
Utilities & green energy
- Sewer: Public Sewer
- Water: Public
- Utilities for property: Public
Community & HOA
Community
- Features: Clubhouse, Community Mailbox, Pool
- Pet fee: $0 monthly
- Subdivision: HERITAGE OAKS TWNHMS
HOA
- Has HOA: Yes
- Services included: Community Pool, Pest Control, Pool Maintenance
- HOA fee: $550 monthly
- HOA name: Westcoast Management, Regan
- HOA phone: 813-908-0766
Location
- Region: Saint Petersburg
Financial & listing details
- Price per square foot: $251/sqft
- Tax assessed value: $361,546
- Annual tax amount: $7,745
- Date on market: 5/14/2026
- Cumulative days on market: 86 days
- Listing terms: Cash,Conventional
- Ownership: Fee Simple
- Total actual rent: 0
- Road surface type: Paved
Estimated market value
Not available
Estimated sales range
Not available
Not available
Price history
| Date | Event | Price |
|---|---|---|
| 7/16/2026 | Listed for rent | $3,500$2/sqft |
Source: Zillow Rentals Report a problem | ||
| 7/15/2026 | Listing removed | $3,500$2/sqft |
Source: Zillow Rentals Report a problem | ||
| 7/7/2026 | Listed for rent | $3,500$2/sqft |
Source: Zillow Rentals Report a problem | ||
| 6/11/2026 | Price change | $429,900-4.4%$251/sqft |
Source:  Stellar MLS #TB8505469 Report a problem Stellar MLS #TB8505469 Report a problem | ||
| 5/14/2026 | Listed for sale | $449,900+18.1%$263/sqft |
Source: Stellar MLS #TB8505469 Report a problem | ||
| 9/18/2024 | Listing removed | $3,500$2/sqft |
Source: Zillow Rentals Report a problem | ||
| 8/22/2024 | Price change | $3,500-2.8%$2/sqft |
Source: Zillow Rentals Report a problem | ||
| 8/6/2024 | Listed for rent | $3,600+2.9%$2/sqft |
Source: Zillow Rentals Report a problem | ||
| 2/24/2024 | Listing removed | -- |
Source: Zillow Rentals Report a problem | ||
| 2/14/2024 | Listed for rent | $3,500$2/sqft |
Source: Zillow Rentals Report a problem | ||
| 8/19/2022 | Sold | $381,000+2167.9%$222/sqft |
Source: Public Record Report a problem | ||
| 11/10/1993 | Sold | $16,800$10/sqft |
Source: Public Record Report a problem | ||
Public tax history
| Year | Property taxes | Tax assessment |
|---|---|---|
| 2025 | $7,745 -6.6% | $361,546 -7.5% |
| 2024 | $8,290 +6.1% | $390,709 +7.8% |
| 2023 | $7,813 +1052.8% | $362,349 +1118% |
| 2022 | $678 -4.6% | $29,750 |
| 2021 | $711 +116.6% | $29,750 +133.3% |
| 2020 | $328 -0.7% | $12,750 |
| 2019 | $330 | $12,750 |
| 2018 | $330 -0.6% | $12,750 |
| 2017 | $332 +2.6% | $12,750 |
| 2016 | $324 -1.7% | $12,750 |
| 2015 | $330 +2% | $12,750 +2.4% |
| 2014 | $323 -2% | $12,450 -1.2% |
| 2013 | $330 +10.8% | $12,600 -1.2% |
| 2012 | $298 | $12,750 -25% |
| 2011 | -- | $17,000 |
| 2010 | -- | $17,000 -42.9% |
| 2009 | -- | $29,750 +7.4% |
| 2008 | $613 | $27,700 -7% |
| 2007 | -- | $29,800 |
Find assessor info on the county website
Monthly payment
Est. payment
Payment breakdown
Explore the cost of this home by adjusting the details. Changes won't be saved.Climate risks
Neighborhood: West and East Lealman
Nearby schools
GreatSchools rating
- 5/10Lealman Avenue Elementary SchoolGrades: PK-5Distance: 0.9 mi
- 3/10Meadowlawn Middle SchoolGrades: 6-8Distance: 1.3 mi
- 5/10Northeast High SchoolGrades: PK,9-12Distance: 1.1 mi
- $383,300-- bd-- ba1.7k sqft5284 Neil Dr, Saint Petersburg, FL 33714Off Market
- $385,200-- bd-- ba1.7k sqft5280 Neil Dr, Saint Petersburg, FL 33714Off Market
- $375,600-- bd-- ba1.5k sqft5278 Neil Dr, Saint Petersburg, FL 33714Off Market
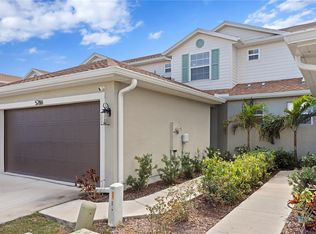
- $395,0003 bd3 ba1.7k sqft5286 Neil Dr, Saint Petersburg, FL 33714Sold
- $386,800-- bd-- ba1.7k sqft5288 Neil Dr, Saint Petersburg, FL 33714Off Market
- $386,800-- bd-- ba1.7k sqft5290 Neil Dr, Saint Petersburg, FL 33714Off Market
- $377,500-- bd-- ba1.5k sqft5265 Neil Dr, Saint Petersburg, FL 33714Off Market
- $433,5003 bd3 ba1.5k sqft5270 Neil Dr, Saint Petersburg, FL 33714Off Market
A local agent can set up tours, give advice and negotiate with sellers.
A local lender can help you make sure your offer is ready when you are.
Similar homes
- $405,0003 bd3 ba1.7k sqft5246 NEIL DRIVE, ST PETERSBURG, FL 33714For Sale

 MLS ID #TB8525274, Carly Majorana, NEXTHOME GULF COAST. Stellar MLS
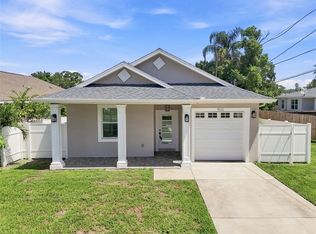
 - $479,9003 bd2 ba1.6k sqft4011 55TH AVENUE N, ST PETERSBURG, FL 33714For Sale
 MLS ID #TB8536283, Meredith Johnson, REALTY EXPERTS. Stellar MLS
 - $435,0003 bd3 ba1.5k sqft6621 S MANHATTAN AVENUE #2, TAMPA, FL 33616For Sale
 MLS ID #TB8533488, Kristina Kuba, KELLER WILLIAMS TAMPA CENTRAL. Stellar MLS
 - $400,0003 bd4 ba1.8k sqft4546 BAY SPRING COURT, TAMPA, FL 33611For Sale
 MLS ID #TB8536401, Andrew Duncan, LPT REALTY LLC. Stellar MLS
 - $388,0003 bd3 ba1.7k sqft13770 MARSEILLES COURT, CLEARWATER, FL 33762For SaleMLS ID #TB8512780, Anica Rivera, KELLER WILLIAMS TAMPA PROPERTIES. Stellar MLS
- $405,0003 bd3 ba1.7k sqft2465 FOGGY CREEK CIRCLE, CLEARWATER, FL 33764For SaleMLS ID #TB8530608, Scott Tomlinson, LLC, FUTURE HOME REALTY INC. Stellar MLS
- $442,0003 bd3 ba2.2k sqft9718 TAYLOR ROSE LANE, SEMINOLE, FL 33777For SaleMLS ID #TB8466644, Melody Hunter, CHARLES RUTENBERG REALTY INC. Stellar MLS
- $450,0003 bd3 ba1.7k sqft281 ASHLEY COURT, DUNEDIN, FL 34698For SaleMLS ID #TB8528516, David Vose, DUNEDIN LIFE REALTY. Stellar MLS
- $410,0003 bd3 ba1.6k sqft6921 INTERBAY BOULEVARD #8, TAMPA, FL 33616For SaleMLS ID #TB8511415, Erin Shea, COMPASS FLORIDA LLC. Stellar MLS
- $397,9003 bd3 ba1.8k sqft8128 MUDDY PINES PLACE, TAMPA, FL 33635For SaleMLS ID #TB8507055, Nouhad Cheaib, CHARLES RUTENBERG REALTY INC. Stellar MLS
- $415,0003 bd3 ba1.8k sqft6706 ROCKY PARK STREET, TAMPA, FL 33625For SaleMLS ID #TB8522748, Gordon Klaiber, REDFIN CORPORATION. Stellar MLS
- $589,9003 bd3 ba1.6k sqft3222 PRESCOTT STREET N, ST PETERSBURG, FL 33713For SaleMLS ID #TB8487819, Justin Garrett, SKYWAY REAL ESTATE, LLC. Stellar MLS
- $450,0004 bd2 ba2.1k sqft7029 OLD BENTON DRIVE, APOLLO BEACH, FL 33572For SaleMLS ID #TB8536369, Trish Ellis, 27NORTH REALTY. Stellar MLS
- $499,9993 bd3 ba2.1k sqft2416 FOGGY CREEK CIRCLE, CLEARWATER, FL 33764For SaleMLS ID #TB8475183, Lance Willard LLC, CHARLES RUTENBERG REALTY INC. Stellar MLS
- $385,0002 bd3 ba1.5k sqft2441 FOGGY CREEK CIRCLE, CLEARWATER, FL 33764For SaleMLS ID #TB8436335, Amy Denham PA, COASTAL PROPERTIES GROUP INTERNATIONAL. Stellar MLS
- $450,9003 bd3 ba1.9k sqft10012 CORSO MILANO DRIVE, TAMPA, FL 33625For SaleMLS ID #TB8441980, Kellie Donofrio, EXP REALTY LLC. Stellar MLS
- $280,0003 bd3 ba1.5k sqft7324 STONE HAVEN COURT N, PINELLAS PARK, FL 33781For SaleMLS ID #TB8512205, April Heinrich, KELLER WILLIAMS SUBURBAN TAMPA. Stellar MLS
- $469,0003 bd3 ba1.5k sqft9530 W PARK VILLAGE DRIVE, TAMPA, FL 33626For SaleMLS ID #TB8521413, Amanda Siftar, SMITH & ASSOCIATES REAL ESTATE. Stellar MLS
- $399,0003 bd3 ba2.4k sqft5536 LUMINAR POINTE LANE, APOLLO BEACH, FL 33572For SaleMLS ID #TB8496417, Shawna Calvert, 27NORTH REALTY. Stellar MLS
- $408,0003 bd3 ba1.9k sqft4720 TUSCAN LOON DRIVE, TAMPA, FL 33619For SaleMLS ID #TB8495475, Karolina Franz, SMITH & ASSOCIATES REAL ESTATE. Stellar MLS
