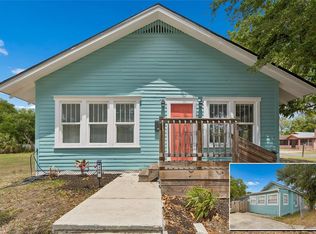
Must-see this beautiful 3-bedroom, 3 full bathroom home (Built in 2018) featuring a bright open-concept layout in the heart of St. Petersburg! The beautifully appointed kitchen boasts granite countertops, soft-close cabinetry, stainless steel appliances, a spacious island, and a pantry—perfect for both everyday living and entertaining. Downstairs you'll also find a full bathroom just off the back of the living area. Upstairs, the large primary suite offers a walk-in closet that is custom, and has been professionally designed to provide optimal use of space and enhanced organization. The primary also features and a private en-suite bath complete with dual vanities and a glass-enclosed walk-in shower. Two additional bedrooms (with custom designed closets) and full Jack and Jill bathroom concept provide flexibility for family, guests, or a home office setup. Enjoy your morning coffee on the inviting front porch, or unwind in the fully fenced backyard with vinyl privacy fencing—ideal for relaxing or hosting gatherings on the back patio. The private yard features a swing set and plenty of room for activities or entertaining. The landscaped front yard adds great curb appeal, while the extended driveway provides parking for numerous vehicles. Conveniently located just minutes from downtown St. Pete, award-winning Gulf beaches, major highways, hospitals, dining, shopping, and more—this home offers the perfect combination of comfort, style, and location. Don’t miss your opportunity to make it yours!
For sale
Price cut: $20.1K (6/26)
$589,900
3222 PRESCOTT STREET N, ST PETERSBURG, FL 33713
3beds
1,672sqft
:
Get pre-qualified$3,993/mo
Single Family Residence
Built in 2018
4,199 Square Feet Lot
$581,900 Zestimate®
$353/sqft
$-- HOA
What's special
Spacious islandGranite countertopsBright open-concept layoutBack patioInviting front porchLarge primary suiteCustom designed closets
- 128 days |
- 460 |
- 37 |
Zillow last checked:
Listing updated:
Listed by:
Justin Garrett 727-870-0877,
SKYWAY REAL ESTATE, LLC 727-870-0877,
Cameron Dobbs 904-386-9810,
SKYWAY REAL ESTATE, LLC
Source: Stellar MLS,MLS#: TB8487819 Originating MLS: Suncoast Tampa
Originating MLS: Suncoast Tampa
Facts & features
Interior
Bedrooms & bathrooms
- Bedrooms: 3
- Bathrooms: 3
- Full bathrooms: 3
Primary bedroom
- Features: En Suite Bathroom, Walk-In Closet(s)
- Level: Second
Bedroom 2
- Features: Built-in Closet
- Level: Second
Bedroom 3
- Features: Built-in Closet
- Level: Second
Primary bathroom
- Level: Second
Bathroom 1
- Level: First
Dining room
- Level: First
Kitchen
- Level: First
Living room
- Level: First
Heating
- Central
Cooling
- Central Air
Appliances
- Included: Dishwasher, Dryer, Microwave, Range, Refrigerator, Washer
- Laundry: Inside
Features
- Eating Space In Kitchen, High Ceilings, Kitchen/Family Room Combo, Open Floorplan, Thermostat, Tray Ceiling(s)
- Flooring: Carpet, Tile
- Windows: Window Treatments
- Has fireplace: No
Interior area
- Total structure area: 1,848
- Total interior livable area: 1,672 sqft
Video & virtual tour
Property
Features
- Levels: Two
- Stories: 2
- Exterior features: Private Mailbox, Private Yard, Storage
Lot
- Size: 4,199 Square Feet
- Dimensions: 40 x 105
Details
- Parcel number: 123116266220000180
- Special conditions: None
Construction
Type & style
- Home type: SingleFamily
- Property subtype: Single Family Residence
Materials
- Block
- Foundation: Slab
- Roof: Shingle
Condition
- New construction: No
- Year built: 2018
Utilities & green energy
- Sewer: Public Sewer
- Water: Public
- Utilities for property: Electricity Available, Water Available
Community & HOA
Community
- Pet fee: $0 monthly
- Subdivision: FAIRFIELD VIEW
HOA
- Has HOA: No
Location
- Region: Saint Petersburg
Financial & listing details
- Price per square foot: $353/sqft
- Tax assessed value: $519,416
- Annual tax amount: $5,397
- Date on market: 3/24/2026
- Cumulative days on market: 128 days
- Listing terms: Cash,Conventional,FHA,VA Loan
- Ownership: Fee Simple
- Total actual rent: 0
- Electric utility on property: Yes
- Road surface type: Paved
Estimated market value
$581,900
$553,000 - $611,000
$3,870/mo
Price history
| Date | Event | Price |
|---|---|---|
| 6/26/2026 | Price change | $589,900-3.3%$353/sqft |
Source:  Stellar MLS #TB8487819 Report a problem Stellar MLS #TB8487819 Report a problem | ||
| 4/15/2026 | Price change | $610,000-2.4%$365/sqft |
Source: Stellar MLS #TB8487819 Report a problem | ||
| 3/24/2026 | Listed for sale | $625,000$374/sqft |
Source: Stellar MLS #TB8487819 Report a problem | ||
| 4/3/2024 | Sold | $625,000$374/sqft |
Source: Stellar MLS #U8230983 Report a problem | ||
| 2/20/2024 | Pending sale | $625,000$374/sqft |
Source: Stellar MLS #U8230983 Report a problem | ||
| 2/16/2024 | Price change | $625,000+4.2%$374/sqft |
Source: Stellar MLS #U8230983 Report a problem | ||
| 2/14/2024 | Listed for sale | $600,000+84.7%$359/sqft |
Source: Stellar MLS #U8230983 Report a problem | ||
| 10/13/2022 | Listing removed | -- |
Source: Zillow Rental Network_1 Report a problem | ||
| 9/14/2022 | Listed for rent | $3,200+28%$2/sqft |
Source: Zillow Rental Network_1 #T3402698 Report a problem | ||
| 7/3/2020 | Listing removed | $2,500$1/sqft |
Source: TOPAZ REALTY LLC #T3250002 Report a problem | ||
| 6/25/2020 | Listed for rent | $2,500$1/sqft |
Source: TOPAZ REALTY LLC #T3250002 Report a problem | ||
| 11/14/2018 | Listing removed | $324,900$194/sqft |
Source: DOMAIN REALTY LLC #T2936889 Report a problem | ||
| 10/26/2018 | Price change | $324,900-4.4%$194/sqft |
Source: DOMAIN REALTY LLC #T2936889 Report a problem | ||
| 10/4/2018 | Listed for sale | $339,760$203/sqft |
Source: DOMAIN REALTY LLC #T2936889 Report a problem | ||
| 10/4/2018 | Pending sale | $339,760$203/sqft |
Source: DOMAIN REALTY LLC #T2936889 Report a problem | ||
| 7/12/2018 | Price change | $339,760+4.6%$203/sqft |
Source: DOMAIN REALTY LLC #T2936889 Report a problem | ||
| 3/26/2018 | Listed for sale | $324,900+399.8%$194/sqft |
Source: DOMAIN REALTY LLC #T2936889 Report a problem | ||
| 11/20/2017 | Sold | $65,000+38.7%$39/sqft |
Source: Public Record Report a problem | ||
| 9/6/2017 | Sold | $46,876+11.6%$28/sqft |
Source: Public Record Report a problem | ||
| 7/23/2015 | Sold | $42,000-6.7%$25/sqft |
Source: Public Record Report a problem | ||
| 7/6/2015 | Listed for sale | $45,000$27/sqft |
Source: FUTURE HOME REALTY #U7740816 Report a problem | ||
| 7/6/2015 | Pending sale | $45,000$27/sqft |
Source: FUTURE HOME REALTY #U7740816 Report a problem | ||
| 7/2/2015 | Listed for sale | $45,000$27/sqft |
Source: FUTURE HOME REALTY #U7740816 Report a problem | ||
| 6/28/2015 | Pending sale | $45,000$27/sqft |
Source: FUTURE HOME REALTY #U7740816 Report a problem | ||
| 6/20/2015 | Listed for sale | $45,000$27/sqft |
Source: FUTURE HOME REALTY #U7740816 Report a problem | ||
Public tax history
| Year | Property taxes | Tax assessment |
|---|---|---|
| 2025 | $5,398 -42% | $313,571 -33.6% |
| 2024 | $9,299 +7.2% | $471,893 +13.2% |
| 2023 | $8,673 +10.4% | $416,963 +10% |
| 2022 | $7,856 +8.4% | $379,057 +10% |
| 2021 | $7,244 +12.2% | $344,597 +14.2% |
| 2020 | $6,454 +4.7% | $301,773 +5.5% |
| 2019 | $6,167 | $286,066 +280.3% |
| 2018 | $6,167 +277.5% | $75,226 +25.4% |
| 2017 | $1,634 +65.1% | $60,009 +35.4% |
| 2016 | $989 +700.4% | $44,318 +33.4% |
| 2015 | $124 +3% | $33,217 +0.8% |
| 2014 | $120 +5.5% | $32,953 +1.5% |
| 2013 | $114 -28.6% | $32,466 -7.9% |
| 2012 | $159 | $35,260 -2.9% |
| 2011 | -- | $36,310 +1.5% |
| 2010 | -- | $35,773 +2.7% |
| 2009 | -- | $34,833 +0.1% |
| 2008 | $145 | $34,798 +3% |
| 2007 | -- | $33,784 -38.5% |
| 2005 | -- | $54,900 +5.2% |
| 2004 | $136 +57.1% | $52,200 +9.2% |
| 2003 | $87 -20.4% | $47,800 +17.4% |
| 2002 | $109 | $40,700 +4.1% |
| 2001 | $109 +22% | $39,100 +23.7% |
| 2000 | $89 | $31,600 |
Find assessor info on the county website
Monthly payment
Est. payment
Payment breakdown
Explore the cost of this home by adjusting the details. Changes won't be saved.Climate risks
Neighborhood: Oakwood Gardens
Nearby schools
GreatSchools rating
- 6/10John M. Sexton Elementary SchoolGrades: PK-5Distance: 1.5 mi
- 3/10Meadowlawn Middle SchoolGrades: 6-8Distance: 1.8 mi
- 6/10St. Petersburg High SchoolGrades: 9-12Distance: 1.8 mi
Schools provided by the listing agent
- Elementary: John M Sexton Elementary-PN
- Middle: Meadowlawn Middle-PN
- High: St. Petersburg High-PN
Source: Stellar MLS. This data may not be complete. We recommend contacting the local school district to confirm school assignments for this home.
- $306,4002 bd1 ba1.1k sqft3226 Prescott St N, Saint Petersburg, FL 33713Off Market
- $255,800-- bd1 ba775 sqft1649 32nd Ave N, Saint Petersburg, FL 33713Off Market
- $227,700-- bd1 ba884 sqft1641 32nd Ave N, Saint Petersburg, FL 33713Off Market
- $247,900-- bd1 ba672 sqft3236 Prescott St N, Saint Petersburg, FL 33713Off Market
- $170,0002 bd1 ba534 sqft1651 32nd Ave N, Saint Petersburg, FL 33713Sold
- $400,0003 bd2 ba1.1k sqft3221 17th St N, Saint Petersburg, FL 33713Sold
- $179,2002 bd1 ba850 sqft3227 17th St N, Saint Petersburg, FL 33713Off Market
- $309,0002 bd2 ba1.1k sqft1669 32nd Ave N, Saint Petersburg, FL 33713Off Market
A local agent can set up tours, give advice and negotiate with sellers.
A local lender can help you make sure your offer is ready when you are.
Similar homes
- $499,9004 bd2 ba1.5k sqft1922 20TH AVENUE N, ST PETERSBURG, FL 33713For Sale

 MLS ID #TB8508178, Joshua Nogowski, TAH FLORIDA LLC. Stellar MLS
 - $599,0003 bd3 ba2.2k sqft1826 NEBRASKA AVENUE NE, ST PETERSBURG, FL 33703For Sale
 MLS ID #TB8471507, Tiffany Michael, CENTURY 21 CIRCLE. Stellar MLS
 - $449,9003 bd2 ba1.5k sqft4120 BURLINGTON AVENUE N, ST PETERSBURG, FL 33713For Sale
 MLS ID #TB8504703, Thomas Morillo LLC, REALTY ONE GROUP SUNSHINE. Stellar MLS
 - $499,9003 bd2 ba1.8k sqft4105 18TH AVENUE S, ST PETERSBURG, FL 33711For Sale
 MLS ID #TB8501353, Steve Eckhardt, CORNERSTONE PROP.INTERNATIONAL. Stellar MLS
 - $409,9993 bd2 ba1.3k sqft1842 SHORE ACRES BOULEVARD NE, ST PETERSBURG, FL 33703For SaleMLS ID #O6424211, Raquel Littlejohn, MAINSTAY BROKERAGE LLC. Stellar MLS
- $329,9003 bd2 ba1k sqft4924 45TH AVENUE N, ST PETERSBURG, FL 33709For SaleMLS ID #TB8531916, Anastasia Bizzarri, REAL ESTATE WITH AN ACCENT LLC. Stellar MLS
- $405,0003 bd3 ba1.7k sqft5246 NEIL DRIVE, ST PETERSBURG, FL 33714For SaleMLS ID #TB8525274, Carly Majorana, NEXTHOME GULF COAST. Stellar MLS
- $490,0003 bd2 ba1.8k sqft711 28TH AVENUE S, ST PETERSBURG, FL 33705For SaleMLS ID #TB8488528, Matthew Christian, TRINITY REAL ESTATE GROUP, LLC. Stellar MLS
- $429,9003 bd3 ba1.7k sqft5282 NEIL DRIVE, ST PETERSBURG, FL 33714For SaleMLS ID #TB8505469, Gregory Margliano, COMPASS FLORIDA LLC. Stellar MLS
- $575,0003 bd3 ba2.2k sqft763 DATE PALM LANE, ST PETERSBURG, FL 33707For SaleMLS ID #TB8421610, Jennifer Orns, COMPASS FLORIDA LLC. Stellar MLS
- $600,0004 bd3 ba2k sqft2619 W ST CONRAD, TAMPA, FL 33607For SaleMLS ID #TB8518142, Brenda Olivas, MARK SPAIN REAL ESTATE. Stellar MLS
- $554,9004 bd2 ba1.9k sqft13691 SERENA DRIVE, LARGO, FL 33774For SaleMLS ID #TB8506261, Michelle Garcia, CENTURY 21 EXECUTIVE TEAM. Stellar MLS
- $785,0003 bd4 ba1.9k sqft262 8TH STREET N, ST PETERSBURG, FL 33701For SaleMLS ID #TB8464050, Tracy Forth, DALTON WADE INC. Stellar MLS
- $320,0004 bd2 ba1.4k sqft3458 QUEENSBORO AVENUE S, ST PETERSBURG, FL 33711For SaleMLS ID #O6330045, Maoline Herrera, EXP REALTY LLC. Stellar MLS
- $629,9003 bd3 ba1.9k sqft11213 MOULTRIE PLACE, TAMPA, FL 33625For SaleMLS ID #TB8522053, Brooke Brate, SMITH & ASSOCIATES REAL ESTATE. Stellar MLS
- $639,9003 bd3 ba1.8k sqft211 S WESTLAND AVENUE #1, TAMPA, FL 33606For SaleMLS ID #O6422997, Summer Brady, MAINSTAY BROKERAGE LLC. Stellar MLS
- $624,9004 bd3 ba2.1k sqft4163 MALLARD DRIVE, SAFETY HARBOR, FL 34695For SaleMLS ID #TB8522494, Michelle Garcia, CENTURY 21 EXECUTIVE TEAM. Stellar MLS
- $599,0004 bd3 ba2.2k sqft11235 CLAYRIDGE DRIVE, TAMPA, FL 33635For SaleMLS ID #TB8467765, Danielle Aidman, KELLER WILLIAMS SOUTH TAMPA. Stellar MLS
- $569,0004 bd2 ba2k sqft6808 YARDLEY OAKS COURT, TAMPA, FL 33625For SaleMLS ID #TB8507914, Tina White, EXP REALTY LLC. Stellar MLS
- $525,0003 bd1 ba1.4k sqft4509 26TH AVENUE S, TAMPA, FL 33619For SaleMLS ID #TB8513011, Kathleen Brengle, GULF SHORES REALTY ERA POWERED LLC. Stellar MLS
