Nearly new and move-in ready, this stunning 3-bedroom, 2-bathroom home was built just two years ago and shows like a model. With the quality and feel of new construction, every detail has been thoughtfully designed for modern living — and it shows from the moment you walk through the door. The open, spacious layout flows effortlessly throughout the home, offering generous living spaces bathed in natural light. The heart of the home is a show-stopping kitchen, complete with gleaming quartz countertops, crisp stainless steel appliances, and ample cabinetry — perfect for everything from weeknight dinners to weekend entertaining. The primary suite offers a peaceful retreat with a beautifully appointed en-suite bath, while two additional bedrooms provide flexibility for guests, a home office, or growing families. Both bathrooms have been finished with the same attention to detail found throughout the rest of the home. The seller's only reason for leaving? A job relocation — because nothing short of that could pull him away from this incredible home. That says it all. Located in the heart of St. Petersburg, you're just minutes from vibrant dining, shopping, world-class beaches, and everything this beloved city has to offer. Don't miss your chance to own this nearly new gem — schedule your private showing today!
For sale
Price cut: $10K (8/31)
$480,000
711 28TH AVENUE S, ST PETERSBURG, FL 33705
3beds
1,870sqft
Single Family Residence
Built in 2024
6,591 Square Feet Lot
$473,800 Zestimate®
$257/sqft
$-- HOA
What's special
Gleaming quartz countertopsOpen spacious layoutShow-stopping kitchenCrisp stainless steel appliancesBeautifully appointed en-suite bathAmple cabinetry
- 167 days
- 375
- 16
Zillow last checked:
Listing updated:
Listed by:
Matthew Christian 954-591-2851,
TRINITY REAL ESTATE GROUP, LLC 813-530-2061
Source: Stellar MLS,MLS#: TB8488528 Originating MLS: Suncoast Tampa
Originating MLS: Suncoast Tampa
Facts & features
Interior
Bedrooms & bathrooms
- Bedrooms: 3
- Bathrooms: 2
- Full bathrooms: 2
Primary bedroom
- Features: Walk-In Closet(s)
- Level: First
- Area: 182 Square Feet
- Dimensions: 13x14
Bedroom 2
- Features: Built-in Closet
- Level: First
- Area: 144 Square Feet
- Dimensions: 12x12
Bedroom 3
- Features: Built-in Closet
- Level: First
- Area: 144 Square Feet
- Dimensions: 12x12
Dining room
- Level: First
- Area: 154 Square Feet
- Dimensions: 11x14
Family room
- Level: First
- Area: 240 Square Feet
- Dimensions: 15x16
Kitchen
- Level: First
- Area: 130 Square Feet
- Dimensions: 10x13
Living room
- Level: First
- Area: 280 Square Feet
- Dimensions: 14x20
Heating
- Central
Cooling
- Central Air
Appliances
- Included: Dishwasher, Disposal, Dryer, Microwave, Range, Refrigerator, Washer
- Laundry: Laundry Room
Features
- Ceiling Fan(s)
- Flooring: Carpet, Tile
- Has fireplace: No
Interior area
- Total structure area: 1,870
- Total interior livable area: 1,870 sqft
Video & virtual tour
Property
Parking
- Total spaces: 2
- Parking features: Garage - Attached
- Attached garage spaces: 2
Features
- Levels: One
- Stories: 1
- Patio & porch: Front Porch, Rear Porch
- Exterior features: Private Yard, Sidewalk
Lot
- Size: 6,591 Square Feet
- Dimensions: 50 x 135
Details
- Parcel number: 363116653580060210
- Special conditions: None
Construction
Type & style
- Home type: SingleFamily
- Property subtype: Single Family Residence
Materials
- Stucco
- Foundation: Slab
- Roof: Shingle
Condition
- New construction: No
- Year built: 2024
Utilities & green energy
- Sewer: Public Sewer
- Water: Public
- Utilities for property: Public
Community & HOA
Community
- Pet fee: $0 monthly
- Subdivision: PALLANZA PARK REP
HOA
- Has HOA: No
Location
- Region: Saint Petersburg
Financial & listing details
- Price per square foot: $257/sqft
- Tax assessed value: $455,342
- Annual tax amount: $9,070
- Date on market: 3/26/2026
- Cumulative days on market: 168 days
- Ownership: Fee Simple
- Total actual rent: 0
- Road surface type: Asphalt
Estimated market value
$473,800
$450,000 - $497,000
$3,160/mo
Price history
| Date | Event | Price |
|---|---|---|
| 8/31/2026 | Price change | $480,000-2%$257/sqft |
Source:  Stellar MLS #TB8488528 Report a problem Stellar MLS #TB8488528 Report a problem | ||
| 7/23/2026 | Price change | $490,000-1%$262/sqft |
Source: Stellar MLS #TB8488528 Report a problem | ||
| 6/17/2026 | Price change | $495,000-1%$265/sqft |
Source: Stellar MLS #TB8488528 Report a problem | ||
| 5/28/2026 | Price change | $500,000-2%$267/sqft |
Source: Stellar MLS #TB8488528 Report a problem | ||
| 5/1/2026 | Price change | $510,000-1%$273/sqft |
Source: Stellar MLS #TB8488528 Report a problem | ||
| 3/26/2026 | Listed for sale | $515,000+6.2%$275/sqft |
Source: Stellar MLS #TB8488528 Report a problem | ||
| 6/6/2024 | Sold | $485,000-8.3%$259/sqft |
Source: Stellar MLS #T3496765 Report a problem | ||
| 4/18/2024 | Pending sale | $529,000$283/sqft |
Source: Stellar MLS #T3496765 Report a problem | ||
| 3/22/2024 | Price change | $529,000-3.6%$283/sqft |
Source: Stellar MLS #T3496765 Report a problem | ||
| 2/17/2024 | Price change | $549,000-5.2%$294/sqft |
Source: Stellar MLS #T3496765 Report a problem | ||
| 1/12/2024 | Listed for sale | $579,000$310/sqft |
Source: Stellar MLS #T3496765 Report a problem | ||
Public tax history
| Year | Property taxes | Tax assessment |
|---|---|---|
| 2025 | $9,070 +447.9% | $455,342 +465.9% |
| 2024 | $1,655 +14% | $80,461 +10% |
| 2023 | $1,453 +98.9% | $73,146 +100.6% |
| 2022 | $730 +41166.7% | $36,462 +43307.1% |
| 2021 | $2 -2.2% | $84 -1.2% |
| 2020 | $2 -1.1% | $85 |
| 2019 | $2 | $85 +2.4% |
| 2018 | $2 +1.7% | $83 +2.5% |
| 2017 | $2 -1.6% | $81 -1.2% |
| 2016 | $2 -2.7% | $82 |
| 2015 | $2 +6.8% | $82 +6.5% |
| 2014 | $2 -5.9% | $77 -4.9% |
| 2013 | $2 +6.3% | $81 +3.8% |
| 2012 | $2 | $78 -2.5% |
| 2011 | -- | $80 +27% |
| 2010 | -- | $63 +1.6% |
| 2009 | -- | $62 -38% |
| 2008 | $2 | $100 |
| 2007 | -- | $100 |
| 2005 | -- | $100 |
| 2004 | -- | $100 |
| 2003 | -- | $100 -94.1% |
| 2002 | $37 | $1,700 +13.3% |
| 2001 | $37 +15.2% | $1,500 +15.4% |
| 2000 | $32 | $1,300 |
Find assessor info on the county website
Monthly payment
Est. payment
Payment breakdown
Explore the cost of this home by adjusting the details. Changes won't be saved.Climate risks
Neighborhood: Harbordale
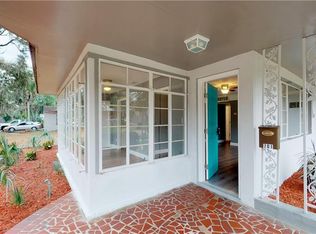
Similar homes
- $459,9003 bd2 ba1.3k sqft1000 59TH AVENUE S, ST PETERSBURG, FL 33705For Sale
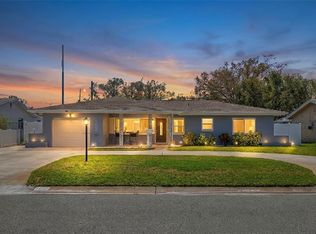
 MLS ID #TB8479812, Victor Neavins, NATIVE PROPERTIES OF FLORIDA. Stellar MLS
 - $369,0003 bd1 ba1.3k sqft101 40TH AVENUE SE, ST PETERSBURG, FL 33705For Sale
 MLS ID #TB8509242, Jac Smith, KELLER WILLIAMS ST PETE REALTY. Stellar MLS
 - $469,0003 bd2 ba1.1k sqft2007 59TH CIRCLE S, ST PETERSBURG, FL 33712For Sale
 MLS ID #TB8521619, Mo Franklin, FRANKLIN & ASSOCIATES REALTY. Stellar MLS
 - $479,0003 bd2 ba1.1k sqft4430 CARSON STREET NE, ST PETERSBURG, FL 33703For Sale
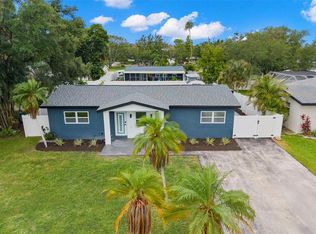 MLS ID #TB8512260, Vanessa Leonard, KELLER WILLIAMS REALTY- PALM HARBOR. Stellar MLS
 - $525,0003 bd2 ba1.6k sqft2391 66TH TERRACE S, ST PETERSBURG, FL 33712For SaleMLS ID #TB8528452, Victor Neavins, NATIVE PROPERTIES OF FLORIDA. Stellar MLS
- $474,9003 bd3 ba1.4k sqft6917 DUNNETT AVENUE N, ST PETERSBURG, FL 33709For SaleMLS ID #TB8542964, Karla Folstad, EXP REALTY LLC. Stellar MLS
- $475,0003 bd2 ba1.6k sqft3361 59TH STREET N, ST PETERSBURG, FL 33710For SaleMLS ID #TB8532112, Jennifer Thayer, KELLER WILLIAMS ST PETE REALTY. Stellar MLS
- $380,0002 bd1 ba1.3k sqft5210 6TH STREET S, ST PETERSBURG, FL 33705For SaleMLS ID #TB8533483, Jodi Avery, KELLER WILLIAMS SOUTH TAMPA. Stellar MLS
- $478,0003 bd2 ba1.3k sqft6170 SUNDOWN DRIVE, ST PETERSBURG, FL 33709For SaleMLS ID #TB8538284, Stephanie Person, KINEST REALTY. Stellar MLS
- $465,0002 bd2 ba1.1k sqft2237 14TH AVENUE N, ST PETERSBURG, FL 33713For SaleMLS ID #TB8510664, Rick Hayley, BRAINARD REALTY. Stellar MLS
- $429,0004 bd2 ba1.6k sqft5619 DENVER STREET NE, ST PETERSBURG, FL 33703For SaleMLS ID #TB8489852, Beverly Schroeder, PLUMLEE GULF BEACH REALTY. Stellar MLS
- $523,5004 bd3 ba2k sqft1224 80TH AVENUE N, ST PETERSBURG, FL 33702For SaleMLS ID #TB8496071, Richard Stout, SOUTH CEDAR REAL ESTATE, INC. Stellar MLS
- $499,9992 bd2 ba1.2k sqft2 79TH STREET S, ST PETERSBURG, FL 33707For SaleMLS ID #TB8492182, Trudy McClellan, RE/MAX ALLIANCE GROUP. Stellar MLS
- $399,0004 bd2 ba1.5k sqft4145 HARRISBURG STREET NE, ST PETERSBURG, FL 33703For SaleMLS ID #TB8521051, Andrew Salamone, COMPASS FLORIDA LLC. Stellar MLS
- $614,9993 bd3 ba1.6k sqft2020 58TH AVENUE S, ST PETERSBURG, FL 33712For SaleMLS ID #TB8514037, Jennifer Spinelli, THE AGENCY FL. Stellar MLS
- $519,0003 bd2 ba1.5k sqft2901 70TH STREET N, ST PETERSBURG, FL 33710For SaleMLS ID #TB8508459, Justin Ure, LPT REALTY, LLC. Stellar MLS
- $559,0004 bd2 ba1.8k sqft224 NE JEFFERSON CIRCLE N, ST PETERSBURG, FL 33702For SaleMLS ID #TB8515553, Pam Moll, COLDWELL BANKER REALTY. Stellar MLS
- $549,0005 bd2 ba1.8k sqft2853 35TH AVENUE N, ST PETERSBURG, FL 33713For SaleMLS ID #TB8534074, Nicole Poirier, STOFEL & ASSOCIATES REALTY. Stellar MLS
- $589,9003 bd3 ba1.6k sqft3222 PRESCOTT STREET N, ST PETERSBURG, FL 33713For SaleMLS ID #TB8487819, Justin Garrett, SKYWAY REAL ESTATE, LLC. Stellar MLS
- $600,0003 bd2 ba1.7k sqft3110 15TH STREET N, ST PETERSBURG, FL 33704For SaleMLS ID #TB8524436, Nicholas Freas, THE TENPENNY COLLECTION. Stellar MLS
