Discover refined Florida living in this beautifully reimagined 3-bedroom, 2-bath residence nestled within the prestigious Pinellas Point community. Thoughtfully updated with timeless style and modern comfort, this exceptional home offers an effortless blend of elegance, functionality, and inviting indoor-outdoor living. Bathed in natural light, the open-concept design showcases spacious living areas that flow seamlessly into a stunning newer kitchen featuring contemporary finishes, creating the perfect setting for both intimate gatherings and sophisticated entertaining. The beautifully renovated bathrooms provide a spa-inspired retreat with quality finishes and attention to detail throughout. Step outside to an expansive screened lanai that serves as an extension of the home's living space—ideal for morning coffee, evening cocktails, or hosting guests year-round. Beyond, the oversized backyard presents endless possibilities, with abundant space to create a custom resort-style pool, lush tropical gardens, or the outdoor sanctuary you've always envisioned. The side yard is long and wide enough to allow boat storage. From its exceptional curb appeal to its thoughtfully curated updates, every detail has been designed to impress. Located in one of St. Petersburg's most coveted neighborhoods, just minutes from vibrant downtown, waterfront parks, marinas, and award-winning Gulf beaches, this residence offers the perfect balance of luxury, convenience, and Florida lifestyle. A rare opportunity to own a move-in-ready home in prestigious Pinellas Point—this is more than a home; it's a lifestyle. This property is not located in a flood zone! There is No HOA!
For sale
$525,000
2391 66TH TERRACE S, ST PETERSBURG, FL 33712
3beds
1,662sqft
Single Family Residence
Built in 1971
9,962 Square Feet Lot
$505,000 Zestimate®
$316/sqft
$-- HOA
What's special
Beautifully renovated bathroomsBathed in natural lightLush tropical gardensExceptional curb appealOpen-concept designThoughtfully curated updates
- 60 days
- 365
- 20
Zillow last checked:
Listing updated:
Listed by:
Victor Neavins 727-418-9764,
NATIVE PROPERTIES OF FLORIDA 727-864-2379
Source: Stellar MLS,MLS#: TB8528452 Originating MLS: Suncoast Tampa
Originating MLS: Suncoast Tampa
Facts & features
Interior
Bedrooms & bathrooms
- Bedrooms: 3
- Bathrooms: 2
- Full bathrooms: 2
Primary bedroom
- Features: Built-in Closet
- Level: First
- Area: 180.92 Square Feet
- Dimensions: 13.8x13.11
Bedroom 2
- Features: Built-in Closet
- Level: First
- Area: 143.1 Square Feet
- Dimensions: 13.5x10.6
Bedroom 3
- Features: Built-in Closet
- Level: First
- Area: 189.24 Square Feet
- Dimensions: 11.4x16.6
Primary bathroom
- Features: Shower No Tub
- Level: First
- Area: 86.11 Square Feet
- Dimensions: 7.9x10.9
Bathroom 2
- Level: First
- Area: 88 Square Feet
- Dimensions: 8x11
Family room
- Level: First
- Area: 261.8 Square Feet
- Dimensions: 18.7x14
Kitchen
- Level: First
- Area: 137.2 Square Feet
- Dimensions: 9.8x14
Living room
- Level: First
- Area: 149.46 Square Feet
- Dimensions: 14.1x10.6
Heating
- Central, Electric
Cooling
- Central Air
Appliances
- Included: Dishwasher, Disposal, Microwave, Range, Refrigerator
- Laundry: Electric Dryer Hookup, In Garage, Washer Hookup
Features
- Ceiling Fan(s), Living Room/Dining Room Combo, Solid Surface Counters, Thermostat
- Flooring: Carpet, Ceramic Tile
- Doors: Sliding Doors
- Has fireplace: Yes
- Fireplace features: Wood Burning
Interior area
- Total structure area: 2,714
- Total interior livable area: 1,662 sqft
Video & virtual tour
Property
Parking
- Total spaces: 2
- Parking features: Garage - Attached
- Attached garage spaces: 2
Features
- Levels: One
- Stories: 1
- Exterior features: Irrigation System, Lighting, Storage
Lot
- Size: 9,962 Square Feet
- Dimensions: 120 x 80
Details
- Parcel number: 113216852480010150
- Special conditions: None
Construction
Type & style
- Home type: SingleFamily
- Property subtype: Single Family Residence
Materials
- Block
- Foundation: Block
- Roof: Shingle
Condition
- New construction: No
- Year built: 1971
Utilities & green energy
- Sewer: Public Sewer
- Water: None
- Utilities for property: Electricity Connected, Sewer Connected, Water Connected
Community & HOA
Community
- Pet fee: $0 monthly
- Subdivision: STEPHENSONS SUB 2
HOA
- Has HOA: No
Location
- Region: Saint Petersburg
Financial & listing details
- Price per square foot: $316/sqft
- Tax assessed value: $456,967
- Annual tax amount: $9,102
- Date on market: 7/11/2026
- Cumulative days on market: 47 days
- Listing terms: Cash,Conventional,FHA,VA Loan
- Ownership: Fee Simple
- Total actual rent: 0
- Electric utility on property: Yes
- Road surface type: Asphalt
Estimated market value
$505,000
$480,000 - $530,000
$3,243/mo
Price history
| Date | Event | Price |
|---|---|---|
| 7/12/2026 | Listed for sale | $525,000-4.5%$316/sqft |
Source:  Stellar MLS #TB8528452 Report a problem Stellar MLS #TB8528452 Report a problem | ||
| 8/13/2025 | Listing removed | $550,000$331/sqft |
Source: Stellar MLS #TB8350901 Report a problem | ||
| 2/14/2025 | Listed for sale | $550,000-1.6%$331/sqft |
Source: Stellar MLS #TB8350901 Report a problem | ||
| 6/17/2024 | Listing removed | $559,000-1.9%$336/sqft |
Source: Stellar MLS #U8238838 Report a problem | ||
| 4/17/2024 | Listed for sale | $570,000+142.6%$343/sqft |
Source: Stellar MLS #U8238838 Report a problem | ||
| 6/7/2016 | Sold | $235,000-2%$141/sqft |
Source: Stellar MLS #U7775886 Report a problem | ||
| 5/21/2016 | Listed for sale | $239,900$144/sqft |
Source: RE/MAX METRO #U7775886 Report a problem | ||
| 5/4/2016 | Pending sale | $239,900$144/sqft |
Source: RE/MAX METRO #U7775886 Report a problem | ||
| 4/28/2016 | Listed for sale | $239,900+104.9%$144/sqft |
Source: RE/MAX METRO #U7775886 Report a problem | ||
| 3/3/2016 | Sold | $117,100$70/sqft |
Source: Public Record Report a problem | ||
Public tax history
| Year | Property taxes | Tax assessment |
|---|---|---|
| 2025 | $9,103 +2% | $456,967 -0.1% |
| 2024 | $8,928 +7.9% | $457,482 +9.8% |
| 2023 | $8,275 +361.3% | $416,686 +202.8% |
| 2022 | $1,794 -0.3% | $137,598 +3% |
| 2021 | $1,800 +0.5% | $133,590 +1.4% |
| 2020 | $1,791 +2.7% | $131,746 +2.3% |
| 2019 | $1,744 | $128,784 +1.9% |
| 2018 | $1,744 +1.5% | $126,383 +2.1% |
| 2017 | $1,718 -41.9% | $123,784 -16.6% |
| 2016 | $2,958 +6.8% | $148,374 +8.2% |
| 2015 | $2,769 +13.1% | $137,130 +19.8% |
| 2014 | $2,448 +13% | $114,437 +22% |
| 2013 | $2,167 -7.6% | $93,776 -7.6% |
| 2012 | $2,345 | $101,522 -11.1% |
| 2011 | -- | $114,209 -13.4% |
| 2010 | -- | $131,934 +41.6% |
| 2009 | -- | $93,176 +0.1% |
| 2008 | $1,130 | $93,083 +3% |
| 2007 | -- | $90,372 -44.2% |
| 2005 | -- | $162,000 +10.2% |
| 2004 | $1,412 +4.9% | $147,000 +22.8% |
| 2003 | $1,347 +4.6% | $119,700 +8.9% |
| 2002 | $1,288 | $109,900 +20.4% |
| 2001 | $1,288 +1.3% | $91,300 +10.1% |
| 2000 | $1,271 | $82,900 |
Find assessor info on the county website
Monthly payment
Est. payment
Payment breakdown
Explore the cost of this home by adjusting the details. Changes won't be saved.Climate risks
Neighborhood: Greater Pinellas Point
- $527,0003 bd2 ba1.6k sqft2390 66th Ave S, Saint Petersburg, FL 33712Sold

- $499,200-- bd2 ba1.5k sqft2401 66th Ter S, Saint Petersburg, FL 33712Off Market
- $359,400-- bd2 ba1.4k sqft2301 66th Ter S, Saint Petersburg, FL 33712Off Market
- $595,100-- bd4 ba2.6k sqft2400 66th Ave S, Saint Petersburg, FL 33712Off Market
Similar homes
- $550,0003 bd2 ba1.8k sqft2110 FAIRWAY AVENUE S, ST PETERSBURG, FL 33712For Sale

 MLS ID #TB8402177, Richard Fallon, GLOBAL LIFESTYLE LLC. Stellar MLS
 - $529,0003 bd2 ba2k sqft212 68TH STREET NW, BRADENTON, FL 34209For Sale
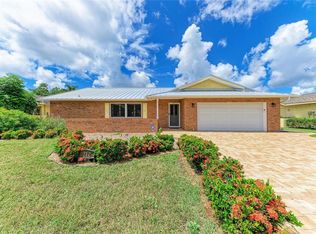 MLS ID #A4705176, Todd Goodman, KELLER WILLIAMS ON THE WATER S. Stellar MLS
 - $520,0004 bd2 ba2k sqft2709 49TH STREET N, ST PETERSBURG, FL 33710For Sale
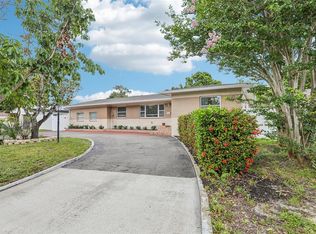 MLS ID #TB8515859, Adam Faucett, EXP REALTY LLC. Stellar MLS
 - $459,9003 bd2 ba1.3k sqft1000 59TH AVENUE S, ST PETERSBURG, FL 33705For Sale
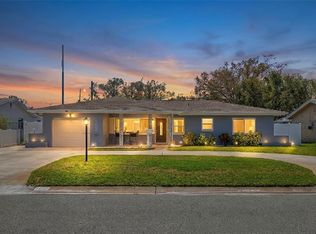 MLS ID #TB8479812, Victor Neavins, NATIVE PROPERTIES OF FLORIDA. Stellar MLS
 - $485,0003 bd2 ba1.3k sqft512 ATWOOD AVENUE N, ST PETERSBURG, FL 33702For SaleMLS ID #TB8544185, Clay Glover, Jr, RE/MAX ACTION FIRST OF FLORIDA. Stellar MLS
- $585,0003 bd2 ba1.5k sqft2375 37TH STREET N, ST PETERSBURG, FL 33713For SaleMLS ID #TB8521207, Kristie Appugliese, FUTURE HOME REALTY INC. Stellar MLS
- $549,0005 bd2 ba1.8k sqft2853 35TH AVENUE N, ST PETERSBURG, FL 33713For SaleMLS ID #TB8534074, Nicole Poirier, STOFEL & ASSOCIATES REALTY. Stellar MLS
- $680,0004 bd3 ba1.8k sqft100 59TH AVENUE S, ST PETERSBURG, FL 33705For SaleMLS ID #O6420621, Candace Garber, TRUDEALS REALTY CORP. Stellar MLS
- $584,9993 bd2 ba1.8k sqft5091 35TH TERRACE N, ST PETERSBURG, FL 33710For SaleMLS ID #TB8464723, Steven Sroufe, YOUR NEIGHBORHOOD REALTY ASSOC. Stellar MLS
- $500,0003 bd2 ba1.3k sqft5810 VENETIAN BOULEVARD NE, ST PETERSBURG, FL 33703For SaleMLS ID #TB8502953, Zach Steinberger, COMPASS FLORIDA LLC. Stellar MLS
- $569,0003 bd2 ba1.5k sqft1112 40TH AVE NE, ST PETERSBURG, FL 33703For SaleMLS ID #TB8536453, Kathy Bombard, CENTURY 21 RE CHAMPIONS. Stellar MLS
- $489,9004 bd2 ba1.8k sqft7420 DR MARTIN LUTHER KING JR STREET N, ST PETERSBURG, FL 33702For SaleMLS ID #TB8533420, Nathanael Brown, PARK PROPERTY GROUP. Stellar MLS
- $346,5003 bd1 ba1.3k sqft977 27TH AVENUE S, ST PETERSBURG, FL 33705For SaleMLS ID #TB8543479, Assaf Zamler, EZ CHOICE REALTY. Stellar MLS
- $499,0004 bd3 ba2k sqft138 69TH AVENUE N, ST PETERSBURG, FL 33702For SaleMLS ID #TB8538550, Nicholas Buchanan, SMITH & ASSOCIATES REAL ESTATE. Stellar MLS
- $500,0003 bd2 ba1.9k sqft9743 106TH AVENUE, LARGO, FL 33773For SaleMLS ID #TB8525853, Malia Smiley, KELLY RIGHT REAL ESTATE. Stellar MLS
- $509,9004 bd2 ba1.9k sqft13691 SERENA DRIVE, LARGO, FL 33774For SaleMLS ID #TB8541238, Meredith Johnson, REALTY EXPERTS. Stellar MLS
- $589,9003 bd2 ba1.5k sqft6010 BAYOU GRANDE BOULEVARD NE, ST PETERSBURG, FL 33703For SaleMLS ID #TB8524607, Han Bautista, WEICHERT, REALTORS - NEXON. Stellar MLS
- $499,9003 bd2 ba1.5k sqft11798 DAVID COURT, SEMINOLE, FL 33778For SaleMLS ID #TB8538629, Michelle Garcia, CENTURY 21 EXECUTIVE TEAM. Stellar MLS
- $380,0002 bd1 ba1.3k sqft5210 6TH STREET S, ST PETERSBURG, FL 33705For SaleMLS ID #TB8533483, Jodi Avery, KELLER WILLIAMS SOUTH TAMPA. Stellar MLS
- $480,0003 bd2 ba1.8k sqft711 28TH AVENUE S, ST PETERSBURG, FL 33705For SaleMLS ID #TB8488528, Matthew Christian, TRINITY REAL ESTATE GROUP, LLC. Stellar MLS
