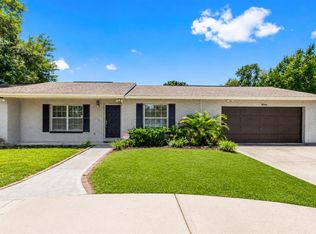
Virtually Staged. Welcome to 1112 40th Avenue NE, nestled in the highly sought-after Northeast Park Shores neighborhood, just steps from a Community Golf Course and Crisp Park, where you'll enjoy a public boat ramp, playground, picnic shelters, and easy access to Tampa Bay. This well-maintained, one-owner home offers a spacious split-bedroom floor plan with three bedrooms and two full baths, designed for both comfortable everyday living and effortless entertaining. The home features a large kitchen, dining area, living room, and an inviting family room, providing plenty of space for family and guests. Sliding glass doors from both the dining room and family room open to a screened lanai overlooking the sparkling pool, surrounded by mature tropical landscaping that creates a private backyard oasis—perfect for relaxing or hosting gatherings year-round. A two-car garage and circular driveway provide ample parking and added convenience. Enjoy the incredible Florida lifestyle with a short golf cart ride to Crisp Park, where you can launch your boat, kayak, or paddleboard and be in vibrant downtown St. Petersburg within minutes by water. Everyday conveniences are equally close, with Whole Foods, Publix, Trader Joe's, and Fresh Market all less than ten minutes away, along with outstanding dining, shopping, and entertainment. For added peace of mind, this home sits at a high elevation and has never experienced flooding. This is a rare opportunity to own a spacious, lovingly cared-for one-owner home in one of St. Petersburg's most desirable waterfront-adjacent neighborhoods—all offered at an exceptional value. Don't miss your chance to make this Northeast Park Shores gem your own!
For sale
$599,000
1112 40TH AVE NE, ST PETERSBURG, FL 33703
3beds
1,536sqft
Single Family Residence
Built in 1985
9,666 Square Feet Lot
$-- Zestimate®
$390/sqft
$-- HOA
What's special
Two-car garagePublic boat rampSparkling poolInviting family roomPicnic sheltersSpacious split-bedroom floor planDining area
- 7 days |
- 600 |
- 29 |
Likely to sell faster than
Zillow last checked:
Listing updated:
Listed by:
Kathy Bombard 727-214-8611,
CENTURY 21 RE CHAMPIONS 727-398-2774
Source: Stellar MLS,MLS#: TB8536453 Originating MLS: Suncoast Tampa
Originating MLS: Suncoast Tampa
Facts & features
Interior
Bedrooms & bathrooms
- Bedrooms: 3
- Bathrooms: 2
- Full bathrooms: 2
Rooms
- Room types: Family Room, Dining Room, Living Room
Primary bedroom
- Description: Room1
- Features: Ceiling Fan(s), Built-in Closet
- Level: First
- Area: 192 Square Feet
- Dimensions: 16x12
Bedroom 1
- Description: Room3
- Features: Ceiling Fan(s), Built-in Closet
- Level: First
- Area: 144.21 Square Feet
- Dimensions: 13.11x11
Bedroom 2
- Description: Room4
- Features: Ceiling Fan(s), Built-in Closet
- Level: First
- Area: 100.63 Square Feet
- Dimensions: 9.09x11.07
Primary bathroom
- Description: Room2
- Features: Shower No Tub, Granite Counters, En Suite Bathroom
- Level: First
- Area: 48.72 Square Feet
- Dimensions: 4.06x12
Bathroom 2
- Description: Room7
- Features: Handicapped Accessible, Granite Counters, Bath w Spa/Hydro Massage Tub, Tub With Shower
- Level: First
- Area: 60.53 Square Feet
- Dimensions: 5.04x12.01
Balcony porch lanai
- Description: Room10
- Level: First
- Area: 240 Square Feet
- Dimensions: 12x20
Dining room
- Description: Room9
- Level: First
- Area: 91.24 Square Feet
- Dimensions: 9.07x10.06
Family room
- Description: Room6
- Features: Ceiling Fan(s)
- Level: First
- Area: 225.22 Square Feet
- Dimensions: 16.03x14.05
Kitchen
- Description: Room8
- Features: Ceiling Fan(s)
- Level: First
- Area: 90.45 Square Feet
- Dimensions: 10.05x9
Living room
- Description: Room5
- Level: First
- Area: 205.74 Square Feet
- Dimensions: 12.06x17.06
Heating
- Central, Electric
Cooling
- Central Air
Appliances
- Included: Dishwasher, Disposal, Dryer, Electric Water Heater, Microwave, Range, Range Hood, Refrigerator, Washer
- Laundry: Electric Dryer Hookup, In Garage, Washer Hookup
Features
- Ceiling Fan(s), Kitchen/Family Room Combo, L Dining, Primary Bedroom Main Floor, Solid Surface Counters, Solid Wood Cabinets, Split Bedroom, Thermostat
- Flooring: Luxury Vinyl, Porcelain Tile
- Doors: Sliding Doors
- Windows: Window Treatments
- Has fireplace: No
Interior area
- Total structure area: 2,256
- Total interior livable area: 1,536 sqft
Video & virtual tour
Property
Parking
- Total spaces: 2
- Parking features: Circular Driveway, Driveway, Garage Door Opener
- Attached garage spaces: 2
- Has uncovered spaces: Yes
- Details: Garage Dimensions: 23x20
Accessibility
- Accessibility features: Visitor Bathroom
Features
- Levels: One
- Stories: 1
- Patio & porch: Enclosed, Patio, Porch, Rear Porch, Screened
- Exterior features: Irrigation System, Lighting, Private Yard, Rain Gutters, Sidewalk, Sprinkler Metered, Storage
- Has private pool: Yes
- Pool features: Auto Cleaner, Deck, Gunite, In Ground, Pool Sweep, Self Cleaning
- Fencing: Vinyl
Lot
- Size: 9,666 Square Feet
- Dimensions: 70 x 136
- Features: City Lot, Landscaped, Near Public Transit, Sidewalk
- Residential vegetation: Mature Landscaping
Details
- Additional structures: Shed(s)
- Parcel number: 053117605880020020
- Zoning: RESIDENTIAL
- Special conditions: None
Construction
Type & style
- Home type: SingleFamily
- Architectural style: Florida
- Property subtype: Single Family Residence
Materials
- Block, Stone
- Foundation: Slab
- Roof: Shingle
Condition
- Completed
- New construction: No
- Year built: 1985
Utilities & green energy
- Sewer: Public Sewer
- Water: Public
- Utilities for property: Cable Connected, Electricity Connected, Sewer Connected, Sprinkler Meter, Sprinkler Well, Street Lights, Water Connected
Community & HOA
Community
- Pet fee: $0 monthly
- Subdivision: NORTH EAST PARK SHORES
HOA
- Has HOA: No
Location
- Region: Saint Petersburg
Financial & listing details
- Price per square foot: $390/sqft
- Tax assessed value: $526,929
- Annual tax amount: $2,016
- Date on market: 8/7/2026
- Cumulative days on market: 8 days
- Listing terms: Cash,Conventional,FHA,VA Loan
- Ownership: Fee Simple
- Total actual rent: 0
- Electric utility on property: Yes
- Road surface type: Paved
Estimated market value
Not available
Estimated sales range
Not available
Not available
Price history
| Date | Event | Price |
|---|---|---|
| 8/7/2026 | Listed for sale | $599,000+613.9%$390/sqft |
Source:  Stellar MLS #TB8536453 Report a problem Stellar MLS #TB8536453 Report a problem | ||
| 12/1/1985 | Sold | $83,900$55/sqft |
Source: Agent Provided Report a problem | ||
Public tax history
| Year | Property taxes | Tax assessment |
|---|---|---|
| 2025 | $2,017 +6.3% | $143,833 +2.9% |
| 2024 | $1,898 +2.5% | $139,779 +3% |
| 2023 | $1,851 +3.6% | $135,708 +3% |
| 2022 | $1,787 -0.5% | $131,755 +3% |
| 2021 | $1,796 +0.4% | $127,917 +1.4% |
| 2020 | $1,789 +2.5% | $126,151 +2.3% |
| 2019 | $1,745 | $123,315 +1.9% |
| 2018 | $1,745 +3.6% | $121,016 +2.1% |
| 2017 | $1,684 +1.6% | $118,527 +2.1% |
| 2016 | $1,658 -1.4% | $116,089 +0.7% |
| 2015 | $1,682 +0.8% | $115,282 +0.8% |
| 2014 | $1,668 +1.1% | $114,367 +1.5% |
| 2013 | $1,650 +2.4% | $112,677 +1.7% |
| 2012 | $1,612 | $110,794 +3% |
| 2011 | -- | $107,567 +1.5% |
| 2010 | -- | $105,977 +2.7% |
| 2009 | -- | $103,191 +0.1% |
| 2008 | $1,345 | $103,088 +3% |
| 2007 | -- | $100,085 -51.8% |
| 2005 | -- | $207,600 +26% |
| 2004 | $1,631 +2.1% | $164,800 +17.5% |
| 2003 | $1,597 +4.2% | $140,200 +0.4% |
| 2002 | $1,534 | $139,700 +27.8% |
| 2001 | $1,534 +4% | $109,300 +7.2% |
| 2000 | $1,474 | $102,000 |
Find assessor info on the county website
Monthly payment
Est. payment
Payment breakdown
Explore the cost of this home by adjusting the details. Changes won't be saved.Climate risks
Neighborhood: North East Park
Nearby schools
GreatSchools rating
- 7/10North Shore Elementary SchoolGrades: PK-5Distance: 0.9 mi
- 5/10John Hopkins Middle SchoolGrades: 6-8Distance: 3.9 mi
- 6/10St. Petersburg High SchoolGrades: 9-12Distance: 3.6 mi
Schools provided by the listing agent
- Elementary: North Shore Elementary-PN
- Middle: John Hopkins Middle-PN
- High: St. Petersburg High-PN
Source: Stellar MLS. This data may not be complete. We recommend contacting the local school district to confirm school assignments for this home.
- $451,300-- bd2 ba1.6k sqft3999 11th St NE, Saint Petersburg, FL 33703Off Market
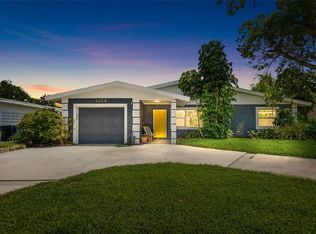
- $459,0003 bd2 ba1.4k sqft1124 40th Ave NE, Saint Petersburg, FL 33703For Sale
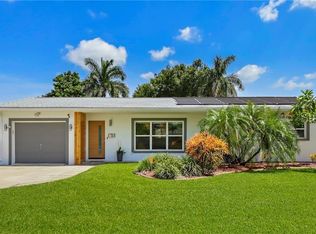
- $587,6002 bd2 ba1.2k sqft1117 39th Ave NE, Saint Petersburg, FL 33703Off Market
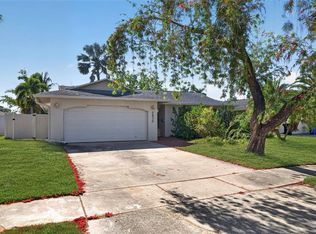
- $455,100-- bd2 ba1.9k sqft1136 40th Ave NE, Saint Petersburg, FL 33703Off Market
- $582,0003 bd2 ba1.7k sqft1129 39th Ave NE, Saint Petersburg, FL 33703Off Market
- $617,5003 bd3 ba1.8k sqft1101 39th Ave NE, Saint Petersburg, FL 33703Sold
- $473,000-- bd2 ba1.2k sqft1139 39th Ave NE, Saint Petersburg, FL 33703Off Market
- $567,8004 bd3 ba1.8k sqft1113 40th Ave NE, Saint Petersburg, FL 33703Off Market
A local agent can set up tours, give advice and negotiate with sellers.
Similar homes
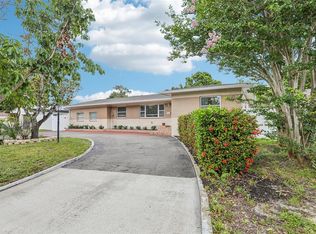
- $500,0003 bd2 ba1.3k sqft5810 VENETIAN BOULEVARD NE, ST PETERSBURG, FL 33703For Sale
 MLS ID #TB8502953, Zach Steinberger, COMPASS FLORIDA LLC. Stellar MLS
 - $475,0003 bd2 ba1.4k sqft2355 14TH AVENUE N, ST PETERSBURG, FL 33713For Sale
 MLS ID #TB8528441, Sarah Beth Mayer, JT REALTY & ASSOCIATES. Stellar MLS
 - $520,0004 bd2 ba2k sqft2709 49TH STREET N, ST PETERSBURG, FL 33710For Sale
 MLS ID #TB8515859, Adam Faucett, EXP REALTY LLC. Stellar MLS
 - $565,0004 bd3 ba1.9k sqft8904 W FLORA STREET, TAMPA, FL 33615For Sale
 MLS ID #TB8532318, Luisa Cruz, LLC, DALTON WADE INC. Stellar MLS
 - $550,0003 bd2 ba1.8k sqft2110 FAIRWAY AVENUE S, ST PETERSBURG, FL 33712For SaleMLS ID #TB8402177, Richard Fallon, GLOBAL LIFESTYLE LLC. Stellar MLS
- $480,0003 bd2 ba1.5k sqft6355 23RD AVENUE N, ST PETERSBURG, FL 33710For SaleMLS ID #TB8530099, Aaron Hunt, AVALON GROUP REALTY. Stellar MLS
- $429,0003 bd2 ba1.1k sqft1500 39TH STREET N, ST PETERSBURG, FL 33713For SaleMLS ID #TB8526537, Dawn Liedtke, REDFIN CORPORATION. Stellar MLS
- $825,0004 bd2 ba2k sqft511 RIVIERA BAY DRIVE NE, ST PETERSBURG, FL 33702For SaleMLS ID #TB8486821, Laura Blackwell, COMPASS FLORIDA LLC. Stellar MLS
- $549,9003 bd2 ba1.8k sqft13760 87TH PLACE, SEMINOLE, FL 33776For SaleMLS ID #TB8535102, Rich Rippetoe, COASTAL PROPERTIES GROUP INTERNATIONAL. Stellar MLS
- $550,0004 bd2 ba1.3k sqft2918 W ELLIS DRIVE, TAMPA, FL 33611For SaleMLS ID #TB8535424, William Morris, YELLOWFIN REALTY. Stellar MLS
- $649,5003 bd2 ba2k sqft6729 TEQUESTA DRIVE, SEMINOLE, FL 33777For SaleMLS ID #TB8525637, Sara Powell, DALTON WADE INC. Stellar MLS
- $594,9004 bd2 ba1.7k sqft11775 112TH AVENUE, SEMINOLE, FL 33778For SaleMLS ID #TB8513363, Frank Ambrosio, THE AMBROSIO GROUP. Stellar MLS
- $349,9004 bd2 ba1.6k sqft6490 CAPE HATTERAS WAY NE #2, ST PETERSBURG, FL 33702For SaleMLS ID #TB8485277, Zach Steinberger, COMPASS FLORIDA LLC. Stellar MLS
- $359,9003 bd2 ba1.3k sqft7276 21ST STREET N, ST PETERSBURG, FL 33702For SaleMLS ID #TB8392532, Virginia Torres Bond, ENGEL & VOLKERS TAMPA DOWNTOWN. Stellar MLS
- $625,0004 bd3 ba1.8k sqft12596 93RD WAY, LARGO, FL 33773For SaleMLS ID #TB8512294, David Morales, REDFIN CORPORATION. Stellar MLS
- $569,5003 bd2 ba1.4k sqft5676 WILLIAMS BOULEVARD, SEMINOLE, FL 33772For SaleMLS ID #TB8505975, Lee Young-Taylor, KELLER WILLIAMS ST PETE REALTY. Stellar MLS
- $649,8004 bd2 ba1.9k sqft3944 49TH AVENUE S, ST PETERSBURG, FL 33711For SaleMLS ID #TB8458588, Scott Howell, LPT REALTY, LLC. Stellar MLS
- $609,9003 bd2 ba2.1k sqft14363 NEPTUNE ROAD, SEMINOLE, FL 33776For SaleMLS ID #TB8517398, Steve Eckhardt, CORNERSTONE PROP.INTERNATIONAL. Stellar MLS
- $604,9004 bd2 ba2k sqft12341 79TH PLACE, SEMINOLE, FL 33772For SaleMLS ID #TB8469333, Diane Bumiller, CENTURY 21 BEGGINS. Stellar MLS
- $419,9003 bd2 ba1.3k sqft2489 58TH STREET N, ST PETERSBURG, FL 33710For SaleMLS ID #TB8513548, Jamie Jackson, EXP REALTY LLC. Stellar MLS
