Under contract-accepting backup offers. Virtually Staged. Welcome to your own private retreat in the highly desirable Williamsdale Square community of unincorporated Seminole — where comfort, flexibility, and Florida living come together beautifully. Constructed with durable block construction, this inviting single-family residence offers an exceptional combination of indoor-outdoor living, thoughtful upgrades, and a location that places you just minutes from some of the area’s most sought-after destinations. Inside, the home opens to a spacious and airy open-concept design where the kitchen, dining, and lounge areas seamlessly connect to create the ideal setting for both everyday living and entertaining. The updated kitchen is beautifully appointed with stainless steel appliances, a natural gas range, generous workspace, and a layout designed to keep everyone connected. The updated primary bathroom adds a fresh, modern touch, while the natural gas tankless water heater provides both efficiency and convenience. Step outside and discover a backyard designed to embrace the Florida lifestyle year-round. A screened-in pool creates the perfect setting for relaxing afternoons or weekend gatherings, while the above-ground Jacuzzi offers an ideal place to unwind under the evening sky. Beyond the pool area, lush tropical landscaping and mature gardens create a serene atmosphere rarely found at this price point. The backyard shed adds valuable storage space for gardening tools, recreational equipment, or hobby space. Additional highlights include a spacious two-car garage, no flood insurance required, and the peace of mind that comes with being located in a non-flood zone and non-evacuation zone. Situated in unincorporated Seminole, the property also benefits from short-term rental flexibility, creating excellent potential for seasonal income opportunities or future investment versatility. Perfectly positioned just a short drive from Madeira Beach, the Bay Pines VA Center, local shopping, restaurants, parks, and everyday conveniences, this property delivers the ideal balance of tranquility and accessibility. Whether you’re searching for a full-time residence, vacation getaway, or investment opportunity, this home captures the very best of the Florida lifestyle.
Accepting backups
$569,500
5676 WILLIAMS BOULEVARD, SEMINOLE, FL 33772
3beds
1,493sqft
Single Family Residence
Built in 1967
7,148 Square Feet Lot
$551,700 Zestimate®
$381/sqft
$3/mo HOA
What's special
Screened-in poolSpacious two-car garageGenerous workspaceNatural gas rangeLush tropical landscapingAbove-ground jacuzziMature gardens
- 146 days
- 72
- 4
Zillow last checked:
Listing updated:
Listed by:
Lee Young-Taylor 978-821-0853,
KELLER WILLIAMS ST PETE REALTY 727-894-1600
Source: Stellar MLS,MLS#: TB8505975 Originating MLS: Suncoast Tampa
Originating MLS: Suncoast Tampa
Facts & features
Interior
Bedrooms & bathrooms
- Bedrooms: 3
- Bathrooms: 2
- Full bathrooms: 2
Primary bedroom
- Features: En Suite Bathroom, Built-in Closet
- Level: First
- Area: 221 Square Feet
- Dimensions: 17x13
Bedroom 1
- Features: Ceiling Fan(s), Built-in Closet
- Level: First
- Area: 143 Square Feet
- Dimensions: 13x11
Bedroom 2
- Features: Ceiling Fan(s), Built-in Closet
- Level: First
- Area: 132 Square Feet
- Dimensions: 12x11
Primary bathroom
- Features: Shower No Tub
- Level: First
- Area: 60 Square Feet
- Dimensions: 12x5
Bathroom 1
- Features: Shower No Tub
- Level: First
- Area: 45 Square Feet
- Dimensions: 9x5
Balcony porch lanai
- Level: First
Dining room
- Level: First
Family room
- Features: Ceiling Fan(s)
- Level: First
- Area: 77 Square Feet
- Dimensions: 7x11
Kitchen
- Features: Granite Counters
- Level: First
- Area: 180 Square Feet
- Dimensions: 15x12
Living room
- Features: Ceiling Fan(s)
- Level: First
- Area: 255 Square Feet
- Dimensions: 17x15
Heating
- Central
Cooling
- Central Air
Appliances
- Included: Dishwasher, Disposal, Dryer, Gas Water Heater, Range, Refrigerator, Washer, Water Filtration System
- Laundry: In Garage
Features
- Ceiling Fan(s), Eating Space In Kitchen, Kitchen/Family Room Combo, Living Room/Dining Room Combo, Open Floorplan, Primary Bedroom Main Floor, Solid Surface Counters, Split Bedroom, Thermostat
- Flooring: Tile
- Windows: Window Treatments, Hurricane Shutters
- Has fireplace: Yes
- Fireplace features: Electric, Family Room
- Furnished: Yes
Interior area
- Total structure area: 2,218
- Total interior livable area: 1,493 sqft
Video & virtual tour
Property
Parking
- Total spaces: 2
- Parking features: Garage - Attached
- Attached garage spaces: 2
Features
- Levels: One
- Stories: 1
- Patio & porch: Covered, Front Porch, Patio, Screened
- Exterior features: Irrigation System, Lighting, Rain Gutters
- Has private pool: Yes
- Pool features: In Ground, Screen Enclosure
- Has spa: Yes
Lot
- Size: 7,148 Square Feet
- Dimensions: 70 x 102
Details
- Additional structures: Shed(s)
- Parcel number: 343015980280001330
- Zoning: R-3
- Special conditions: None
Construction
Type & style
- Home type: SingleFamily
- Property subtype: Single Family Residence
Materials
- Block
- Foundation: Slab
- Roof: Tile
Condition
- New construction: No
- Year built: 1967
Utilities & green energy
- Sewer: Public Sewer
- Water: Public
- Utilities for property: Cable Connected, Electricity Connected, Natural Gas Connected, Sewer Connected, Water Connected
Community & HOA
Community
- Pet fee: $0 monthly
- Subdivision: WILLIAMSDALE SQUARE 3RD ADD
HOA
- Has HOA: Yes
- HOA fee: $3 monthly
- HOA name: Gail Nichols
- HOA phone: 727-581-7488
Location
- Region: Seminole
Financial & listing details
- Price per square foot: $381/sqft
- Tax assessed value: $372,584
- Annual tax amount: $4,008
- Date on market: 5/18/2026
- Cumulative days on market: 147 days
- Listing terms: Cash,Conventional,FHA,VA Loan
- Ownership: Fee Simple
- Total actual rent: 0
- Electric utility on property: Yes
- Road surface type: Asphalt, Concrete
Estimated market value
$551,700
$524,000 - $579,000
$3,248/mo
Price history
| Date | Event | Price |
|---|---|---|
| 7/13/2026 | Price change | $569,500-1.8%$381/sqft |
Source:  Stellar MLS #TB8505975 Report a problem Stellar MLS #TB8505975 Report a problem | ||
| 5/18/2026 | Listed for sale | $580,000+2.7%$388/sqft |
Source: Stellar MLS #TB8505975 Report a problem | ||
| 4/1/2025 | Sold | $565,000-5.7%$378/sqft |
Source: Stellar MLS #TB8348741 Report a problem | ||
| 3/1/2025 | Pending sale | $599,000$401/sqft |
Source: Stellar MLS #TB8348741 Report a problem | ||
| 2/10/2025 | Listed for sale | $599,000+139.7%$401/sqft |
Source: Stellar MLS #TB8348741 Report a problem | ||
| 6/17/2016 | Sold | $249,900$167/sqft |
Source: Stellar MLS #U7771356 Report a problem | ||
| 6/17/2016 | Listed for sale | $249,900$167/sqft |
Source: Keller Williams - Seminole #U7771356 Report a problem | ||
| 6/17/2016 | Pending sale | $249,900$167/sqft |
Source: Keller Williams - Seminole #U7771356 Report a problem | ||
| 6/17/2016 | Listed for sale | $249,900$167/sqft |
Source: Keller Williams - Seminole #U7771356 Report a problem | ||
Public tax history
| Year | Property taxes | Tax assessment |
|---|---|---|
| 2025 | $4,008 +7.1% | $252,975 +2.9% |
| 2024 | $3,742 +3% | $245,845 +3% |
| 2023 | $3,635 +2.7% | $238,684 +3% |
| 2022 | $3,539 -1.2% | $231,732 +3% |
| 2021 | $3,583 -0.8% | $224,983 +1.4% |
| 2020 | $3,613 +1.7% | $221,877 +2.3% |
| 2019 | $3,552 | $216,889 +1.9% |
| 2018 | $3,552 +1.4% | $212,845 +2.1% |
| 2017 | $3,503 +112.4% | $208,467 +80.3% |
| 2016 | $1,649 -1.6% | $115,600 +0.7% |
| 2015 | $1,675 +0.4% | $114,796 +0.8% |
| 2014 | $1,668 +1.5% | $113,885 +1.5% |
| 2013 | $1,644 +9.8% | $112,202 +1.7% |
| 2012 | $1,497 | $110,326 +3% |
| 2011 | -- | $107,113 +1.5% |
| 2010 | -- | $105,530 +2.7% |
| 2009 | -- | $102,756 +0.1% |
| 2008 | $1,301 | $102,653 +3% |
| 2007 | -- | $99,663 -42.1% |
| 2005 | -- | $172,100 +22.4% |
| 2004 | $1,485 +1.4% | $140,600 +7.2% |
| 2003 | $1,464 +7.2% | $131,200 +9% |
| 2002 | $1,366 | $120,400 +12.7% |
| 2001 | $1,366 +5.8% | $106,800 +10.6% |
| 2000 | $1,291 | $96,600 |
Find assessor info on the county website
Monthly payment
Est. payment
Payment breakdown
Explore the cost of this home by adjusting the details. Changes won't be saved.Climate risks
Neighborhood: 33772

Similar homes
- $599,0003 bd2 ba1.5k sqft8253 137TH LANE, SEMINOLE, FL 33776For Sale
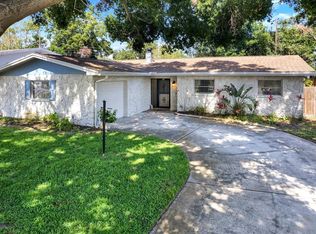
 MLS ID #TB8549940, Madison Cruz, REAL BROKER, LLC. Stellar MLS
 - $725,0004 bd3 ba2.1k sqft6249 HILLSIDE AVENUE, SEMINOLE, FL 33772For Sale
 MLS ID #TB8531782, Steve Densa, KELLER WILLIAMS ST PETE REALTY. Stellar MLS
 - $799,0004 bd2 ba1.9k sqft11555 PINE STREET, SEMINOLE, FL 33772For Sale
 MLS ID #W7889145, Pam Pampenella, PA, INVESTMENT FLORIDA REALTY LLC. Stellar MLS
 - $599,0003 bd2 ba2k sqft6729 TEQUESTA DRIVE, SEMINOLE, FL 33777For Sale
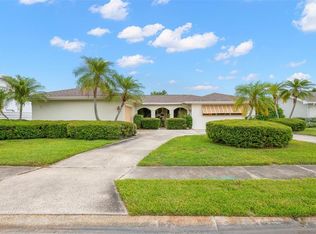 MLS ID #TB8525637, Sara Powell, DALTON WADE INC. Stellar MLS
 - $674,0003 bd2 ba1.8k sqft9548 123RD WAY N, SEMINOLE, FL 33772For SaleMLS ID #TB8501305, Holly Frandeka, CHARLES RUTENBERG REALTY INC. Stellar MLS
- $439,0004 bd2 ba1.7k sqft10748 VILLAGE GREEN AVE, SEMINOLE, FL 33772For SaleMLS ID #TB8526758, Mindy Artze, COASTAL PROPERTIES GROUP INTERNATIONAL. Stellar MLS
- $524,5002 bd2 ba1.6k sqft531 BOCA CIEGA POINT BOULEVARD S #531, ST PETERSBURG, FL 33708For SaleMLS ID #TB8526985, Jennifer Koelling, KELLER WILLIAMS REALTY PORTFOLIO COLLECTION. Stellar MLS
- $569,9003 bd2 ba1.8k sqft5091 35TH TERRACE N, ST PETERSBURG, FL 33710For SaleMLS ID #TB8464723, Steven Sroufe, YOUR NEIGHBORHOOD REALTY ASSOC. Stellar MLS
- $525,0004 bd2 ba1.9k sqft11084 102ND TERRACE, SEMINOLE, FL 33778For SaleMLS ID #TB8547745, Regina Caton, CENTURY 21 BEGGINS. Stellar MLS
- $509,0003 bd2 ba1.5k sqft3793 BENSON AVENUE N, ST PETERSBURG, FL 33713For SaleMLS ID #TB8553948, Christy Ryan, COLDWELL BANKER REALTY. Stellar MLS
- $599,0004 bd2 ba1.9k sqft4301 50TH TERRACE S, ST PETERSBURG, FL 33711For SaleMLS ID #TB8554879, Alexandros Antonakos, QUICKSILVER REAL ESTATE GROUP. Stellar MLS
- $644,9903 bd2 ba1.9k sqft10744 97TH STREET, LARGO, FL 33773For SaleMLS ID #TB8522027, Steve Iles, ILES REALTORS. Stellar MLS
- $545,0003 bd2 ba1.9k sqft520 SANDY HOOK ROAD, PALM HARBOR, FL 34683For SaleMLS ID #TB8556920, Stacey Ward, KELLER WILLIAMS REALTY- PALM HARBOR. Stellar MLS
- $664,5003 bd2 ba1.6k sqft14570 TANGLEWOOD DRIVE, LARGO, FL 33774For SaleMLS ID #TB8524902, Holly Swendson, REALTY EXPERTS. Stellar MLS
- $629,9003 bd2 ba1.7k sqft3749 MCKAY CREEK DRIVE, LARGO, FL 33770For SaleMLS ID #TB8486624, Julie Brady, THE SHOP REAL ESTATE CO.. Stellar MLS
- $629,9003 bd2 ba1.9k sqft6225 43RD AVENUE N, KENNETH CITY, FL 33709For SaleMLS ID #TB8542146, Traci Emery-Jones, IVY LEAGUE REALTY. Stellar MLS
- $499,9994 bd2 ba1.1k sqft8011 26TH AVENUE N, ST PETERSBURG, FL 33710For SaleMLS ID #TB8548799, Jacki Fabrizio, SMITH & ASSOCIATES REAL ESTATE. Stellar MLS
- $585,0002 bd2 ba1.1k sqft225 116TH AVENUE #225C, TREASURE ISLAND, FL 33706For SaleMLS ID #TB8549168, Jill Helgren, COASTAL PROPERTIES GROUP. Stellar MLS
- $539,9002 bd3 ba1.4k sqft12140 CAPRI CIRCLE S, TREASURE ISLAND, FL 33706For SaleMLS ID #TB8544997, Jordan Rye, COMPASS FLORIDA, LLC. Stellar MLS
- $589,9003 bd2 ba1.5k sqft6010 BAYOU GRANDE BOULEVARD NE, ST PETERSBURG, FL 33703For SaleMLS ID #TB8524607, Han Bautista, WEICHERT, REALTORS - NEXON. Stellar MLS
