A home that gives you room to live, updates that make everyday life easier, and a location that keeps you close to it all. Located in Sundown Woods with NO HOA, this recently updated 3-bedroom, 2-bath block home with a 2-car garage is designed for the way you actually live. From the moment you step inside, the home feels fresh, comfortable, and easy to settle into. The living and dining areas create a welcoming central gathering space with a natural flow into the kitchen. A generous kitchen bar gives you a place to pull up a chair for morning coffee, a quick breakfast, or conversation while dinner comes together. With NO CARPET THROUGHOUT THE HOME and new flooring in the bedrooms and bathroom, the interior offers a clean, low-maintenance feel. The layout is practical and comfortable. Two bedrooms are positioned near the hall bathroom, while the PRIVATE PRIMARY SUITE is tucked toward the back of the home, offering a quieter retreat. The primary suite includes its own bathroom, walk-in closet, and direct access to the screened patio, making it easy to step outside and enjoy the Florida weather. The updates continue throughout the home, including NEW INTERIOR AND EXTERIOR PAINT, updated lighting and fixtures, ceiling fans, and updated kitchen and bathrooms. Natural-gas appliances add another practical touch, while a full-size Samsung washer and dryer are already in place. Step through the great room and the living space continues outdoors. The SCREENED PATIO AND FENCED BACKYARD create an inviting extension of the home, whether you're hosting friends, enjoying a morning coffee, or winding down on a quiet Florida evening. A detached shed with electricity provides additional space for storage, hobbies, or projects. And then there's the feature you may appreciate most when Florida weather turns unpredictable: a GENERAC BACKUP GENERATOR INSTALLED IN 2022, providing added peace of mind when the power goes out. When it's time to leave home, the location makes everyday life convenient. Northside Christian School, shopping, dining, recreation, major roadways, and Gulf beaches are all nearby, giving you easy access to the places you need and the lifestyle you want. If you're looking for a home that is updated, functional, comfortable, and ready for its next chapter, with NO HOA and thoughtful features inside and out, 6170 Sundown Drive is worth seeing in person. Come experience how easily this home fits the life you're looking for.
Coming soon
$478,000
6170 SUNDOWN DRIVE, ST PETERSBURG, FL 33709
3beds
1,352sqft
Single Family Residence
Built in 1979
9,317 Square Feet Lot
$-- Zestimate®
$354/sqft
$-- HOA
What's special
- 3 days |
- 221 |
- 14 |
Zillow last checked:
Listing updated:
Listed by:
Stephanie Person 727-212-0021,
KINEST REALTY 727-212-0021,
Joseph Person 727-509-7793,
KINEST REALTY
Source: Stellar MLS,MLS#: TB8538284 Originating MLS: Suncoast Tampa
Originating MLS: Suncoast Tampa
Facts & features
Interior
Bedrooms & bathrooms
- Bedrooms: 3
- Bathrooms: 2
- Full bathrooms: 2
Primary bedroom
- Features: Built-in Closet
- Level: First
Primary bathroom
- Level: First
Kitchen
- Level: First
Living room
- Level: First
Heating
- Central
Cooling
- Central Air
Appliances
- Included: Oven, Cooktop, Dishwasher, Dryer, Refrigerator, Washer
- Laundry: Gas Dryer Hookup, In Garage, Washer Hookup
Features
- Ceiling Fan(s), Eating Space In Kitchen, Living Room/Dining Room Combo, Open Floorplan, Primary Bedroom Main Floor, Thermostat
- Flooring: Laminate
- Doors: Sliding Doors
- Has fireplace: No
Interior area
- Total structure area: 1,949
- Total interior livable area: 1,352 sqft
Property
Parking
- Total spaces: 2
- Parking features: Driveway, Garage Door Opener, Off Street
- Attached garage spaces: 2
- Has uncovered spaces: Yes
- Details: Garage Dimensions: 20x19
Features
- Levels: One
- Stories: 1
- Patio & porch: Rear Porch, Screened
- Exterior features: Private Entrance, Private Mailbox, Private Yard
- Fencing: Fenced,Vinyl
Lot
- Size: 9,317 Square Feet
- Features: Flood Insurance Required, Unincorporated
Details
- Additional structures: Shed(s)
- Parcel number: 363015864390000220
- Zoning: R-3
- Special conditions: None
Construction
Type & style
- Home type: SingleFamily
- Architectural style: Ranch
- Property subtype: Single Family Residence
Materials
- Block, Stucco
- Foundation: Slab
- Roof: Shingle
Condition
- New construction: No
- Year built: 1979
Utilities & green energy
- Sewer: Public Sewer
- Water: Public
- Utilities for property: BB/HS Internet Available, Cable Available, Electricity Available, Electricity Connected, Natural Gas Available, Natural Gas Connected, Phone Available, Public, Sewer Available, Sewer Connected, Street Lights, Water Available, Water Connected
Community & HOA
Community
- Pet fee: $0 monthly
- Subdivision: SUNDOWN WOODS
HOA
- Has HOA: No
Location
- Region: Saint Petersburg
Financial & listing details
- Price per square foot: $354/sqft
- Tax assessed value: $313,816
- Annual tax amount: $4,079
- Date on market: 8/17/2026
- Listing terms: Cash,Conventional,FHA,VA Loan
- Ownership: Fee Simple
- Total actual rent: 0
- Electric utility on property: Yes
- Road surface type: Paved
Estimated market value
Not available
Estimated sales range
Not available
Not available
Price history
| Date | Event | Price |
|---|---|---|
| 8/6/2026 | Listing removed | -- |
Source: Owner Report a problem | ||
| 7/15/2026 | Price change | $479,900-1.1%$355/sqft |
Source: Owner Report a problem | ||
| 6/16/2026 | Listed for sale | $485,000$359/sqft |
Source: Owner Report a problem | ||
Public tax history
| Year | Property taxes | Tax assessment |
|---|---|---|
| 2025 | $4,079 +2415.8% | $218,962 +81.5% |
| 2024 | $162 +1% | $120,610 +3% |
| 2023 | $161 +3.9% | $117,097 +3% |
| 2022 | $154 +0.2% | $113,686 +3% |
| 2021 | $154 | $110,375 +1.4% |
| 2020 | -- | $108,851 +2.3% |
| 2019 | $157 | $106,404 +1.9% |
| 2018 | $157 +0% | $104,420 +2.1% |
| 2017 | $157 -89.3% | $102,272 +2.1% |
| 2016 | $1,469 -1.3% | $100,168 +0.7% |
| 2015 | $1,489 +0.8% | $99,472 +0.8% |
| 2014 | $1,477 +1.6% | $98,683 +1.5% |
| 2013 | $1,454 +10.9% | $97,225 +1.7% |
| 2012 | $1,312 | $95,600 +3% |
| 2011 | -- | $92,816 +1.5% |
| 2010 | -- | $91,444 +2.7% |
| 2009 | -- | $89,040 +0.1% |
| 2008 | $1,096 | $88,951 +3% |
| 2007 | -- | $86,360 -44.4% |
| 2005 | -- | $155,200 +15.8% |
| 2004 | $1,364 +1.1% | $134,000 +11.2% |
| 2003 | $1,349 +7% | $120,500 +13.7% |
| 2002 | $1,261 | $106,000 +18.3% |
| 2001 | $1,261 +5.1% | $89,600 +19.8% |
| 2000 | $1,200 | $74,800 |
Find assessor info on the county website
Monthly payment
Est. payment
Payment breakdown
Explore the cost of this home by adjusting the details. Changes won't be saved.Climate risks
Neighborhood: 33709
Nearby schools
GreatSchools rating
- 5/10Marjorie Kinnan Rawlings Elementary SchoolGrades: PK-5Distance: 1 mi
- 4/10Pinellas Park Middle SchoolGrades: 6-8Distance: 0.9 mi
- 3/10Dixie M. Hollins High SchoolGrades: 9-12Distance: 1.8 mi
Schools provided by the listing agent
- Elementary: Rawlings Elementary-PN
- Middle: Pinellas Park Middle-PN
- High: Dixie Hollins High-PN
Source: Stellar MLS. This data may not be complete. We recommend contacting the local school district to confirm school assignments for this home.
- $561,7003 bd2 ba1.5k sqft6160 Sundown Dr, Saint Petersburg, FL 33709Off Market

- $490,800-- bd2 ba1.5k sqft6180 Sundown Dr, Saint Petersburg, FL 33709Off Market
- $427,900-- bd2 ba1.4k sqft7883 Sundown Dr, Saint Petersburg, FL 33709Off Market
- $387,100-- bd-- ba1.6k sqft6140 Sundown Dr, Saint Petersburg, FL 33709Off Market
- $530,0003 bd2 ba1.5k sqft7880 Sundown Dr, Saint Petersburg, FL 33709Sold
- $508,400-- bd2 ba2.2k sqft7873 Sundown Dr, Saint Petersburg, FL 33709Off Market
- $549,0004 bd2 ba2.1k sqft6110 Sundown Dr, Saint Petersburg, FL 33709Off Market
- $508,6003 bd2 ba1.5k sqft7875 Sundown Dr N, Saint Petersburg, FL 33709Off Market
A local agent can set up tours, give advice and negotiate with sellers.
Similar homes
- $429,0003 bd2 ba1.5k sqft6929 39TH AVENUE N, ST PETERSBURG, FL 33709For Sale
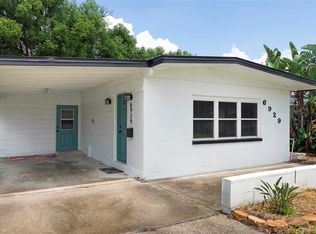
 MLS ID #TB8538555, Aaron Hunt, AVALON GROUP REALTY. Stellar MLS
 - $454,800-- bd2 ba1.4k sqft7698 Cardiff Ct N, St Petersburg, FL 33709Off Market
- $579,9003 bd2 ba1.5k sqft7892 Sundown Dr N, Saint Petersburg, FL 33709For Sale By Owner

- $449,0002 bd2 ba1.1k sqft7241 56TH AVENUE N, ST PETERSBURG, FL 33709For Sale
 MLS ID #TB8532259, Matt Vigh, THE VAULT REALTY. Stellar MLS
 - $449,9003 bd2 ba1.4k sqft6945 ORKNEY AVENUE N, ST PETERSBURG, FL 33709For SaleMLS ID #TB8515581, Alexis Mathews, CHARLES RUTENBERG REALTY INC. Stellar MLS
- $479,9003 bd2 ba1.2k sqft7851 40TH AVE N, ST PETERSBURG, FL 33709For SaleMLS ID #TB8530692, Donna Searcy, DONNA P SEARCY. Stellar MLS
- $--3 bd1 ba1k sqft7990 50th Ave N, Saint Petersburg, FL 33709AuctionAuction.com 2
- $519,0003 bd2 ba1.5k sqft6853 SANDWATER TRAIL N, PINELLAS PARK, FL 33781For SaleMLS ID #TB8539187, Steven Weber, GREAT WESTERN REALTY. Stellar MLS
- $369,9003 bd2 ba1.1k sqft6092 BURCH STREET N, ST PETERSBURG, FL 33709For SaleMLS ID #G5116351, Julie Allred, JIM PARKS AND ASSOCIATES REALTY LLC. Stellar MLS
- $484,9003 bd2 ba1.7k sqft7977 49th Ave N, Saint Petersburg, FL 33709For Sale
 MLS ID #2026025045, Cory Rudnitski, RE/MAX Profere. Florida Gulf Coast MLS
 - $545,0003 bd2 ba1.5k sqft6350 60TH AVENUE N, ST PETERSBURG, FL 33709For SaleMLS ID #TB8534350, Molly Wholey, SMITH & ASSOCIATES REAL ESTATE. Stellar MLS
- $399,0003 bd2 ba1.3k sqft7128 64TH WAY N, PINELLAS PARK, FL 33781For SaleMLS ID #TB8518382, Mitch Beardsley, TAMPA BAY KEY REALTY. Stellar MLS
- $450,0004 bd2 ba1.6k sqft5000 74TH STREET N, ST PETERSBURG, FL 33709For SaleMLS ID #TB8526930, Dominic Fecarotta, CHARLES RUTENBERG REALTY INC. Stellar MLS
- $475,0003 bd2 ba1.8k sqft6450 SHORELINE DRIVE #9306, SEMINOLE, FL 33708For SaleMLS ID #TB8540726, Maria MacNeil PA, CENTURY 21 BEGGINS. Stellar MLS
- $610,0003 bd2 ba1.7k sqft5674 BAY PINES LAKES BOULEVARD, ST PETERSBURG, FL 33708For SaleMLS ID #TB8540190, Traci Emery-Jones, IVY LEAGUE REALTY. Stellar MLS
- $425,0003 bd2 ba1k sqft7303 51ST AVENUE N, ST PETERSBURG, FL 33709For SaleMLS ID #TB8532220, Yudiana Miranda Landa, MIRANDA LANDA REALTY GROUP LLC. Stellar MLS
- $365,0003 bd1 ba1.1k sqft6070 73RD STREET N, ST PETERSBURG, FL 33709For SaleMLS ID #TB8527326, Andrew Duncan, LPT REALTY LLC. Stellar MLS
- $429,9003 bd2 ba1.2k sqft6275 51ST AVENUE N, ST PETERSBURG, FL 33709For SaleMLS ID #TB8520001, Tammy Brophy Wenzel, BROPHY REAL ESTATE. Stellar MLS
- $509,0003 bd2 ba1.5k sqft5875 BAY PINES LAKES BOULEVARD, ST PETERSBURG, FL 33708For SaleMLS ID #TB8497057, Amanda Aldis, PRISTINE BAY REAL ESTATE SERVICES. Stellar MLS
- $380,0003 bd2 ba1.3k sqft6691 56TH AVENUE N, ST PETERSBURG, FL 33709For SaleMLS ID #TB8520498, Denay Bartuseck, THE REAL ESTATE RX BROKERAGE, LLC. Stellar MLS
