IMPECABLE CORNER UNIT with STUNNING SUNSETS. SERENE WATER VIEWS. EXCEPTIONAL LUXURY COASTAL LIVING. Welcome to a truly special residence tucked away within the coveted, gated, and guarded, waterfront community of The Shores of Long Bayou—a private tropical oasis where nature, water, and resort-style living come together. This remarkable 3-bedroom, 2-bath end-unit condo is positioned on the 3rd floor and offers breathtaking Long Bayou views, spectacular sunsets, exceptional privacy, and an oversized private 1-car garage w/ golf cart space and storage. From the moment you step inside, the difference is unmistakable. Walls of windows bring the beauty of the surrounding preserve indoors, with peaceful water views from practically every room. The spacious, light-filled interior has been meticulously maintained and thoughtfully upgraded, creating an effortless blend of comfort, elegance, and everyday functionality. The inviting living spaces flow naturally to the expansive lanai, where the hurricane rated, double pain, heat resistant windows allow you to enjoy the spectacular scenery throughout the year. Imagine beginning your morning surrounded by tropical greenery and ending the day watching the sun melt across the water, every sunset is a unique beauty. This is Florida Luxury, carefree living at its finest. The beautifully appointed kitchen features newer Samsung appliances, stone countertops, generous solid wood cabinetry, pantry and excellent workspace. The private primary suite is a tranquil retreat with stunning water views, direct access to the lanai, two walk-in closets, and a spacious ensuite bath featuring dual vanities, abundant storage, and an impressive walk-in shower. This split floor plan offers two additional bedrooms (with full bath adjacent) flexibility for guests, family, or a home office. A large interior laundry/utility room adds valuable storage & convenience. The extensive list of improvements provides exceptional peace of mind: hurricane-impact/double-hung windows throughout, including the lanai slider; 3-ton heat-pump HVAC installed in 2019; 2018 water heater & water softener; newer Samsung kitchen appliances; front storm door; recessed LED lighting. The building has been recently painted, roof (2024), the elevator and alarm system updated/remodeled in August 2026. State-required SIRS & engineering inspections have been completed, & the association maintains fully funded reserves. & then there is the community itself. The Shores of Long Bayou is an extraordinary 77+ acre waterfront nature preserve where everyday life feels like a private resort. Explore approximately 1.7mi of scenic walking and biking trails surrounded by lush tropical landscaping & abundant wildlife. Enjoy two swimming pools, a heated pool & spa, clubhouse, fitness center, fishing areas & peaceful waterfront surroundings. Yet this secluded sanctuary is remarkably convenient just minutes from Lake Seminole Park, the Pinellas Trail, Seminole City Center, shopping, restaurants, the VA hospital, & the sparkling Gulf beaches of Madeira Beach & Redington Beach. All ages welcome. One small pet permitted. Rarely does a home offer this combination of Luxury Waterfront beauty, privacy, extensive updates, resort-style amenities, a private garage, & an exceptional Seminole location. If you've been waiting for a home that feels like a vacation every day, this is the one you've been looking for. High end quality furnishings only available for purchase SEPARATELY.
For sale
Price cut: $5K (10/8)
$469,900
6450 SHORELINE DRIVE #9306, SEMINOLE, FL 33708
3beds
1,801sqft
Condominium
Built in 2001
-- sqft lot
$-- Zestimate®
$261/sqft
$865/mo HOA
What's special
Private tropical oasisNewer samsung appliancesBreathtaking long bayou viewsStunning sunsetsSpectacular sunsetsPrivate garageSpacious light-filled interior
- 56 days
- 255
- 15
Zillow last checked:
Listing updated:
Listed by:
Maria MacNeil PA 727-460-5957,
CENTURY 21 BEGGINS 800-541-9923
Source: Stellar MLS,MLS#: TB8540726 Originating MLS: Suncoast Tampa
Originating MLS: Suncoast Tampa
Facts & features
Interior
Bedrooms & bathrooms
- Bedrooms: 3
- Bathrooms: 2
- Full bathrooms: 2
Primary bedroom
- Features: En Suite Bathroom, Water Closet/Priv Toilet, Walk-In Closet(s)
- Level: First
- Area: 196 Square Feet
- Dimensions: 14x14
Bedroom 2
- Features: Ceiling Fan(s), Built-in Closet
- Level: First
- Area: 144 Square Feet
- Dimensions: 12x12
Bedroom 3
- Features: Ceiling Fan(s), Built-in Closet
- Level: First
- Area: 132 Square Feet
- Dimensions: 11x12
Great room
- Features: Ceiling Fan(s)
- Level: First
- Area: 425 Square Feet
- Dimensions: 17x25
Kitchen
- Features: Breakfast Bar, Pantry
- Level: First
- Area: 154 Square Feet
- Dimensions: 11x14
Laundry
- Level: First
Heating
- Central, Electric
Cooling
- Central Air
Appliances
- Included: Dishwasher, Disposal, Dryer, Electric Water Heater, Exhaust Fan, Microwave, Range, Refrigerator, Washer, Water Filtration System, Water Softener
- Laundry: Electric Dryer Hookup, Inside, Laundry Room
Features
- Built-in Features, Ceiling Fan(s), Living Room/Dining Room Combo, Open Floorplan, Solid Surface Counters, Solid Wood Cabinets, Split Bedroom, Stone Counters, Thermostat, Walk-In Closet(s)
- Flooring: Tile
- Doors: French Doors, Outdoor Grill, Sliding Doors
- Windows: Window Treatments
- Has fireplace: No
- Common walls with other units/homes: Corner Unit,End Unit
Interior area
- Total structure area: 1,801
- Total interior livable area: 1,801 sqft
Video & virtual tour
Property
Parking
- Total spaces: 1
- Parking features: Assigned, Deeded, Garage Door Opener, Ground Level, Guest, Off Street, Open, Oversized, Under Building
- Garage spaces: 1
- Has uncovered spaces: Yes
Features
- Levels: One
- Stories: 1
- Patio & porch: Covered, Deck, Enclosed, Front Porch, Other, Rear Porch
- Exterior features: Balcony, Irrigation System, Lighting, Other, Outdoor Grill, Private Entrance, Sidewalk, Tennis Court(s)
- Has private pool: Yes
- Pool features: Auto Cleaner, Gunite, Heated, In Ground, Outside Bath Access, Tile
- Has spa: Yes
- Spa features: Heated, In Ground
- Has view: Yes
- View description: City, Trees/Woods, Water, Bayou, Intracoastal Waterway, Lagoon, Lake
- Has water view: Yes
- Water view: Water,Bayou,Intracoastal Waterway,Lagoon,Lake
- Waterfront features: Lake, Waterfront, Bayou, Intracoastal Waterway, Lagoon, Lake Front, Bayou Access, Intracoastal Waterway Access, Lagoon Access, Lake Privileges, Fishing Pier
- Body of water: LONG BAYOU
Lot
- Features: Conservation Area, Cul-De-Sac, FloodZone, City Lot, Landscaped, Near Golf Course, Near Marina, Near Public Transit, Private, Sidewalk, Street Dead-End
- Residential vegetation: Mature Landscaping
Details
- Additional structures: Storage, Tennis Court(s)
- Parcel number: 353015818410009306
- Special conditions: None
Construction
Type & style
- Home type: Condo
- Property subtype: Condominium
Materials
- Block, Concrete
- Foundation: Slab
- Roof: Built-Up
Condition
- Completed
- New construction: No
- Year built: 2001
Utilities & green energy
- Sewer: Public Sewer
- Water: Public
- Utilities for property: BB/HS Internet Available, Cable Connected, Electricity Connected, Other, Phone Available, Public, Sewer Connected, Street Lights, Underground Utilities, Water Connected
Community & HOA
Community
- Features: Dock, Fishing, Intracoastal Waterway, Lake, Water Access, Waterfront, Association Recreation - Owned, Buyer Approval Required, Clubhouse, Fitness Center, Gated Community - Guard, Irrigation-Reclaimed Water, Pool, Sidewalks, Tennis Court(s)
- Security: Fire Alarm, Fire Sprinkler System, Gated Community, Security Gate, Security Lights, Smoke Detector(s)
- Pet fee: $0 monthly
- Subdivision: SHORES OF LONG BAYOU CONDO
HOA
- Has HOA: Yes
- Amenities included: Cable TV, Clubhouse, Elevator(s), Fitness Center, Gated, Maintenance, Recreation Facilities, Security, Spa/Hot Tub, Storage, Trail(s), Wheelchair Access
- Services included: 24-Hour Guard, Cable TV, Common Area Taxes, Community Pool, Reserve Fund, Insurance, Internet, Maintenance Structure, Maintenance Grounds, Pest Control, Pool Maintenance, Private Road, Recreational Facilities, Security, Sewer, Trash, Water
- HOA fee: $865 monthly
- HOA name: Robert Staub
- HOA phone: 518-727-4008
Location
- Region: Saint Petersburg
Financial & listing details
- Price per square foot: $261/sqft
- Tax assessed value: $398,031
- Annual tax amount: $4,053
- Date on market: 8/20/2026
- Cumulative days on market: 57 days
- Listing terms: Cash,Conventional,VA Loan
- Ownership: Fee Simple
- Total actual rent: 0
- Electric utility on property: Yes
- Road surface type: Paved, Asphalt
Estimated market value
Not available
Estimated sales range
Not available
Not available
Price history
| Date | Event | Price |
|---|---|---|
| 10/8/2026 | Price change | $469,900-1.1%$261/sqft |
Source:  Stellar MLS #TB8540726 Report a problem Stellar MLS #TB8540726 Report a problem | ||
| 9/10/2026 | Price change | $474,9000%$264/sqft |
Source: Stellar MLS #TB8540726 Report a problem | ||
| 8/20/2026 | Listed for sale | $475,000+46.2%$264/sqft |
Source: Stellar MLS #TB8540726 Report a problem | ||
| 9/25/2020 | Sold | $325,000-4.4%$180/sqft |
Source: Stellar MLS #U8094217 Report a problem | ||
| 8/18/2020 | Pending sale | $339,900$189/sqft |
Source: RE/MAX REALTEC GROUP INC #U8094217 Report a problem | ||
| 8/13/2020 | Listed for sale | $339,900+38.7%$189/sqft |
Source: RE/MAX REALTEC GROUP INC #U8094217 Report a problem | ||
| 6/29/2015 | Sold | $245,000-2%$136/sqft |
Source: Stellar MLS #U7731210 Report a problem | ||
| 3/18/2015 | Listed for sale | $249,900$139/sqft |
Source: Keller Williams Realty #U7731210 Report a problem | ||
Public tax history
| Year | Property taxes | Tax assessment |
|---|---|---|
| 2025 | $4,222 +7% | $303,118 +2.9% |
| 2024 | $3,947 +1.4% | $294,575 +3% |
| 2023 | $3,894 +2.8% | $285,995 +3% |
| 2022 | $3,789 -1.8% | $277,665 +3% |
| 2021 | $3,857 +11.2% | $269,578 +8.6% |
| 2020 | $3,467 +1.7% | $248,250 +2.3% |
| 2019 | $3,408 | $242,669 +1.9% |
| 2018 | $3,408 +1.4% | $238,144 -0.4% |
| 2017 | $3,362 -13.4% | $239,168 +11.1% |
| 2016 | $3,885 +59.3% | $215,262 +25.6% |
| 2015 | $2,439 +0.5% | $171,346 +0.8% |
| 2014 | $2,426 +0.6% | $169,986 +1.5% |
| 2013 | $2,412 +2% | $167,474 +1.7% |
| 2012 | $2,364 | $164,675 -7.2% |
| 2011 | -- | $177,537 -1% |
| 2010 | -- | $179,416 -8.3% |
| 2009 | -- | $195,605 +0.1% |
| 2008 | $2,835 | $195,410 +3% |
| 2007 | -- | $189,718 -18.7% |
| 2005 | -- | $233,300 +14.8% |
| 2004 | $3,013 +1.6% | $203,300 +18.7% |
| 2003 | $2,966 | $171,300 +10.5% |
| 2002 | -- | $155,000 |
Find assessor info on the county website
Monthly payment
Est. payment
Payment breakdown
Explore the cost of this home by adjusting the details. Changes won't be saved.Climate risks
Neighborhood: 33708
Nearby schools
Schools provided by the listing agent
- Elementary: Orange Grove Elementary-PN
- Middle: Osceola Middle-PN
- High: Seminole High-PN
Source: Stellar MLS. This data may not be complete. We recommend contacting the local school district to confirm school assignments for this home.
- $392,8003 bd2 ba1.8k sqft6450 Shoreline Dr APT 9101, Saint Petersburg, FL 33708Off Market
- $242,400-- bd-- ba1.1k sqft6450 Shoreline Dr APT 9102, Saint Petersburg, FL 33708Off Market
- $296,900-- bd-- ba1.4k sqft6450 Shoreline Dr APT 9103, Saint Petersburg, FL 33708Off Market
- $352,3003 bd2 ba1.4k sqft6450 Shoreline Dr APT 9104, Saint Petersburg, FL 33708Off Market
Similar homes
- $419,0003 bd2 ba1.4k sqft6330 99TH WAY N #14B, ST PETERSBURG, FL 33708For Sale
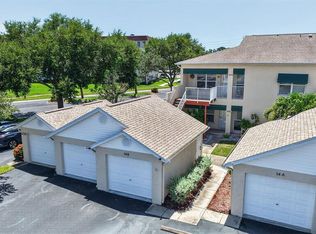
 MLS ID #TB8552184, Cynthia Rosario, FUTURE HOME REALTY INC. Stellar MLS
 - $389,9993 bd2 ba1.4k sqft6251 SHORELINE DRIVE #2301, SEMINOLE, FL 33708For Sale
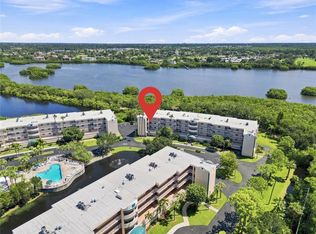 MLS ID #TB8543761, Andre Andreoni, IMPACT REALTY TAMPA BAY. Stellar MLS
 - $499,0003 bd2 ba1.5k sqft5875 BAY PINES LAKES BOULEVARD, ST PETERSBURG, FL 33708For Sale
 MLS ID #TB8497057, Amanda Aldis, PRISTINE BAY REAL ESTATE SERVICES. Stellar MLS
 - $289,9002 bd2 ba1.2k sqft6315 SHORELINE DRIVE #3307, SEMINOLE, FL 33708For Sale
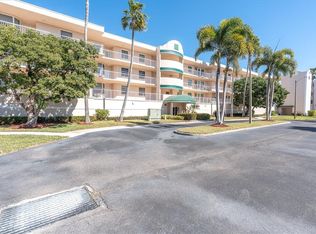 MLS ID #TB8468591, Lucy Scheuringer, REALTY CONCEPTS OF PINELLAS. Stellar MLS
 - $275,0002 bd2 ba1.1k sqft6495 SHORELINE DRIVE #8502, ST PETERSBURG, FL 33708For SaleMLS ID #TB8557210, Cynthia Rosario, FUTURE HOME REALTY INC. Stellar MLS
- $509,9003 bd2 ba1.6k sqft10719 CHEROKEE DRIVE, ST PETERSBURG, FL 33708For SaleMLS ID #TB8555089, Meredith Johnson, REALTY EXPERTS. Stellar MLS
- $479,9002 bd2 ba1.7k sqft7070 KEY HAVEN ROAD #402, SEMINOLE, FL 33777For SaleMLS ID #TB8549652, Meredith Johnson, REALTY EXPERTS. Stellar MLS
- $290,0002 bd2 ba1.4k sqft6205 SHORELINE DRIVE #1106, ST PETERSBURG, FL 33708For SaleMLS ID #TB8505664, Eric West, MARK SPAIN REAL ESTATE. Stellar MLS
- $300,0002 bd2 ba1.6k sqft6600 100TH WAY N #24B, ST PETERSBURG, FL 33708For SaleMLS ID #TB8491609, Jodi Avery, KELLER WILLIAMS SOUTH TAMPA. Stellar MLS
- $445,0003 bd2 ba1.4k sqft9813 51ST AVENUE N, ST PETERSBURG, FL 33708For SaleMLS ID #TB8528371, Nicholas Davis, REALTY ONE GROUP ADVANTAGE. Stellar MLS
- $499,9993 bd2 ba1.5k sqft5151 DUHME ROAD, ST PETERSBURG, FL 33708For SaleMLS ID #TB8525875, Yulien Yon Martin, JPT REALTY LLC. Stellar MLS
- $424,9003 bd2 ba2k sqft7903 SEMINOLE BOULEVARD #2208, SEMINOLE, FL 33772For SaleMLS ID #TB8494410, Denise Baschuk, WALKER AND ASSOCIATES REALTY. Stellar MLS
- $420,0003 bd1 ba1k sqft9976 56TH AVENUE N, ST PETERSBURG, FL 33708For SaleMLS ID #TB8551775, Lisa Burnette, THE AGENCY FL. Stellar MLS
- $285,0002 bd2 ba1.1k sqft6475 SHORELINE DRIVE #5102, ST PETERSBURG, FL 33708For SaleMLS ID #TB8480210, Lynnea McKay, COLDWELL BANKER REALTY. Stellar MLS
- $474,9003 bd2 ba1.3k sqft6170 SUNDOWN DRIVE, ST PETERSBURG, FL 33709For SaleMLS ID #TB8538284, Stephanie Person, KINEST REALTY. Stellar MLS
- $599,9003 bd2 ba1.7k sqft5674 BAY PINES LAKES BOULEVARD, ST PETERSBURG, FL 33708For SaleMLS ID #TB8540190, Traci Emery-Jones, IVY LEAGUE REALTY. Stellar MLS
- $425,0002 bd2 ba2k sqft7903 SEMINOLE BOULEVARD #2401, SEMINOLE, FL 33772For SaleMLS ID #TB8507264, Denise Baschuk, WALKER AND ASSOCIATES REALTY. Stellar MLS
- $499,0003 bd3 ba2k sqft7059 ISLAMORADA CIRCLE, SEMINOLE, FL 33777For SaleMLS ID #TB8537787, Mindy Rovillo, IMAPP REALTY GROUP. Stellar MLS
- $530,0003 bd4 ba1.8k sqft7211 101ST LANE, SEMINOLE, FL 33772For SaleMLS ID #O6449165, Mark Cline, PA, MARKET CONNECT REALTY LLC. Stellar MLS
- $514,9002 bd2 ba1.5k sqft10002 KEY HAVEN ROAD #204, SEMINOLE, FL 33777For SaleMLS ID #TB8518717, Michael Erturk PA, COASTAL PROPERTIES GROUP. Stellar MLS
