Rise above it all with captivating views, where tranquil waters meet the distant city skyline—welcome to this completely updated residence in the Shores of Long Bayou, an impeccably maintained, guard-gated community known for its peaceful setting and stunning nature views. This top-floor 2-bedroom, 2-bath condo offers 1,195 sq ft of light-filled, open-concept living with a fresh, modern feel and the peace of mind of hurricane shutters. Step out onto the spacious screened-in balcony and take in breathtaking views of the water, your perfect spot for morning coffee or winding down at the end of the day. The primary suite includes an en suite bath and two generous walk-in closets, while the second bedroom provides ideal flexibility for guests or a home office. This top-floor unit is conveniently located with easy elevator access and parking right out front. For buyers seeking an open layout and great views, this vantage point is unmatched. Living in this serene community offers an active coastal lifestyle surrounded by native Florida wildlife. Residents enjoy access to a spacious clubhouse, two heated swimming pools, a spa, a fitness center, and almost two miles of scenic walking trails. Outdoor and biking enthusiasts will appreciate easy access to the Pinellas Trail. Perfectly situated in Seminole, you are just minutes from Madeira Beach and the Gulf Beaches, Seminole City Center shopping and dining, St. Petersburg College, and convenient commuter routes. This is the place to experience comfort, convenience, and true coastal living.
For sale
$275,000
6495 SHORELINE DRIVE #8502, ST PETERSBURG, FL 33708
2beds
1,195sqft
Condominium
Built in 2002
-- sqft lot
$265,100 Zestimate®
$230/sqft
$888/mo HOA
What's special
Completely updated residenceTwo heated swimming poolsFresh modern feelTwo generous walk-in closetsParking right out frontSpacious screened-in balcony
- 3 days
- 281
- 19
Likely to sell faster than
Zillow last checked:
Listing updated:
Listed by:
Cynthia Rosario 352-988-4350,
FUTURE HOME REALTY INC 813-855-4982
Source: Stellar MLS,MLS#: TB8557210 Originating MLS: Suncoast Tampa
Originating MLS: Suncoast Tampa
Facts & features
Interior
Bedrooms & bathrooms
- Bedrooms: 2
- Bathrooms: 2
- Full bathrooms: 2
Primary bedroom
- Description: Room3
- Features: En Suite Bathroom, Walk-In Closet(s)
- Level: First
- Area: 182 Square Feet
- Dimensions: 13x14
Primary bathroom
- Description: Room4
- Features: Dual Sinks, Exhaust Fan, Shower No Tub, Water Closet/Priv Toilet, Walk-In Closet(s)
- Level: First
Kitchen
- Description: Room1
- Features: Pantry
- Level: First
- Area: 225 Square Feet
- Dimensions: 15x15
Living room
- Description: Room2
- Level: First
- Area: 224 Square Feet
- Dimensions: 14x16
Heating
- Central
Cooling
- Central Air
Appliances
- Included: Dishwasher, Range, Refrigerator
- Laundry: Laundry Closet
Features
- Ceiling Fan(s), High Ceilings, Living Room/Dining Room Combo, Open Floorplan, Primary Bedroom Main Floor, Stone Counters, Thermostat, Walk-In Closet(s)
- Flooring: Luxury Vinyl
- Doors: Sliding Doors, Sliding Doors
- Windows: Hurricane Shutters
- Has fireplace: No
Interior area
- Total structure area: 1,195
- Total interior livable area: 1,195 sqft
Video & virtual tour
Property
Parking
- Parking features: Ground Level
Features
- Levels: One
- Stories: 1
- Exterior features: Balcony
- Pool features: In Ground
- Spa features: In Ground
- Has view: Yes
- View description: City, Water, Bayou
- Has water view: Yes
- Water view: Water,Bayou
- Waterfront features: Bay/Harbor Front
Lot
- Features: Conservation Area, Cul-De-Sac, Street Dead-End
Details
- Parcel number: 353015818400008502
- Zoning: CONDO
- Special conditions: None
Construction
Type & style
- Home type: Condo
- Property subtype: Condominium
Materials
- Block, Concrete, Stucco, Wood Frame (FSC Certified)
- Foundation: Slab
- Roof: Built-Up
Condition
- New construction: No
- Year built: 2002
Utilities & green energy
- Sewer: Public Sewer
- Water: Public
- Utilities for property: Public
Community & HOA
Community
- Features: Bay/Harbor Front, Association Recreation - Owned, BBQ Area, Clubhouse, Fitness Center, Gated Community - Guard, Pool
- Pet fee: $0 monthly
- Subdivision: SHORES OF LONG BAYOU CONDO
HOA
- Has HOA: Yes
- Amenities included: Cable TV, Clubhouse, Elevator(s), Fitness Center, Gated, Pool, Recreation Facilities, Security, Spa/Hot Tub, Trail(s)
- Services included: 24-Hour Guard, Cable TV, Common Area Taxes, Community Pool, Reserve Fund, Internet, Maintenance Structure, Maintenance Grounds, Manager, Pool Maintenance, Recreational Facilities, Sewer, Trash, Water
- HOA fee: $888 monthly
- HOA name: KAREN KENT
- HOA phone: 727-460-4032
- Second HOA name: Resource Property Mgmt - Kim Gilkey
- Second HOA phone: 727-395-9497
Location
- Region: Saint Petersburg
Financial & listing details
- Price per square foot: $230/sqft
- Tax assessed value: $278,051
- Annual tax amount: $2,723
- Date on market: 10/13/2026
- Cumulative days on market: 323 days
- Listing terms: Cash,Conventional,Other,VA Loan
- Ownership: Condominium
- Total actual rent: 0
- Road surface type: Asphalt
Estimated market value
$265,100
$252,000 - $278,000
$2,205/mo
Price history
| Date | Event | Price |
|---|---|---|
| 10/13/2026 | Listed for sale | $275,000$230/sqft |
Source:  Stellar MLS #TB8557210 Report a problem Stellar MLS #TB8557210 Report a problem | ||
| 10/12/2026 | Listing removed | $275,000$230/sqft |
Source: Stellar MLS #TB8449511 Report a problem | ||
| 10/3/2026 | Price change | $275,000-8%$230/sqft |
Source: Stellar MLS #TB8449511 Report a problem | ||
| 8/5/2026 | Price change | $299,000-3.2%$250/sqft |
Source: Stellar MLS #TB8449511 Report a problem | ||
| 6/29/2026 | Price change | $309,000-3.4%$259/sqft |
Source: Stellar MLS #TB8449511 Report a problem | ||
| 5/29/2026 | Price change | $320,000-4.5%$268/sqft |
Source: Stellar MLS #TB8449511 Report a problem | ||
| 4/29/2026 | Price change | $335,000-1.2%$280/sqft |
Source: Stellar MLS #TB8449511 Report a problem | ||
| 11/20/2025 | Listed for sale | $339,000-9.6%$284/sqft |
Source: Stellar MLS #TB8449511 Report a problem | ||
| 3/21/2025 | Listing removed | $374,900$314/sqft |
Source: Stellar MLS #TB8314358 Report a problem | ||
| 1/9/2025 | Price change | $374,900-2.1%$314/sqft |
Source: Stellar MLS #TB8314358 Report a problem | ||
| 10/27/2024 | Listed for sale | $383,000+0.3%$321/sqft |
Source: Stellar MLS #TB8314358 Report a problem | ||
| 9/29/2024 | Listing removed | $382,000-3.3%$320/sqft |
Source: Stellar MLS #TB8304533 Report a problem | ||
| 9/17/2024 | Listed for sale | $395,000+83.7%$331/sqft |
Source: Stellar MLS #TB8304533 Report a problem | ||
| 12/4/2020 | Sold | $215,000-6.5%$180/sqft |
Source: Public Record Report a problem | ||
| 11/16/2020 | Pending sale | $229,900$192/sqft |
Source: WEICHERT, REALTORS - EQUITY #U8095983 Report a problem | ||
| 10/6/2020 | Price change | $229,900-3.8%$192/sqft |
Source: Saint Petersburg - WEICHERT, REALTORS - Equity #U8095983 Report a problem | ||
| 9/10/2020 | Price change | $239,000-4.4%$200/sqft |
Source: Saint Petersburg - WEICHERT, REALTORS - Equity #U8095983 Report a problem | ||
| 8/30/2020 | Listed for sale | $249,950+37.4%$209/sqft |
Source: WEICHERT, REALTORS - EQUITY #U8095983 Report a problem | ||
| 3/4/2003 | Sold | $181,900$152/sqft |
Source: Public Record Report a problem | ||
Public tax history
| Year | Property taxes | Tax assessment |
|---|---|---|
| 2025 | $2,837 +7.7% | $216,286 +2.9% |
| 2024 | $2,635 +1.6% | $210,190 +3% |
| 2023 | $2,594 +3% | $204,068 +3% |
| 2022 | $2,517 -1.5% | $198,124 +3% |
| 2021 | $2,556 +77.7% | $192,353 +54.3% |
| 2020 | $1,438 +2.3% | $124,667 +2.3% |
| 2019 | $1,407 | $121,864 +1.9% |
| 2018 | $1,407 +1.8% | $119,592 +2.1% |
| 2017 | $1,382 +2.3% | $117,132 +2.1% |
| 2016 | $1,351 -1.9% | $114,723 +0.7% |
| 2015 | $1,377 +0.7% | $113,926 +0.8% |
| 2014 | $1,367 +0.8% | $113,022 +1.5% |
| 2013 | $1,356 +2.3% | $111,352 +1.7% |
| 2012 | $1,326 | $109,491 -7.4% |
| 2011 | -- | $118,291 -3.3% |
| 2010 | -- | $122,344 -11.2% |
| 2009 | -- | $137,789 -12.3% |
| 2008 | $2,143 | $157,200 -8.3% |
| 2007 | -- | $171,348 -5.3% |
| 2005 | -- | $180,900 +14.8% |
| 2004 | $2,673 -5.2% | $157,600 +13.3% |
| 2003 | $2,820 | $139,100 +986.7% |
| 2002 | -- | $12,800 |
Find assessor info on the county website
Monthly payment
Est. payment
Payment breakdown
Explore the cost of this home by adjusting the details. Changes won't be saved.Climate risks
Neighborhood: 33708
Nearby schools
Schools provided by the listing agent
- Elementary: Orange Grove Elementary-PN
- Middle: Osceola Middle-PN
- High: Seminole High-PN
Source: Stellar MLS. This data may not be complete. We recommend contacting the local school district to confirm school assignments for this home.
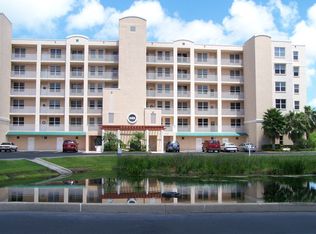
- $252,2002 bd2 ba1.3k sqft6495 Shoreline Dr APT 8205, Saint Petersburg, FL 33708Off Market
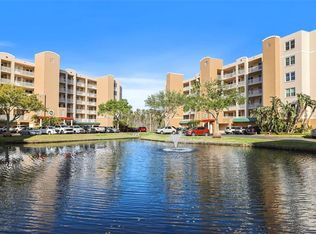
- $413,4003 bd2 ba1.8k sqft6495 Shoreline Dr APT 8206, Saint Petersburg, FL 33708Off Market
- $427,0003 bd2 ba1.8k sqft6495 Shoreline Dr APT 8106, Saint Petersburg, FL 33708Sold
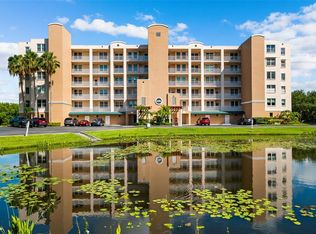
- $375,0003 bd2 ba1.6k sqft6495 Shoreline Dr APT 8101, Saint Petersburg, FL 33708Sold
Similar homes
- $300,0002 bd2 ba1k sqft10399 PARADISE BOULEVARD #107, TREASURE ISLAND, FL 33706For Sale
 MLS ID #TB8555167, Joan Young, BILTMORE GROUP INC. Stellar MLS
 - $259,0002 bd2 ba1.2k sqft5400 PARK STREET N #208, ST PETERSBURG, FL 33709For Sale
 MLS ID #TB8501658, Ina Daoud, CENTURY 21 BEGGINS. Stellar MLS
 - $240,0002 bd2 ba1k sqft5775 PARK STREET N #311, ST PETERSBURG, FL 33709For Sale
 MLS ID #TB8440792, Marie Baethke, CORCORAN DWELLINGS. Stellar MLS
 - $389,9993 bd2 ba1.4k sqft6251 SHORELINE DRIVE #2301, SEMINOLE, FL 33708For Sale
 MLS ID #TB8543761, Andre Andreoni, IMPACT REALTY TAMPA BAY. Stellar MLS
 - $259,0002 bd2 ba960 sqft800 COVE CAY DRIVE #7D, CLEARWATER, FL 33760For SaleMLS ID #TB8558216, Warren Ring, RE/MAX ALLIANCE GROUP. Stellar MLS
- $228,9003 bd2 ba1.6k sqft112 ELMWOOD CIRCLE #112, SEMINOLE, FL 33777For SaleMLS ID #TB8543269, Temme Peterson, PINELLAS REALTY GROUP INC. Stellar MLS
- $259,9002 bd2 ba1.2k sqft5400 PARK ST N #303, ST PETERSBURG, FL 33709For SaleMLS ID #TB8507978, Susan Littlejohn, COLDWELL BANKER REALTY. Stellar MLS
- $319,9002 bd2 ba1.1k sqft10355 PARADISE BOULEVARD #208, TREASURE ISLAND, FL 33706For SaleMLS ID #TB8553965, Linda Lee Blefko, LUXURY & BEACH REALTY INC. Stellar MLS
- $235,0002 bd2 ba1k sqft9700 STARKEY ROAD #325, SEMINOLE, FL 33777For SaleMLS ID #TB8537273, Cheryl Greenwood, GREENWOOD ST. PETE REALTY, INC. Stellar MLS
- $299,0002 bd2 ba1.4k sqft6161 GULF WINDS DRIVE #338, ST PETE BEACH, FL 33706For SaleMLS ID #TB8368088, Joe Filicko, RE/MAX PREFERRED. Stellar MLS
- $299,0002 bd2 ba1k sqft7625 SUN ISLAND DRIVE S #207, SOUTH PASADENA, FL 33707For SaleMLS ID #TB8489908, Jac Smith, KELLER WILLIAMS ST PETE REALTY. Stellar MLS
- $199,0002 bd2 ba1.1k sqft5970 80TH STREET N #309, ST PETERSBURG, FL 33709For SaleMLS ID #TB8544845, Misti Kehoe, RE/MAX ACTION FIRST OF FLORIDA. Stellar MLS
- $185,0002 bd2 ba960 sqft5967 TERRACE PARK DRIVE N #201, ST PETERSBURG, FL 33709For SaleMLS ID #TB8506558, Maria Buote-Mitchell, REALTY EXPERTS. Stellar MLS
- $345,0002 bd2 ba1k sqft7050 SUNSET DRIVE S #211, SOUTH PASADENA, FL 33707For SaleMLS ID #TB8549937, Delia Davidson, FOREVER FLORIDA REAL ESTATE. Stellar MLS
- $395,0002 bd2 ba1.1k sqft420 64TH AVENUE #507, ST PETE BEACH, FL 33706For SaleMLS ID #TB8555005, Krystal Arnold, LUXURY & BEACH REALTY INC. Stellar MLS
- $230,0002 bd2 ba1.2k sqft1847 SHORE DRIVE S #117, SOUTH PASADENA, FL 33707For SaleMLS ID #TB8499668, Jennifer Kowalski, REALTY EXPERTS. Stellar MLS
- $299,0002 bd2 ba1k sqft7920 SUN ISLAND DRIVE S #202, SOUTH PASADENA, FL 33707For SaleMLS ID #TB8512906, Melissa Hinton, FISCHBACH LAND COMPANY LLC. Stellar MLS
- $299,9001 bd2 ba885 sqft450 TREASURE ISLAND CAUSEWAY #102, TREASURE ISLAND, FL 33706For SaleMLS ID #TB8492122, Jamie Smith PA, COLDWELL BANKER REALTY. Stellar MLS
- $317,7002 bd2 ba1.1k sqft7300 SUN ISLAND DRIVE S #602, SOUTH PASADENA, FL 33707For SaleMLS ID #TB8507204, Tina Herrell, RE/MAX ACTION FIRST OF FLORIDA. Stellar MLS
- $324,9001 bd2 ba755 sqft175 MEDALLION BOULEVARD #F, MADEIRA BEACH, FL 33708For SaleMLS ID #TB8535754, Phillip Pendley, Jr, THE SEASIDE REAL ESTATE STORE. Stellar MLS
