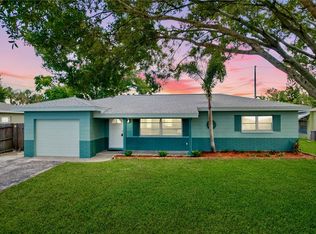
** ROOF 2024, DOORS AND WINDOWS 2025, WATER HEATER 2024. **Nestled among the trees, this charming three-bedroom, one-bath home offers a peaceful retreat just minutes from the beach. A paved driveway welcomes you home, while a brand new roof and all-new windows and sliding doors add peace of mind. Inside, the bright galley kitchen boasts ample storage, perfect for effortless cooking and entertaining. Out back, a screened lanai opens to a private backyard, where you can relax to the sound of birds in the trees. Conveniently located near the VA Hospital, Bay Pines Marina, Keswick School, downtown St. Pete, and the Gulf beaches. This one-of-a-kind home blends comfort, updates, and charm.
For sale
$420,000
9976 56TH AVENUE N, ST PETERSBURG, FL 33708
3beds
1,076sqft
Single Family Residence
Built in 1963
7,000 Square Feet Lot
$-- Zestimate®
$390/sqft
$-- HOA
What's special
Screened lanaiBrand new roofPrivate backyardNestled among the treesAmple storageBright galley kitchenPaved driveway
- 19 days
- 430
- 16
Likely to sell faster than
Zillow last checked:
Listing updated:
Listed by:
Lisa Burnette 727-642-1883,
THE AGENCY FL 407-335-4119,
Jennifer Spinelli 727-459-9650,
THE AGENCY FL
Source: Stellar MLS,MLS#: TB8551775 Originating MLS: Orlando Regional
Originating MLS: Orlando Regional
Facts & features
Interior
Bedrooms & bathrooms
- Bedrooms: 3
- Bathrooms: 1
- Full bathrooms: 1
Primary bedroom
- Features: Built-in Closet
- Level: First
Kitchen
- Level: First
Living room
- Level: First
Heating
- Central, Other
Cooling
- Other
Appliances
- Included: Cooktop, Electric Water Heater, Other
- Laundry: In Garage
Features
- Ceiling Fan(s), Living Room/Dining Room Combo, Primary Bedroom Main Floor
- Flooring: Carpet
- Has fireplace: No
Interior area
- Total structure area: 1,076
- Total interior livable area: 1,076 sqft
Video & virtual tour
Property
Parking
- Total spaces: 1
- Parking features: Garage - Attached
- Attached garage spaces: 1
Features
- Levels: One
- Stories: 1
- Exterior features: Other
Lot
- Size: 7,000 Square Feet
Details
- Parcel number: 353015042480000170
- Zoning: R-2
- Special conditions: None
Construction
Type & style
- Home type: SingleFamily
- Property subtype: Single Family Residence
Materials
- Stucco
- Foundation: Slab
- Roof: Shingle
Condition
- New construction: No
- Year built: 1963
Utilities & green energy
- Sewer: Public Sewer
- Water: Public
- Utilities for property: Electricity Available, Water Available
Community & HOA
Community
- Features: None
- Security: Security System Owned
- Pet fee: $0 monthly
- Subdivision: BAY PINES ESTATES
HOA
- Has HOA: No
- Services included: None
Location
- Region: Saint Petersburg
Financial & listing details
- Price per square foot: $390/sqft
- Tax assessed value: $355,849
- Annual tax amount: $5,621
- Date on market: 9/24/2026
- Cumulative days on market: 19 days
- Listing terms: Cash,Conventional,FHA
- Ownership: Fee Simple
- Total actual rent: 0
- Electric utility on property: Yes
- Road surface type: Asphalt
Estimated market value
Not available
Estimated sales range
Not available
Not available
Price history
| Date | Event | Price |
|---|---|---|
| 9/24/2026 | Listed for sale | $420,000+9.1%$390/sqft |
Source:  Stellar MLS #TB8551775 Report a problem Stellar MLS #TB8551775 Report a problem | ||
| 4/29/2024 | Sold | $385,000-1.8%$358/sqft |
Source: Stellar MLS #O6179863 Report a problem | ||
| 3/28/2024 | Pending sale | $392,000$364/sqft |
Source: Stellar MLS #O6179863 Report a problem | ||
| 2/29/2024 | Price change | $392,000-2%$364/sqft |
Source: Stellar MLS #O6179863 Report a problem | ||
| 2/16/2024 | Listed for sale | $400,000+9.7%$372/sqft |
Source: Stellar MLS #O6179863 Report a problem | ||
| 1/23/2024 | Sold | $364,700$339/sqft |
Source: Public Record Report a problem | ||
Public tax history
| Year | Property taxes | Tax assessment |
|---|---|---|
| 2025 | $5,856 +501.2% | $355,849 +305.1% |
| 2024 | $974 +5.9% | $87,845 +4% |
| 2023 | $920 +5.1% | $84,429 +3% |
| 2022 | $875 +1.8% | $81,970 +3% |
| 2021 | $860 +0.4% | $79,583 +1.4% |
| 2020 | $857 +2.8% | $78,484 +2.3% |
| 2019 | $834 | $76,719 +1.9% |
| 2018 | $834 +2.5% | $75,289 +2.1% |
| 2017 | $813 -0.3% | $73,740 +2.1% |
| 2016 | $816 -2.3% | $72,223 +0.7% |
| 2015 | $835 -0.3% | $71,721 +0.8% |
| 2014 | $838 +0.7% | $71,152 +1.5% |
| 2013 | $832 +12.8% | $70,100 -2.3% |
| 2012 | $737 | $71,717 -20.5% |
| 2011 | -- | $90,244 -11.1% |
| 2010 | -- | $101,483 -16.4% |
| 2009 | -- | $121,430 -0.9% |
| 2008 | $1,695 | $122,552 +3% |
| 2007 | -- | $118,983 +4.9% |
| 2005 | -- | $113,400 +3.7% |
| 2004 | $1,879 -9.6% | $109,400 +18.5% |
| 2003 | $2,079 +22.4% | $92,300 +18.3% |
| 2002 | $1,698 | $78,000 +1.8% |
| 2001 | $1,698 +9.3% | $76,600 +7.7% |
| 2000 | $1,553 | $71,100 |
Find assessor info on the county website
Monthly payment
Est. payment
Payment breakdown
Explore the cost of this home by adjusting the details. Changes won't be saved.Climate risks
Neighborhood: Bay Pines
Nearby schools
Schools provided by the listing agent
- Elementary: Orange Grove Elementary-PN
- Middle: Osceola Middle-PN
- High: Seminole High-PN
Source: Stellar MLS. This data may not be complete. We recommend contacting the local school district to confirm school assignments for this home.
- $315,100-- bd1 ba1k sqft9962 56th Ave N, Saint Petersburg, FL 33708Off Market
- $368,6002 bd2 ba1.2k sqft9984 56th Ave N, Saint Petersburg, FL 33708Off Market

- $347,6002 bd2 ba1.2k sqft9963 55th Ave N, Saint Petersburg, FL 33708Off Market

- $348,300-- bd2 ba1.1k sqft9977 55th Ave N, Saint Petersburg, FL 33708Off Market
Similar homes
- $445,0003 bd2 ba1.4k sqft9813 51ST AVENUE N, ST PETERSBURG, FL 33708For Sale
 MLS ID #TB8528371, Nicholas Davis, REALTY ONE GROUP ADVANTAGE. Stellar MLS
 - $419,9003 bd2 ba1.1k sqft4720 MOHEGAN ROAD, ST PETERSBURG, FL 33708For Sale
 MLS ID #TB8510051, Valeria Aliaga, NETWORTH REALTY OF TAMPA, LLC. Stellar MLS
 - $440,0002 bd2 ba942 sqft10437 52ND AVENUE N, ST PETERSBURG, FL 33708For Sale
 MLS ID #TB8499625, Christina Richardson, DALTON WADE INC. Stellar MLS
 - $369,9993 bd2 ba1.2k sqft10840 50TH AVENUE N, ST PETERSBURG, FL 33708For Sale
 MLS ID #TB8551114, Erica Antonakos, QUICKSILVER REAL ESTATE GROUP. Stellar MLS
 - $450,0004 bd2 ba1.3k sqft10259 NARANJA STREET, SEMINOLE, FL 33772For SaleMLS ID #TB8551434, Meredith Johnson, REALTY EXPERTS. Stellar MLS
- $419,0003 bd2 ba1.4k sqft6330 99TH WAY N #14B, ST PETERSBURG, FL 33708For SaleMLS ID #TB8552184, Cynthia Rosario, FUTURE HOME REALTY INC. Stellar MLS
- $499,0003 bd2 ba1.5k sqft5875 BAY PINES LAKES BOULEVARD, ST PETERSBURG, FL 33708For SaleMLS ID #TB8497057, Amanda Aldis, PRISTINE BAY REAL ESTATE SERVICES. Stellar MLS
- $339,9002 bd1 ba1.3k sqft10294 54TH AVENUE N, ST PETERSBURG, FL 33708For SaleMLS ID #TB8546660, Katie Tacia, CHARLES RUTENBERG REALTY INC. Stellar MLS
- $289,0003 bd2 ba1.2k sqft10722 53RD AVENUE N, ST PETERSBURG, FL 33708For SaleMLS ID #TB8554992, Meredith Johnson, REALTY EXPERTS. Stellar MLS
- $399,9993 bd2 ba1.4k sqft8648 78TH PLACE, SEMINOLE, FL 33777For SaleMLS ID #TB8548587, Nicholas Valeriano, CORCORAN DWELLINGS. Stellar MLS
- $475,3003 bd2 ba1.5k sqft10293 SATSUMA ROAD, SEMINOLE, FL 33772For SaleMLS ID #O6437332, Blake Keathley, EVERYSTATE INC.. Stellar MLS
- $499,9993 bd2 ba1.5k sqft5151 DUHME ROAD, ST PETERSBURG, FL 33708For SaleMLS ID #TB8525875, Yulien Yon Martin, JPT REALTY LLC. Stellar MLS
- $450,0002 bd2 ba1.4k sqft427 BOCA CIEGA POINT BOULEVARD N, ST PETERSBURG, FL 33708For SaleMLS ID #TB8554713, Anne Januario, BHHS FLORIDA PROPERTIES GROUP. Stellar MLS
- $369,9003 bd2 ba1k sqft7954 49TH AVENUE N, ST PETERSBURG, FL 33709For SaleMLS ID #TB8552203, Pamela Whitlock, EXP REALTY LLC. Stellar MLS
- $425,0003 bd2 ba1.3k sqft11373 67TH AVENUE, SEMINOLE, FL 33772For SaleMLS ID #TB8536599, Laura Feliciano, KELLER WILLIAMS REALTY PORTFOLIO COLLECTION. Stellar MLS
- $369,0002 bd1 ba850 sqft10473 CIRIMOYA LANE, SEMINOLE, FL 33772For SaleMLS ID #TB8553171, Paris Faughn, CENTURY 21 BEGGINS. Stellar MLS
- $307,0003 bd1 ba1k sqft8205 48TH AVENUE N, ST PETERSBURG, FL 33709For SaleMLS ID #TB8556859, John Keller, III, JACK KELLER INC. Stellar MLS
- $389,9993 bd2 ba1.4k sqft6251 SHORELINE DRIVE #2301, SEMINOLE, FL 33708For SaleMLS ID #TB8543761, Andre Andreoni, IMPACT REALTY TAMPA BAY. Stellar MLS
- $319,9002 bd1 ba816 sqft5165 104TH WAY N, ST PETERSBURG, FL 33708For SaleMLS ID #OM725337, Jean Papa, HOMERUN REALTY. Stellar MLS
