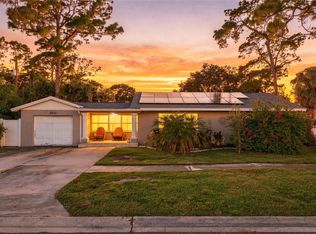
Virtually Staged. PRICE IMPROVEMENT! Welcome to a meticulously maintained home where pride of ownership truly shines! With an abundance of character, charm, natural light, and flexible living space, this home offers the perfect combination of comfort, functionality, and an exceptional location. One of the standout features is the very large family room/dining room combination, offering endless possibilities for entertaining, dining, relaxing, working from home, or creating a flexible space tailored to your lifestyle. Beautiful wood-beamed ceilings and an abundance of windows fill this spacious room with incredible natural light, while exterior access provides a convenient connection to the backyard and patio. The generously sized kitchen offers an abundance of cabinetry and plenty of room to prepare meals and gather with family and friends. The home also features an indoor laundry room with additional storage, plus a convenient door leading directly to the backyard. The washer and dryer stay with the home. Throughout the home, you'll find unique character and charm, including a decorative front window and charming coved entrances leading into both the living room and family room. An extra-long driveway provides plenty of parking, while the fully fenced, generously sized backyard offers room to enjoy the outdoors and includes a patio and shed for additional storage. Major updates include a 2020 roof, 2021 water heater, and exterior paint completed in 2025. The home is also wired for an alarm system. Best of all, the property is not located in a flood zone and experienced no flooding from the 2024 hurricanes. And the location is hard to beat! Conveniently close to Walmart, Publix, Seminole City Center, and the Bay Pines VA Healthcare System, with easy access to all that the area has to boast. You're just minutes from downtown St. Petersburg and close enough to bike to our beautiful Gulf beaches. Whether you're looking for convenience, shopping, dining, outdoor enjoyment, or easy access to downtown and the beaches, this location puts it all within reach. A home with this much character, thoughtful features, flexible living space, and such a convenient location is a wonderful opportunity. Come see all that this special property has to show! IMPORTANT: Please make sure the sweet cats do not get outside during showings. Buyer and Buyer's Agent to verify all information, including measurements, square footage, room sizes, features, and other property details, to ensure accuracy. Measurements are approximate and should be independently verified.
For sale
Price cut: $10K (10/2)
$339,900
10294 54TH AVENUE N, ST PETERSBURG, FL 33708
2beds
1,318sqft
Single Family Residence
Built in 1956
6,830 Square Feet Lot
$-- Zestimate®
$258/sqft
$-- HOA
What's special
- 27 days
- 606
- 42
Likely to sell faster than
Zillow last checked:
Listing updated:
Listed by:
Katie Tacia 727-459-2236,
CHARLES RUTENBERG REALTY INC 727-538-9200,
Steve Tacia 727-688-1505,
CHARLES RUTENBERG REALTY INC
Source: Stellar MLS,MLS#: TB8546660 Originating MLS: Suncoast Tampa
Originating MLS: Suncoast Tampa
Facts & features
Interior
Bedrooms & bathrooms
- Bedrooms: 2
- Bathrooms: 1
- Full bathrooms: 1
Rooms
- Room types: Family Room, Utility Room
Primary bedroom
- Features: Ceiling Fan(s), Built-in Closet
- Level: First
- Area: 156 Square Feet
- Dimensions: 12x13
Bedroom 2
- Features: Ceiling Fan(s), Built-in Closet
- Level: First
- Area: 100 Square Feet
- Dimensions: 10x10
Bathroom 1
- Features: Tub With Shower
- Level: First
- Area: 50 Square Feet
- Dimensions: 10x5
Family room
- Features: Ceiling Fan(s)
- Level: First
- Area: 348 Square Feet
- Dimensions: 12x29
Kitchen
- Features: Breakfast Bar
- Level: First
- Area: 120 Square Feet
- Dimensions: 10x12
Laundry
- Level: First
- Area: 72 Square Feet
- Dimensions: 12x6
Living room
- Features: Ceiling Fan(s)
- Level: First
- Area: 196 Square Feet
- Dimensions: 14x14
Heating
- Central, Electric
Cooling
- Central Air
Appliances
- Included: Dishwasher, Disposal, Dryer, Microwave, Range, Refrigerator, Washer
- Laundry: Inside, Laundry Room
Features
- Ceiling Fan(s), Living Room/Dining Room Combo, Thermostat
- Flooring: Carpet, Ceramic Tile
- Windows: Window Treatments
- Has fireplace: No
Interior area
- Total structure area: 1,318
- Total interior livable area: 1,318 sqft
Video & virtual tour
Property
Parking
- Parking features: Oversized
Features
- Levels: One
- Stories: 1
- Patio & porch: Patio
- Exterior features: Lighting, Private Mailbox, Private Yard, Rain Gutters, Storage
- Fencing: Chain Link,Vinyl
Lot
- Size: 6,830 Square Feet
- Dimensions: 70 x 100
- Features: Near Public Transit
- Residential vegetation: Oak Trees
Details
- Additional structures: Shed(s)
- Parcel number: 033115641340000020
- Zoning: R-3
- Special conditions: None
Construction
Type & style
- Home type: SingleFamily
- Property subtype: Single Family Residence
Materials
- Block
- Foundation: Slab
- Roof: Shingle
Condition
- New construction: No
- Year built: 1956
Utilities & green energy
- Sewer: Public Sewer
- Water: Public
- Utilities for property: Electricity Connected, Sewer Connected, Water Connected
Community & HOA
Community
- Security: Security System
- Pet fee: $0 monthly
- Subdivision: ORANGE ESTATES OF ST PETE 1ST ADD
HOA
- Has HOA: No
Location
- Region: Saint Petersburg
Financial & listing details
- Price per square foot: $258/sqft
- Tax assessed value: $286,678
- Annual tax amount: $5,223
- Date on market: 9/21/2026
- Cumulative days on market: 22 days
- Listing terms: Cash,Conventional,FHA,VA Loan
- Ownership: Fee Simple
- Total actual rent: 0
- Electric utility on property: Yes
- Road surface type: Paved
Estimated market value
Not available
Estimated sales range
Not available
Not available
Price history
| Date | Event | Price |
|---|---|---|
| 10/2/2026 | Price change | $339,900-2.9%$258/sqft |
Source:  Stellar MLS #TB8546660 Report a problem Stellar MLS #TB8546660 Report a problem | ||
| 9/21/2026 | Listed for sale | $349,900+7.7%$265/sqft |
Source: Stellar MLS #TB8546660 Report a problem | ||
| 3/15/2024 | Sold | $325,000$247/sqft |
Source: Stellar MLS #U8231859 Report a problem | ||
| 2/24/2024 | Pending sale | $325,000$247/sqft |
Source: Stellar MLS #U8231859 Report a problem | ||
| 2/23/2024 | Listed for sale | $325,000+415.9%$247/sqft |
Source: Stellar MLS #U8231859 Report a problem | ||
| 8/8/1995 | Sold | $63,000$48/sqft |
Source: Public Record Report a problem | ||
Public tax history
| Year | Property taxes | Tax assessment |
|---|---|---|
| 2025 | $5,223 +605% | $286,678 +241.6% |
| 2024 | $741 +4.4% | $83,925 +3% |
| 2023 | $710 -5.2% | $81,481 +3% |
| 2022 | $748 +1.4% | $79,108 +3% |
| 2021 | $738 +0.6% | $76,804 +1.4% |
| 2020 | $734 +1.6% | $75,744 +2.3% |
| 2019 | $722 | $74,041 +1.9% |
| 2018 | $722 +0.3% | $72,660 +2.1% |
| 2017 | $720 -0.7% | $71,166 +2.1% |
| 2016 | $725 -2.3% | $69,702 +0.7% |
| 2015 | $743 -0.1% | $69,217 +0.8% |
| 2014 | $744 +0.4% | $68,668 +1.5% |
| 2013 | $741 +10.7% | $67,653 +1.3% |
| 2012 | $670 | $66,785 -12.2% |
| 2011 | -- | $76,022 -7.3% |
| 2010 | -- | $81,994 +0.3% |
| 2009 | -- | $81,748 +0.1% |
| 2008 | $848 | $81,666 +3% |
| 2007 | -- | $79,287 -31.8% |
| 2005 | -- | $116,300 +18.8% |
| 2004 | $1,055 +0.8% | $97,900 +14% |
| 2003 | $1,047 +20.2% | $85,900 +8.2% |
| 2002 | $871 | $79,400 +13.1% |
| 2001 | $871 +25.8% | $70,200 +21% |
| 2000 | $693 | $58,000 |
Find assessor info on the county website
Monthly payment
Est. payment
Payment breakdown
Explore the cost of this home by adjusting the details. Changes won't be saved.Climate risks
Neighborhood: Bay Pines
- $378,3003 bd2 ba1.4k sqft10274 54th Ave N, Saint Petersburg, FL 33708Off Market

- $325,400-- bd2 ba1.3k sqft10306 54th Ave N, Saint Petersburg, FL 33708Off Market
- $390,0004 bd2 ba1.4k sqft10295 53rd Ave N, Saint Petersburg, FL 33708Sold

- $--4 bd2 ba1.4k sqft10295 53rd Ave N ROOM 2, Saint Petersburg, FL 33708Off Market

Similar homes
- $359,9003 bd1 ba1.1k sqft8056 30TH AVENUE N, ST PETERSBURG, FL 33710For Sale

 MLS ID #TB8547347, Patricia Lugo, COLDWELL BANKER REALTY. Stellar MLS
 - $345,0003 bd2 ba1.2k sqft8490 92ND TER, SEMINOLE, FL 33777For Sale
 MLS ID #TB8543880, Celina Gomez, ORCHARD BROKERAGE, LLC. Stellar MLS
 - $347,0003 bd2 ba1.3k sqft8030 5TH STREET N, ST PETERSBURG, FL 33702For Sale
 MLS ID #TB8553798, Brandon Robinson, COMPASS FLORIDA LLC. Stellar MLS
 - $349,9002 bd1 ba1.1k sqft8444 8TH WAY N, ST PETERSBURG, FL 33702For Sale
 MLS ID #TB8528619, Helle Hartley, SMITH & ASSOCIATES REAL ESTATE. Stellar MLS
 - $334,5002 bd1 ba1.2k sqft3227 48TH AVENUE N, ST PETERSBURG, FL 33714For SaleMLS ID #TB8532021, Beverly Schroeder, PLUMLEE GULF BEACH REALTY. Stellar MLS
- $350,0003 bd1 ba1.1k sqft8685 MAGNOLIA DRIVE, SEMINOLE, FL 33777For SaleMLS ID #TB8519059, Anne Januario, BHHS FLORIDA PROPERTIES GROUP. Stellar MLS
- $300,0002 bd2 ba1.2k sqft1527 13TH STREET S, ST PETERSBURG, FL 33705For SaleMLS ID #TB8556727, Jorge Braham, VANTAGE REALTY PARTNERS. Stellar MLS
- $350,0002 bd1 ba1.1k sqft721 OLEANDER WAY S, SOUTH PASADENA, FL 33707For SaleMLS ID #TB8517805, Dennis Jones, EXIT BAYSHORE REALTY. Stellar MLS
- $289,0002 bd1 ba920 sqft5161 RENA STREET N, ST PETERSBURG, FL 33709For SaleMLS ID #A4704494, Michael Trapani, Jr, PREFERRED SHORE LLC. Stellar MLS
- $329,9002 bd2 ba1.1k sqft4263 96TH AVENUE N, PINELLAS PARK, FL 33782For SaleMLS ID #TB8545212, Dana Murdock, REALTY OF AMERICA. Stellar MLS
- $369,9993 bd2 ba1.4k sqft7846 12TH STREET N, ST PETERSBURG, FL 33702For SaleMLS ID #TB8532464, Peter Dorwin, RE/MAX REALTEC GROUP INC. Stellar MLS
- $314,9002 bd1 ba936 sqft4939 DR MARTIN LUTHER KING JR STREET N, ST PETERSBURG, FL 33703For SaleMLS ID #TB8524167, Tammy Brophy Wenzel, BROPHY REAL ESTATE. Stellar MLS
- $349,0002 bd1 ba850 sqft1773 EZELLE AVENUE, LARGO, FL 33770For SaleMLS ID #TB8546044, David Crawford, RE/MAX ACTION FIRST OF FLORIDA. Stellar MLS
- $414,9003 bd2 ba1.2k sqft6275 51ST AVENUE N, ST PETERSBURG, FL 33709For SaleMLS ID #TB8520001, Tammy Brophy Wenzel, BROPHY REAL ESTATE. Stellar MLS
- $399,9993 bd3 ba1.4k sqft5300 39 AVENUE N, ST PETERSBURG, FL 33709For SaleMLS ID #TB8545383, Gregory Graham, CHARLES RUTENBERG REALTY INC. Stellar MLS
- $409,9002 bd2 ba1.1k sqft643 SOUTHWEST BOULEVARD N, ST PETERSBURG, FL 33703For SaleMLS ID #TB8553219, Michelle O'Brien, BEACH TO BAY REALTY, INC.. Stellar MLS
- $375,0003 bd1 ba1.3k sqft4240 69TH AVENUE N, PINELLAS PARK, FL 33781For SaleMLS ID #W7887399, Paula Hall, SKYBROOK REALTY & ASSOCIATES, INC.. Stellar MLS
- $359,9002 bd1 ba1.3k sqft1512 LIME STREET, CLEARWATER, FL 33756For SaleMLS ID #A4703848, Cliff Glansen, FLATFEE.COM. Stellar MLS
- $374,0002 bd1 ba1k sqft4237 DR MARTIN LUTHER KING JR STREET N, ST PETERSBURG, FL 33703For SaleMLS ID #TB8493914, Adrian Warner, CHARLES RUTENBERG REALTY INC. Stellar MLS
- $365,0003 bd1 ba1.2k sqft1744 26TH AVENUE N, ST PETERSBURG, FL 33713For SaleMLS ID #TB8532678, Yvette Bricketto, COLDWELL BANKER REALTY. Stellar MLS
