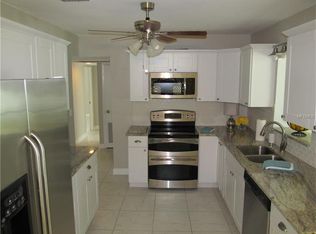
Virtually Staged. Welcome to this immaculate, light-filled 3-bedroom, 2-bathroom single-family home offering classic St. Pete charm and ideal split-plan living!Step inside to a bright, open floor plan that flows effortlessly into an inviting main living space—perfect for both everyday living and entertaining. The kitchen is meticulously clean and fully equipped with sleek stainless steel appliances. Designed for maximum privacy, the desirable split layout keeps the primary suite tucked away from the secondary bedrooms. Major big-ticket items offer peace of mind, including a 2018 roof and 2017 HVAC system. Outside, enjoy Florida living at its finest in the spacious, fully fenced backyard featuring a concrete patio slab ready for your outdoor dining table and grill. Nestled in a convenient St. Petersburg location zoned for highly desirable Seminole-area schools (Orange Grove Elementary, Osceola Middle, and Seminole High). You are just minutes from Boca Ciega Millennium Park, the Pinellas Trail, local shopping at Seminole City Center, and a quick 10-minute drive to the Gulf Beaches. Exuding care and quality throughout, this move-in ready residence offers an unbelievable opportunity to settle into a prime neighborhood and make it your own!
For sale
$369,999
10840 50TH AVENUE N, ST PETERSBURG, FL 33708
3beds
1,280sqft
Single Family Residence
Built in 1955
6,464 Square Feet Lot
$356,900 Zestimate®
$289/sqft
$-- HOA
What's special
Bright open floor planInviting main living spaceIdeal split-plan livingSpacious fully fenced backyard
- 16 days
- 915
- 110
Likely to sell faster than
Zillow last checked:
Listing updated:
Listed by:
Erica Antonakos 813-455-0946,
QUICKSILVER REAL ESTATE GROUP 813-288-0300,
Alexandros Antonakos 813-428-1907,
QUICKSILVER REAL ESTATE GROUP
Source: Stellar MLS,MLS#: TB8551114 Originating MLS: Suncoast Tampa
Originating MLS: Suncoast Tampa
Facts & features
Interior
Bedrooms & bathrooms
- Bedrooms: 3
- Bathrooms: 2
- Full bathrooms: 2
Primary bedroom
- Features: En Suite Bathroom, Built-in Closet
- Level: First
- Area: 192 Square Feet
- Dimensions: 12x16
Bedroom 2
- Features: Built-in Closet
- Level: First
- Area: 187 Square Feet
- Dimensions: 11x17
Bedroom 3
- Features: Built-in Closet
- Level: First
Primary bathroom
- Features: Dual Sinks, Tub With Shower
- Level: First
- Area: 64 Square Feet
- Dimensions: 8x8
Bathroom 2
- Features: Single Vanity, Tub With Shower
- Level: First
Kitchen
- Features: Pantry
- Level: First
- Area: 126 Square Feet
- Dimensions: 9x14
Laundry
- Level: First
- Area: 48 Square Feet
- Dimensions: 6x8
Living room
- Features: Ceiling Fan(s)
- Level: First
- Area: 264 Square Feet
- Dimensions: 12x22
Heating
- Central, Electric
Cooling
- Central Air
Appliances
- Included: Disposal, Electric Water Heater, Microwave, Range, Refrigerator
- Laundry: Electric Dryer Hookup, Laundry Room, Washer Hookup
Features
- Ceiling Fan(s), Kitchen/Family Room Combo, Open Floorplan, Primary Bedroom Main Floor, Split Bedroom, Thermostat
- Flooring: Tile
- Has fireplace: No
- Common walls with other units/homes: Corner Unit
Interior area
- Total structure area: 1,360
- Total interior livable area: 1,280 sqft
Video & virtual tour
Property
Features
- Levels: One
- Stories: 1
- Exterior features: Private Mailbox
- Fencing: Chain Link,Wood
- Has view: Yes
- View description: Garden
Lot
- Size: 6,464 Square Feet
- Features: Cleared, In County, Landscaped, Near Golf Course, Near Marina, Near Public Transit, Private
- Residential vegetation: Mature Landscaping, Trees/Landscaped
Details
- Parcel number: 033115250920000790
- Zoning: R-3
- Special conditions: None
Construction
Type & style
- Home type: SingleFamily
- Architectural style: Mid-Century Modern,Ranch
- Property subtype: Single Family Residence
Materials
- Block
- Foundation: Slab
- Roof: Shingle
Condition
- Completed
- New construction: No
- Year built: 1955
Utilities & green energy
- Sewer: Public Sewer
- Water: Public
- Utilities for property: Electricity Connected, Sewer Connected, Water Connected
Community & HOA
Community
- Pet fee: $0 monthly
- Subdivision: EDGEWATER ESTATES
HOA
- Has HOA: No
Location
- Region: Saint Petersburg
Financial & listing details
- Price per square foot: $289/sqft
- Tax assessed value: $255,622
- Annual tax amount: $4,266
- Date on market: 9/25/2026
- Cumulative days on market: 17 days
- Listing terms: Cash,Conventional,FHA,VA Loan
- Ownership: Fee Simple
- Total actual rent: 0
- Electric utility on property: Yes
- Road surface type: Paved, Asphalt
Estimated market value
$356,900
$339,000 - $375,000
$2,573/mo
Price history
| Date | Event | Price |
|---|---|---|
| 9/25/2026 | Listed for sale | $369,999+572.7%$289/sqft |
Source:  Stellar MLS #TB8551114 Report a problem Stellar MLS #TB8551114 Report a problem | ||
| 3/21/1995 | Sold | $55,000$43/sqft |
Source: Public Record Report a problem | ||
Public tax history
| Year | Property taxes | Tax assessment |
|---|---|---|
| 2025 | $4,266 +10.3% | $222,935 +10% |
| 2024 | $3,866 +10.6% | $202,668 +10% |
| 2023 | $3,497 +3.7% | $184,244 +10% |
| 2022 | $3,373 +10% | $167,495 +10% |
| 2021 | $3,067 +5.7% | $152,268 +10% |
| 2020 | $2,901 +9.9% | $138,425 +10% |
| 2019 | $2,638 | $125,841 -11% |
| 2018 | $2,638 +6.2% | $141,348 +11.9% |
| 2017 | $2,483 +14.4% | $126,337 +3.8% |
| 2016 | $2,170 +9% | $121,669 +15.1% |
| 2015 | $1,992 +10.1% | $105,728 +12.3% |
| 2014 | $1,808 +12.6% | $94,124 +21.4% |
| 2013 | $1,605 +19.4% | $77,517 +20% |
| 2012 | $1,344 | $64,576 -21.9% |
| 2011 | -- | $82,651 -6.6% |
| 2010 | -- | $88,495 -17.6% |
| 2009 | -- | $107,432 -16.5% |
| 2008 | $2,587 | $128,600 -16.7% |
| 2007 | -- | $154,300 +29.8% |
| 2005 | -- | $118,900 +15.8% |
| 2004 | $2,287 +48.4% | $102,700 +10% |
| 2003 | $1,541 -1.1% | $93,400 +13.2% |
| 2002 | $1,559 | $82,500 +17.4% |
| 2001 | $1,559 +8.6% | $70,300 +7% |
| 2000 | $1,436 | $65,700 |
Find assessor info on the county website
Monthly payment
Est. payment
Payment breakdown
Explore the cost of this home by adjusting the details. Changes won't be saved.Climate risks
Neighborhood: 33708
Nearby schools
Schools provided by the listing agent
- Elementary: Orange Grove Elementary-PN
- Middle: Osceola Middle-PN
- High: Seminole High-PN
Source: Stellar MLS. This data may not be complete. We recommend contacting the local school district to confirm school assignments for this home.
- $300,400-- bd1 ba1.1k sqft10836 50th Ave N, Saint Petersburg, FL 33708Off Market
- $405,1003 bd2 ba1.3k sqft10850 50th Ave N, Saint Petersburg, FL 33708Off Market
- $388,1003 bd1 ba1.2k sqft10975 49th Ave N, Saint Petersburg, FL 33708Off Market
- $252,600-- bd1 ba962 sqft10830 50th Ave N, Saint Petersburg, FL 33708Off Market
Similar homes
- $289,0003 bd2 ba1.2k sqft10722 53RD AVENUE N, ST PETERSBURG, FL 33708For Sale

 MLS ID #TB8554992, Meredith Johnson, REALTY EXPERTS. Stellar MLS
 - $509,9003 bd2 ba1.6k sqft10719 CHEROKEE DRIVE, ST PETERSBURG, FL 33708For Sale
 MLS ID #TB8555089, Meredith Johnson, REALTY EXPERTS. Stellar MLS
 - $419,9003 bd2 ba1.1k sqft4720 MOHEGAN ROAD, ST PETERSBURG, FL 33708For Sale
 MLS ID #TB8510051, Valeria Aliaga, NETWORTH REALTY OF TAMPA, LLC. Stellar MLS
 - $420,0003 bd1 ba1k sqft9976 56TH AVENUE N, ST PETERSBURG, FL 33708For Sale
 MLS ID #TB8551775, Lisa Burnette, THE AGENCY FL. Stellar MLS
 - $339,9002 bd1 ba1.3k sqft10294 54TH AVENUE N, ST PETERSBURG, FL 33708For SaleMLS ID #TB8546660, Katie Tacia, CHARLES RUTENBERG REALTY INC. Stellar MLS
- $349,9002 bd3 ba1.3k sqft11193 KAPOK GRAND CIRCLE, MADEIRA BEACH, FL 33708For SaleMLS ID #TB8552477, Robbyn Quandt PLLC, FUTURE HOME REALTY INC. Stellar MLS
- $339,9003 bd1 ba1k sqft10735 63RD AVENUE, SEMINOLE, FL 33772For SaleMLS ID #TB8553202, Drew Moser, EXP REALTY LLC. Stellar MLS
- $440,0002 bd2 ba942 sqft10437 52ND AVENUE N, ST PETERSBURG, FL 33708For SaleMLS ID #TB8499625, Christina Richardson, DALTON WADE INC. Stellar MLS
- $379,9002 bd2 ba1.1k sqft10927 72ND AVENUE, SEMINOLE, FL 33772For SaleMLS ID #TB8554487, Stephen Hachey, FLAT FEE MLS REALTY. Stellar MLS
- $369,0002 bd1 ba850 sqft10473 CIRIMOYA LANE, SEMINOLE, FL 33772For SaleMLS ID #TB8553171, Paris Faughn, CENTURY 21 BEGGINS. Stellar MLS
- $445,0003 bd2 ba1.4k sqft9813 51ST AVENUE N, ST PETERSBURG, FL 33708For SaleMLS ID #TB8528371, Nicholas Davis, REALTY ONE GROUP ADVANTAGE. Stellar MLS
- $319,9002 bd1 ba816 sqft5165 104TH WAY N, ST PETERSBURG, FL 33708For SaleMLS ID #OM725337, Jean Papa, HOMERUN REALTY. Stellar MLS
- $499,9993 bd2 ba1.5k sqft5151 DUHME ROAD, ST PETERSBURG, FL 33708For SaleMLS ID #TB8525875, Yulien Yon Martin, JPT REALTY LLC. Stellar MLS
- $550,0002 bd2 ba1.4k sqft4986 WOODLAND DRIVE, ST PETERSBURG, FL 33708For SaleMLS ID #TB8530083, Amber Heddleson, FUTURE HOME REALTY INC. Stellar MLS
- $359,0001 bd1 ba700 sqft16400 GULF BOULEVARD #502, REDINGTON BEACH, FL 33708For SaleMLS ID #TB8555516, Leigh Hurt, SANDCASTLE REALTY INC. Stellar MLS
- $399,9002 bd2 ba1.4k sqft295 BOCA CIEGA POINT BOULEVARD N, ST PETERSBURG, FL 33708For SaleMLS ID #TB8530801, Benjamin Roy, BREMER-BJURQUIST INC REALTY. Stellar MLS
- $399,9003 bd3 ba1.5k sqft11273 KAPOK GRAND CIRCLE, MADEIRA BEACH, FL 33708For SaleMLS ID #TB8478866, Bert Morrison, CENTURY 21 RE CHAMPIONS. Stellar MLS
- $321,0003 bd2 ba1.4k sqft6363 99TH WAY N #12I, ST PETERSBURG, FL 33708For SaleMLS ID #TB8552850, Cynthia Rosario, FUTURE HOME REALTY INC. Stellar MLS
- $475,0002 bd2 ba1.6k sqft582 BOCA CIEGA POINT BOULEVARD N, ST PETERSBURG, FL 33708For SaleMLS ID #TB8507695, Patrick Abulone, PA, DALTON WADE INC. Stellar MLS
