Virtually Staged. Beautifully maintained 3-bedroom, 2-bath home nestled on a quiet cul-de-sac in the desirable Arlington Park community. This light-filled home features an open-concept floor plan with soaring vaulted ceilings, fresh paint throughout, ceramic tile flooring, and a welcoming fireplace that adds warmth and charm to the living space. The kitchen is a standout feature, offering durable Corian countertops and a full set of brand-new appliances that provide a fresh, modern look and move-in-ready convenience for the new homeowner. Recent updates also include a new roof installed in 2022. Ideally located near some of the Gulf Coast’s most popular beaches, including St. Pete Beach and Fort De Soto Park, this home offers convenient access to I-275 and is approximately 10–15 minutes from Downtown St. Petersburg’s vibrant dining, shopping, entertainment, and arts districts. Tampa International Airport is about 20 minutes away, while St. Pete-Clearwater International Airport is roughly 40 minutes away. Close to restaurants, shopping, schools, parks, places of worship, and everyday conveniences, this home offers the perfect combination of comfort, convenience, and Florida living.
For sale
Price cut: $11K (8/6)
$469,000
2007 59TH CIRCLE S, ST PETERSBURG, FL 33712
3beds
1,193sqft
Single Family Residence
Built in 1986
8,093 Square Feet Lot
$456,200 Zestimate®
$393/sqft
$30/mo HOA
What's special
Fresh paint throughoutOpen-concept floor planSoaring vaulted ceilingsCeramic tile flooringLight-filled home
- 75 days
- 298
- 23
Zillow last checked:
Listing updated:
Listed by:
Mo Franklin 727-420-8110,
FRANKLIN & ASSOCIATES REALTY 727-420-8110,
Sam Franklin 727-420-7090,
FRANKLIN & ASSOCIATES REALTY
Source: Stellar MLS,MLS#: TB8521619 Originating MLS: Suncoast Tampa
Originating MLS: Suncoast Tampa
Facts & features
Interior
Bedrooms & bathrooms
- Bedrooms: 3
- Bathrooms: 2
- Full bathrooms: 2
Primary bedroom
- Features: Shower No Tub, Walk-In Closet(s)
- Level: First
- Area: 180 Square Feet
- Dimensions: 15x12
Bedroom 1
- Features: Built-in Closet
- Level: First
- Area: 144 Square Feet
- Dimensions: 12x12
Bedroom 2
- Features: Built-in Closet
- Level: First
- Area: 144 Square Feet
- Dimensions: 12x12
Dining room
- Level: First
- Area: 143 Square Feet
- Dimensions: 13x11
Kitchen
- Level: First
- Area: 110 Square Feet
- Dimensions: 11x10
Living room
- Level: First
- Area: 255 Square Feet
- Dimensions: 17x15
Heating
- Central
Cooling
- Central Air
Appliances
- Included: Dishwasher, Range, Refrigerator
- Laundry: In Garage
Features
- Ceiling Fan(s), Living Room/Dining Room Combo, Split Bedroom
- Flooring: Ceramic Tile
- Has fireplace: Yes
- Fireplace features: Wood Burning
Interior area
- Total structure area: 1,719
- Total interior livable area: 1,193 sqft
Video & virtual tour
Property
Parking
- Total spaces: 2
- Parking features: Driveway
- Attached garage spaces: 2
- Has uncovered spaces: Yes
Features
- Levels: One
- Stories: 1
- Patio & porch: Covered, Front Porch
- Exterior features: Private Mailbox, Sprinkler Metered
- Fencing: Wood
Lot
- Size: 8,093 Square Feet
- Dimensions: 75 x 103
- Features: Cul-De-Sac
- Residential vegetation: Oak Trees
Details
- Additional structures: Shed(s)
- Parcel number: 123216014920000120
- Special conditions: None
Construction
Type & style
- Home type: SingleFamily
- Architectural style: Contemporary
- Property subtype: Single Family Residence
Materials
- Block
- Foundation: Slab
- Roof: Shingle
Condition
- New construction: No
- Year built: 1986
Utilities & green energy
- Sewer: Public Sewer
- Water: Public
- Utilities for property: Public
Community & HOA
Community
- Pet fee: $0 monthly
- Subdivision: ARLINGTON PARK
HOA
- Has HOA: Yes
- HOA fee: $30 monthly
- HOA name: Scott Cellamare
- HOA phone: 727-656-5669
Location
- Region: Saint Petersburg
Financial & listing details
- Price per square foot: $393/sqft
- Tax assessed value: $336,510
- Annual tax amount: $6,703
- Date on market: 6/24/2026
- Cumulative days on market: 73 days
- Listing terms: Cash,Conventional,FHA,VA Loan
- Ownership: Fee Simple
- Total actual rent: 0
- Road surface type: Paved
Estimated market value
$456,200
$433,000 - $479,000
$2,727/mo
Price history
| Date | Event | Price |
|---|---|---|
| 8/6/2026 | Price change | $469,000-2.3%$393/sqft |
Source:  Stellar MLS #TB8521619 Report a problem Stellar MLS #TB8521619 Report a problem | ||
| 6/24/2026 | Listed for sale | $480,000+77.8%$402/sqft |
Source: Stellar MLS #TB8521619 Report a problem | ||
| 11/1/2022 | Sold | $270,000+172.7%$226/sqft |
Source: Public Record Report a problem | ||
| 8/2/1999 | Sold | $99,000+5.3%$83/sqft |
Source: Public Record Report a problem | ||
| 4/14/1994 | Sold | $94,000$79/sqft |
Source: Public Record Report a problem | ||
Public tax history
| Year | Property taxes | Tax assessment |
|---|---|---|
| 2025 | $6,703 -3.5% | $336,510 -5.4% |
| 2024 | $6,944 +0.4% | $355,795 +2.2% |
| 2023 | $6,914 +300.7% | $348,172 +170.5% |
| 2022 | $1,726 -0.5% | $128,696 +3% |
| 2021 | $1,734 +0.4% | $124,948 +1.4% |
| 2020 | $1,727 +2.6% | $123,223 +2.3% |
| 2019 | $1,683 | $120,453 +1.9% |
| 2018 | $1,683 +2.1% | $118,207 +2.1% |
| 2017 | $1,649 +3.2% | $115,776 +2.1% |
| 2016 | $1,598 -1.4% | $113,395 +0.7% |
| 2015 | $1,621 +0.8% | $112,607 +0.8% |
| 2014 | $1,608 +1.1% | $111,713 +1.5% |
| 2013 | $1,590 +2.4% | $110,062 +1.7% |
| 2012 | $1,552 | $108,222 +3% |
| 2011 | -- | $105,070 +1.5% |
| 2010 | -- | $103,517 +2.7% |
| 2009 | -- | $100,796 +0.1% |
| 2008 | $1,294 | $100,695 +3% |
| 2007 | -- | $97,762 -24.9% |
| 2005 | -- | $130,200 +21.1% |
| 2004 | $1,577 +2.2% | $107,500 -3.2% |
| 2003 | $1,543 +4.2% | $111,100 +1.6% |
| 2002 | $1,482 | $109,300 +20.1% |
| 2001 | $1,482 +4% | $91,000 +10.3% |
| 2000 | $1,425 | $82,500 |
Find assessor info on the county website
Monthly payment
Est. payment
Payment breakdown
Explore the cost of this home by adjusting the details. Changes won't be saved.Climate risks
Neighborhood: Greater Pinellas Point
Nearby schools
Schools provided by the listing agent
- Elementary: Bay Point Elementary-PN
- Middle: Bay Point Middle-PN
- High: Lakewood High-PN
Source: Stellar MLS. This data may not be complete. We recommend contacting the local school district to confirm school assignments for this home.
- $517,700-- bd2 ba1.5k sqft2001 59th Cir S, Saint Petersburg, FL 33712Off Market
- $420,0003 bd3 ba1.7k sqft2015 59th Cir S, Saint Petersburg, FL 33712Sold
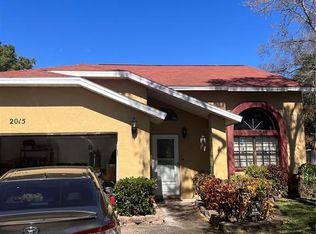
- $435,500-- bd2 ba1.2k sqft2008 58th Cir S, Saint Petersburg, FL 33712Off Market

- $541,9003 bd3 ba1.6k sqft2012 58th Cir S, Saint Petersburg, FL 33712Off Market

Similar homes
- $525,0003 bd2 ba1.6k sqft2391 66TH TERRACE S, ST PETERSBURG, FL 33712For Sale

 MLS ID #TB8528452, Victor Neavins, NATIVE PROPERTIES OF FLORIDA. Stellar MLS
 - $529,9004 bd3 ba1.6k sqft2440 66TH AVENUE S, ST PETERSBURG, FL 33712For Sale
 MLS ID #TB8510617, Catherine Nolan, HOUSEWELL.COM REALTY OF FLORIDA LLC. Stellar MLS
 - $450,0003 bd2 ba1.4k sqft2698 46TH AVENUE N, ST PETERSBURG, FL 33714For Sale
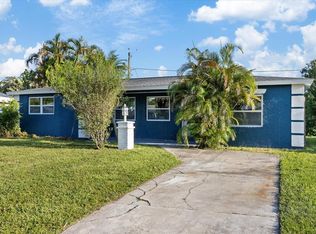 MLS ID #W7888912, ALEXIS Selby, INVESTMENT FLORIDA REALTY LLC. Stellar MLS
 - $675,0003 bd2 ba1.7k sqft6649 PINELLAS POINT DRIVE S, ST PETERSBURG, FL 33712For Sale
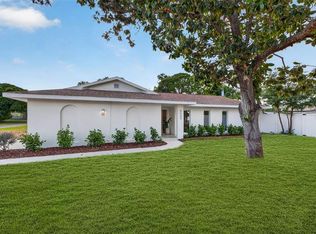 MLS ID #A4690826, D.J. Bryant, REAL BROKER, LLC. Stellar MLS
 - $455,0003 bd2 ba1.2k sqft695 41ST STREET N, ST PETERSBURG, FL 33713For SaleMLS ID #TB8513258, Brandon Robinson, COMPASS FLORIDA LLC. Stellar MLS
- $555,0004 bd2 ba1.7k sqft1101 54TH AVENUE S, ST PETERSBURG, FL 33705For SaleMLS ID #TB8503178, Brianna Capuano, LOMBARDO TEAM REAL ESTATE LLC. Stellar MLS
- $424,9004 bd3 ba1.5k sqft1700 SCRANTON STREET S, ST PETERSBURG, FL 33711For SaleMLS ID #TB8527402, Neill Boyd, COMPASS FLORIDA LLC. Stellar MLS
- $460,0003 bd2 ba1.2k sqft517 HAMPTON AVENUE NE, ST PETERSBURG, FL 33703For SaleMLS ID #TB8531460, Arlex Ramirez Batista, EXP REALTY LLC. Stellar MLS
- $475,0003 bd2 ba1.6k sqft3361 59TH STREET N, ST PETERSBURG, FL 33710For SaleMLS ID #TB8532112, Jennifer Thayer, KELLER WILLIAMS ST PETE REALTY. Stellar MLS
- $449,9003 bd2 ba1.6k sqft4441 16TH STREET N, ST PETERSBURG, FL 33703For SaleMLS ID #TB8537407, John LaRocca, FUTURE HOME REALTY INC. Stellar MLS
- $478,0003 bd2 ba1.3k sqft6170 SUNDOWN DRIVE, ST PETERSBURG, FL 33709For SaleMLS ID #TB8538284, Stephanie Person, KINEST REALTY. Stellar MLS
- $269,0003 bd1 ba930 sqft1922 23RD STREET S, ST PETERSBURG, FL 33712For SaleMLS ID #TB8517979, Heather Spinosa, MIHARA & ASSOCIATES INC.. Stellar MLS
- $479,0003 bd2 ba1.1k sqft4430 CARSON STREET NE, ST PETERSBURG, FL 33703For SaleMLS ID #TB8512260, Vanessa Leonard, KELLER WILLIAMS REALTY- PALM HARBOR. Stellar MLS
- $395,0003 bd3 ba1.6k sqft1421 26TH AVENUE S, ST PETERSBURG, FL 33705For SaleMLS ID #TB8530656, Eric Frantz, PEOPLE'S CHOICE REALTY SVC LLC. Stellar MLS
- $479,9003 bd2 ba1.2k sqft7851 40TH AVE N, ST PETERSBURG, FL 33709For SaleMLS ID #TB8530692, Donna Searcy, DONNA P SEARCY. Stellar MLS
- $400,0004 bd2 ba1.6k sqft4026 4TH AVENUE S, ST PETERSBURG, FL 33711For SaleMLS ID #TB8487495, KT Trudeau, SMITH & ASSOCIATES REAL ESTATE. Stellar MLS
- $509,0003 bd2 ba1.2k sqft440 89TH AVENUE, ST PETE BEACH, FL 33706For SaleMLS ID #TB8537114, Sandra Munoz, CHARLES RUTENBERG REALTY INC. Stellar MLS
- $344,9003 bd2 ba1.1k sqft821 19TH AVENUE S, ST PETERSBURG, FL 33705For SaleMLS ID #TB8498873, Angela Vigna, UNITE US REALTY. Stellar MLS
- $529,0003 bd2 ba1.5k sqft8017 31ST AVENUE N, ST PETERSBURG, FL 33710For SaleMLS ID #TB8525700, Hamza Edelbi, LPT REALTY, LLC. Stellar MLS
- $450,0004 bd2 ba1.6k sqft5931 DENVER STREET NE, ST PETERSBURG, FL 33703For SaleMLS ID #TB8525581, Bailey Bjugan, BAILEY BJUGAN LLC. Stellar MLS
