This wonderful POOL HOME has 3 bedrooms, 2.5 bathrooms and is located on a quiet cul-de-sac in the popular Arlington Oaks neighborhood. The first level features a great room with a stone wood burning fireplace and a soaring ceiling to the full two story height. The great room is open to the Dining Room leading to he Kitchen which has shaker style soft close wood cabinets with pull out shelves, new stainless steel appliances and granite counter tops. The Master Suite with its private bathroom and walk in closet is also on the first level. The stunning open staircase takes you to the upstairs bridge connecting the second and third bedrooms and the shared second full bathroom. The screen room was rescreened in 2019. It has non-skid floor tile and the cathedral ceiling consists of insulated panels. The pie shape large lot has plenty lawn space even though the 8 ft deep pool is one of the largest in the area. The Hayward filter system is less than 3 years old. Some of the many updates include New Roof, Interior Paint, Stainless Steel Kitchen Appliances and Closet Doors 2021, Water Heater 2019, Windows and Sliding Doors 2016. Other recent updates include Sky Lights, Bathroom Cabinets, Sinks, Faucets, Wood Fence, Bali Bahama Shutters, Gutter Leaf Filter, Open Paver Patio. The freezer and metal shelving in the garage can stay with the property. Seller will provide a one year home warranty to the buyer.
Pre-foreclosure
Est. $541,900
2012 58th Cir S, Saint Petersburg, FL 33712
3beds
1,606sqft
SingleFamily
Built in 1987
8,712 Square Feet Lot
$541,900 Zestimate®
$337/sqft
$16/mo HOA
What's special
Great roomNew roofFireplace
- 137 days
- 21
- 0
Facts & features
Interior
Bedrooms & bathrooms
- Bedrooms: 3
- Bathrooms: 3
- Full bathrooms: 2
- 1/2 bathrooms: 1
Heating
- Other, Electric
Cooling
- Central
Appliances
- Included: Dishwasher, Dryer, Microwave, Refrigerator, Washer
Features
- Flooring: Carpet
- Has fireplace: Yes
Interior area
- Total interior livable area: 1,606 sqft
Property
Parking
- Total spaces: 2
- Parking features: Garage - Attached
Features
- Exterior features: Stucco
- Has view: Yes
- View description: None
Lot
- Size: 8,712 Square Feet
Details
- Parcel number: 123216014920000080
Construction
Type & style
- Home type: SingleFamily
Materials
- masonry
- Foundation: Footing
- Roof: Shake / Shingle
Condition
- Year built: 1987
Community & HOA
HOA
- Has HOA: Yes
- HOA fee: $16 monthly
Location
- Region: Saint Petersburg
Financial & listing details
- Price per square foot: $337/sqft
- Tax assessed value: $409,940
- Annual tax amount: $7,317
Foreclosure details
Estimated market value
$541,900
$509,000 - $580,000
$3,667/mo
Price history
| Date | Event | Price |
|---|---|---|
| 9/1/2024 | Listing removed | $399,900-7%$249/sqft |
Source:  Stellar MLS #U8127572 Report a problem Stellar MLS #U8127572 Report a problem | ||
| 9/2/2021 | Sold | $430,000+7.5%$268/sqft |
Source: Public Record Report a problem | ||
| 8/1/2021 | Pending sale | $399,900$249/sqft |
Source: Stellar MLS #U8127572 Report a problem | ||
| 7/28/2021 | Listed for sale | $399,900+280.9%$249/sqft |
Source: Stellar MLS #U8127572 Report a problem | ||
| 7/24/1995 | Sold | $105,000$65/sqft |
Source: Public Record Report a problem | ||
Public tax history
| Year | Property taxes | Tax assessment |
|---|---|---|
| 2025 | $7,317 +0% | $409,940 -1.8% |
| 2024 | $7,317 +1.6% | $417,492 +3% |
| 2023 | $7,205 +5.4% | $405,332 +18.7% |
| 2022 | $6,838 +252.2% | $341,359 +152.2% |
| 2021 | $1,942 +0.3% | $135,340 +1.4% |
| 2020 | $1,935 +2.5% | $133,471 +2.3% |
| 2019 | $1,889 | $130,470 +1.9% |
| 2018 | $1,889 +2% | $128,037 +2.1% |
| 2017 | $1,852 +2.4% | $125,404 +2.1% |
| 2016 | $1,808 -1.4% | $122,825 +0.7% |
| 2015 | $1,834 +0.8% | $121,971 +0.8% |
| 2014 | $1,820 +1.1% | $121,003 +1.5% |
| 2013 | $1,801 +2.3% | $119,215 +1.7% |
| 2012 | $1,760 | $117,222 +3% |
| 2011 | -- | $113,808 +1.5% |
| 2010 | -- | $112,126 +2.7% |
| 2009 | -- | $109,178 +0.1% |
| 2008 | $1,474 | $109,069 +3% |
| 2007 | -- | $105,892 -31.7% |
| 2005 | -- | $155,000 +16.7% |
| 2004 | $1,760 +2.1% | $132,800 -2.6% |
| 2003 | $1,724 +4% | $136,300 +2.3% |
| 2002 | $1,657 | $133,300 +17.8% |
| 2001 | $1,657 +3.8% | $113,200 +8.1% |
| 2000 | $1,596 | $104,700 |
Find assessor info on the county website
Monthly payment
Climate risks
Neighborhood: Greater Pinellas Point
Nearby schools
Schools provided by the listing agent
- Elementary: Maximo Elementary-Pn
- Middle: Bay Point Middle-Pn
- High: Lakewood High-Pn
Source: The MLS. This data may not be complete. We recommend contacting the local school district to confirm school assignments for this home.

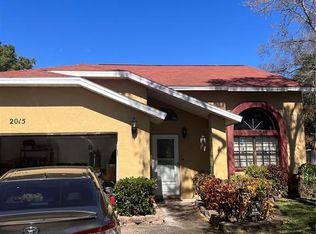

Similar homes
- $614,9993 bd3 ba1.6k sqft2020 58TH AVENUE S, ST PETERSBURG, FL 33712For Sale

 MLS ID #TB8514037, Jennifer Spinelli, THE AGENCY FL. Stellar MLS
 - $500,0003 bd2 ba1.2k sqft2940 47TH AVENUE S, ST PETERSBURG, FL 33712For Sale
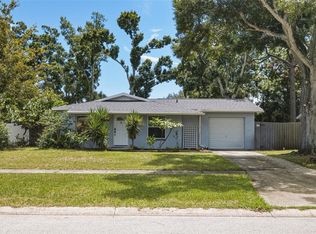 MLS ID #TB8544254, Son Vo, SMITH & ASSOCIATES REAL ESTATE. Stellar MLS
 - $469,0003 bd2 ba1.1k sqft2007 59TH CIRCLE S, ST PETERSBURG, FL 33712For Sale
 MLS ID #TB8521619, Mo Franklin, FRANKLIN & ASSOCIATES REALTY. Stellar MLS
 - $525,0003 bd2 ba1.6k sqft2391 66TH TERRACE S, ST PETERSBURG, FL 33712For Sale
 MLS ID #TB8528452, Victor Neavins, NATIVE PROPERTIES OF FLORIDA. Stellar MLS
 - $499,0003 bd2 ba1.8k sqft2159 BARCELONA WAY, ST PETERSBURG, FL 33712For SaleMLS ID #TB8537885, Romana Simplice, COMPASS FLORIDA LLC. Stellar MLS
- $490,0003 bd2 ba1.6k sqft6212 20TH STREET S, ST PETERSBURG, FL 33712For SaleMLS ID #TB8508588, Pam Moll, COLDWELL BANKER REALTY. Stellar MLS
- $529,9004 bd3 ba1.6k sqft2440 66TH AVENUE S, ST PETERSBURG, FL 33712For SaleMLS ID #TB8510617, Catherine Nolan, HOUSEWELL.COM REALTY OF FLORIDA LLC. Stellar MLS
- $399,0003 bd2 ba1.6k sqft1874 62ND PLACE S, ST PETERSBURG, FL 33712For SaleMLS ID #TB8545281, John Creamer, JAY ALAN REAL ESTATE. Stellar MLS
- $474,9003 bd2 ba1.6k sqft2098 62ND TERRACE S, ST PETERSBURG, FL 33712For SaleMLS ID #O6429709, Robert Salmons, ENTERA REALTY LLC. Stellar MLS
- $489,0003 bd2 ba1.7k sqft1453 62ND TERRACE S, ST PETERSBURG, FL 33705For SaleMLS ID #TB8544978, Lou Gatto, RE/MAX ACTION FIRST OF FLORIDA. Stellar MLS
- $550,0003 bd2 ba1.8k sqft2110 FAIRWAY AVENUE S, ST PETERSBURG, FL 33712For SaleMLS ID #TB8402177, Richard Fallon, GLOBAL LIFESTYLE LLC. Stellar MLS
- $585,0004 bd2 ba1.8k sqft2461 69TH AVENUE S, ST PETERSBURG, FL 33712For SaleMLS ID #TB8508604, Ana Chirino, CHIRINO REAL ESTATE. Stellar MLS
- $444,0003 bd2 ba1.3k sqft2695 58TH TERRACE S, ST PETERSBURG, FL 33712For SaleMLS ID #TB8541237, James Roy, INVESTCOR REALTY LLC. Stellar MLS
- $565,0003 bd2 ba1.7k sqft2701 64TH AVENUE S, ST PETERSBURG, FL 33712For SaleMLS ID #TB8456651, Jeffrey Borham, PA, EXP REALTY LLC. Stellar MLS
- $459,0003 bd2 ba1.5k sqft2449 66TH AVENUE S, ST PETERSBURG, FL 33712For SaleMLS ID #TB8528889, Gabriela Raimander, BRIGHT VIEW REALTY GROUP. Stellar MLS
- $440,0003 bd2 ba1.4k sqft2085 68TH AVENUE S, ST PETERSBURG, FL 33712For SaleMLS ID #TB8523970, Bianca Demeo, KELLER WILLIAMS TAMPA CENTRAL. Stellar MLS
- $695,0003 bd3 ba2k sqft2596 COLUMBUS WAY S, ST PETERSBURG, FL 33712For SaleMLS ID #TB8542903, Robert McDugald, FUTURE HOME REALTY INC. Stellar MLS
- $479,0004 bd3 ba1.5k sqft2120 CORONADA WAY S, ST PETERSBURG, FL 33712For SaleMLS ID #TB8483989, Danny Galuski, CENTURY 21 BEGGINS. Stellar MLS
- $550,0003 bd2 ba1.7k sqft1163 60TH AVENUE S, ST PETERSBURG, FL 33705For SaleMLS ID #TB8519002, Philip Rizzo, RIZZO & ASSOCIATES INC. Stellar MLS
- $555,0004 bd2 ba1.7k sqft1101 54TH AVENUE S, ST PETERSBURG, FL 33705For SaleMLS ID #TB8503178, Brianna Capuano, LOMBARDO TEAM REAL ESTATE LLC. Stellar MLS
