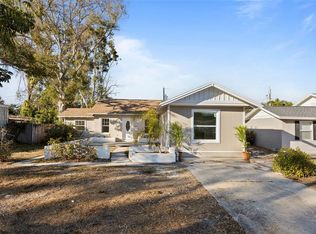
This beautifully updated 4-bedroom, 2-bath Craftsman home is a must-see. Situated on a huge double lot, this 1,673 sq. ft. property is located in a rapidly growing neighborhood just a short walk from the SunRunner, making downtown and beach access quick and convenient. Inside, you’ll find numerous upgrades including granite kitchen countertops, modern stainless steel appliances, plank vinyl flooring, a newer air conditioning system, and two tastefully updated bathrooms. The spacious downstairs laundry room includes a stackable washer and dryer for added convenience. Step outside to an expansive, fully fenced backyard offering endless possibilities — create your dream outdoor kitchen, design a pool oasis, enjoy wide open green space, and still have plenty of room for pets or play.
For sale
Price cut: $5K (7/23)
$425,000
4026 4TH AVENUE S, ST PETERSBURG, FL 33711
4beds
1,673sqft
:
Get pre-qualified$2,904/mo
Single Family Residence
Built in 1930
0.26 Acres Lot
$-- Zestimate®
$254/sqft
$-- HOA
What's special
Two tastefully updated bathroomsStackable washer and dryerHuge double lotPlank vinyl flooringGranite kitchen countertopsModern stainless steel appliancesWide open green space
- 136 days |
- 741 |
- 97 |
Zillow last checked:
Listing updated:
Listed by:
KT Trudeau 727-365-9299,
SMITH & ASSOCIATES REAL ESTATE 727-342-3800
Source: Stellar MLS,MLS#: TB8487495 Originating MLS: Suncoast Tampa
Originating MLS: Suncoast Tampa
Facts & features
Interior
Bedrooms & bathrooms
- Bedrooms: 4
- Bathrooms: 2
- Full bathrooms: 2
Primary bedroom
- Features: Built-in Closet
- Level: First
- Area: 132 Square Feet
- Dimensions: 11x12
Bedroom 2
- Features: Built-in Closet
- Level: First
- Area: 120 Square Feet
- Dimensions: 10x12
Bathroom 1
- Level: First
- Area: 63 Square Feet
- Dimensions: 9x7
Bathroom 2
- Level: First
- Area: 40 Square Feet
- Dimensions: 10x4
Bathroom 3
- Level: Second
- Area: 144 Square Feet
- Dimensions: 12x12
Bathroom 4
- Level: Second
- Area: 216 Square Feet
- Dimensions: 18x12
Dining room
- Level: First
- Area: 165 Square Feet
- Dimensions: 11x15
Kitchen
- Level: First
Laundry
- Level: First
- Area: 165 Square Feet
- Dimensions: 11x15
Living room
- Level: First
- Area: 270 Square Feet
- Dimensions: 18x15
Heating
- Central, Electric
Cooling
- Central Air
Appliances
- Included: Dishwasher, Dryer, Microwave, Range, Refrigerator, Tankless Water Heater, Washer
- Laundry: Inside, Laundry Room
Features
- Ceiling Fan(s), Solid Surface Counters
- Flooring: Tile, Vinyl
- Has fireplace: Yes
- Fireplace features: Wood Burning
Interior area
- Total structure area: 1,743
- Total interior livable area: 1,673 sqft
Property
Parking
- Parking features: Parking Pad
- Has uncovered spaces: Yes
Features
- Levels: Two
- Stories: 2
- Exterior features: Sidewalk
- Fencing: Wood
Lot
- Size: 0.26 Acres
- Dimensions: 90 x 127
- Features: Oversized Lot
Details
- Parcel number: 213116352440050040
- Special conditions: None
Construction
Type & style
- Home type: SingleFamily
- Property subtype: Single Family Residence
Materials
- Metal Siding, Wood Frame
- Foundation: Crawlspace
- Roof: Shingle
Condition
- New construction: No
- Year built: 1930
Utilities & green energy
- Sewer: Public Sewer
- Water: Public
- Utilities for property: Cable Connected, Electricity Connected, Sewer Connected, Water Connected
Community & HOA
Community
- Pet fee: $0 monthly
- Subdivision: HALLS CENTRAL AVE 3
HOA
- Has HOA: No
Location
- Region: Saint Petersburg
Financial & listing details
- Price per square foot: $254/sqft
- Tax assessed value: $388,644
- Annual tax amount: $6,617
- Date on market: 3/19/2026
- Cumulative days on market: 137 days
- Ownership: Fee Simple
- Total actual rent: 0
- Electric utility on property: Yes
- Road surface type: Brick
Estimated market value
Not available
Estimated sales range
Not available
Not available
Price history
| Date | Event | Price |
|---|---|---|
| 7/23/2026 | Price change | $425,000-1.2%$254/sqft |
Source:  Stellar MLS #TB8487495 Report a problem Stellar MLS #TB8487495 Report a problem | ||
| 4/10/2026 | Price change | $430,000-2.3%$257/sqft |
Source: Stellar MLS #TB8487495 Report a problem | ||
| 3/19/2026 | Listed for sale | $440,000+14.3%$263/sqft |
Source: Stellar MLS #TB8487495 Report a problem | ||
| 6/23/2023 | Sold | $385,000$230/sqft |
Source: Public Record Report a problem | ||
| 4/30/2023 | Pending sale | $385,000$230/sqft |
Source: Stellar MLS #T3434801 Report a problem | ||
| 4/15/2023 | Listed for sale | $385,000$230/sqft |
Source: Stellar MLS #T3434801 Report a problem | ||
| 4/4/2023 | Pending sale | $385,000$230/sqft |
Source: Stellar MLS #T3434801 Report a problem | ||
| 3/24/2023 | Listed for sale | $385,000+700.4%$230/sqft |
Source: Stellar MLS #T3434801 Report a problem | ||
| 12/15/2021 | Listing removed | -- |
Source: Zillow Rental Network Premium Report a problem | ||
| 12/11/2021 | Price change | $2,495-4%$1/sqft |
Source: Zillow Rental Network Premium #T3340386 Report a problem | ||
| 11/27/2021 | Price change | $2,600-5.5%$2/sqft |
Source: Zillow Rental Network Premium #T3340386 Report a problem | ||
| 11/12/2021 | Listed for rent | $2,750$2/sqft |
Source: Zillow Rental Network Premium #T3340386 Report a problem | ||
| 3/2/2016 | Sold | $48,100-26%$29/sqft |
Source: Public Record Report a problem | ||
| 2/22/2016 | Price change | $65,000-19.6%$39/sqft |
Source: REALNET OF TAMPA BAY, LLC #T2803524 Report a problem | ||
| 1/27/2016 | Listed for sale | -- |
Source: Auction.com Report a problem | ||
| 8/27/2001 | Sold | $80,800+97.1%$48/sqft |
Source: Public Record Report a problem | ||
| 6/27/2001 | Sold | $41,000$25/sqft |
Source: Public Record Report a problem | ||
Public tax history
| Year | Property taxes | Tax assessment |
|---|---|---|
| 2025 | $6,893 +1.9% | $388,644 -0.1% |
| 2024 | $6,765 +53.4% | $389,167 +124.6% |
| 2023 | $4,410 +14.6% | $173,262 +10% |
| 2022 | $3,847 +22.1% | $157,511 +10% |
| 2021 | $3,151 +2.9% | $143,192 +10% |
| 2020 | $3,062 +20% | $130,175 +10% |
| 2019 | $2,551 | $118,341 +8.4% |
| 2018 | $2,551 +13.1% | $109,144 +18.3% |
| 2017 | $2,256 +177.7% | $92,280 +106.9% |
| 2016 | $812 -13.9% | $44,603 -5.1% |
| 2015 | $944 +17.8% | $47,022 +34.3% |
| 2014 | $801 +174.1% | $35,014 -7% |
| 2013 | $292 +5.3% | $37,646 +1.7% |
| 2012 | $278 | $37,017 -7.9% |
| 2011 | -- | $40,200 -33.1% |
| 2010 | -- | $60,103 -24.9% |
| 2009 | -- | $80,006 +0.1% |
| 2008 | $846 | $79,926 +3% |
| 2007 | -- | $77,598 -17.7% |
| 2005 | -- | $94,300 +11.7% |
| 2004 | $1,128 +2.4% | $84,400 +11.6% |
| 2003 | $1,101 -16.1% | $75,600 +10.4% |
| 2002 | $1,313 | $68,500 +29% |
| 2001 | $1,313 +151.2% | $53,100 +6.4% |
| 2000 | $523 | $49,900 |
Find assessor info on the county website
Monthly payment
Est. payment
Payment breakdown
Explore the cost of this home by adjusting the details. Changes won't be saved.Climate risks
Neighborhood: Central Oak Park
Nearby schools
GreatSchools rating
- 3/10Fairmount Park Elementary SchoolGrades: PK-5Distance: 0.2 mi
- 3/10Azalea Middle SchoolGrades: 6-8Distance: 4 mi
- 3/10Gibbs High SchoolGrades: 9-12Distance: 0.8 mi
Schools provided by the listing agent
- Elementary: Fairmount Park Elementary-PN
- Middle: Azalea Middle-PN
- High: Gibbs High-PN
Source: Stellar MLS. This data may not be complete. We recommend contacting the local school district to confirm school assignments for this home.
- $334,7003 bd2 ba1.4k sqft4038 4th Ave S, Saint Petersburg, FL 33711Off Market
- $280,7003 bd1 ba864 sqft4014 4th Ave S, Saint Petersburg, FL 33711Off Market
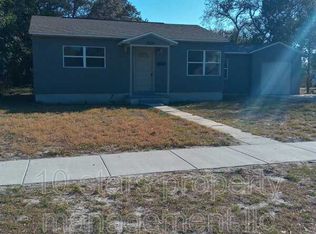
- $--1 bd1 ba450 sqft4021 4th Ave S, Saint Petersburg, FL 33711Off Market
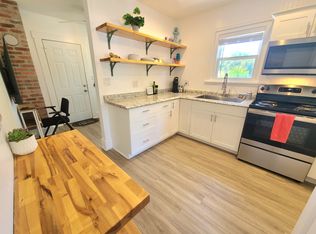
- $246,500-- bd1 ba1k sqft4048 4th Ave S, Saint Petersburg, FL 33711Off Market
- $351,4004 bd1 ba1.8k sqft4000 4th Ave S, Saint Petersburg, FL 33711Off Market
- $249,800-- bd1 ba1.2k sqft4031 5th Ave S, Saint Petersburg, FL 33711Off Market
- $243,600-- bd1 ba1.1k sqft4035 5th Ave S, Saint Petersburg, FL 33711Off Market
- $247,500-- bd1 ba972 sqft4019 5th Ave S, Saint Petersburg, FL 33711Off Market
A local agent can set up tours, give advice and negotiate with sellers.
Similar homes
- $389,9003 bd2 ba1.3k sqft4115 FAIRFIELD AVENUE S, ST PETERSBURG, FL 33711For Sale
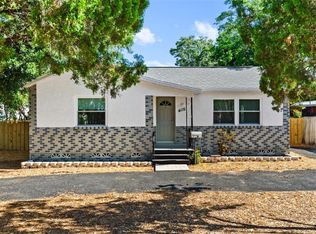
 MLS ID #TB8511783, Trung Nguyen, KELLER WILLIAMS SOUTH TAMPA. Stellar MLS
 - $490,0003 bd2 ba1.3k sqft4248 4TH AVENUE S, ST PETERSBURG, FL 33711For Sale
 MLS ID #TB8513941, Liz Morales, AVENUE HOMES LLC. Stellar MLS
 - $350,0003 bd2 ba1.1k sqft1701 41ST STREET S, ST PETERSBURG, FL 33711For Sale
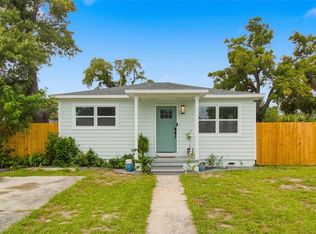 MLS ID #TB8533918, Ana Kypreos, DALTON WADE INC. Stellar MLS
 - $449,9903 bd2 ba1.3k sqft3821 6TH AVENUE N, ST PETERSBURG, FL 33713For Sale
 MLS ID #TB8473530, Viral Doshi, AMETHYST PROPERTY ADVISORS LLC. Stellar MLS
 - $449,9003 bd2 ba1.5k sqft4120 BURLINGTON AVENUE N, ST PETERSBURG, FL 33713For SaleMLS ID #TB8504703, Thomas Morillo LLC, REALTY ONE GROUP SUNSHINE. Stellar MLS
- $400,0002 bd2 ba1.1k sqft5016 DARTMOUTH AVENUE N, ST PETERSBURG, FL 33710For SaleMLS ID #TB8528973, Fonda Sabin, DOUGLAS ELLIMAN. Stellar MLS
- $430,0003 bd2 ba1.1k sqft3731 6TH AVENUE N, ST PETERSBURG, FL 33713For SaleMLS ID #TB8476330, Jayden Chiaravalle, EXP REALTY LLC. Stellar MLS
- $399,9003 bd2 ba1.5k sqft766 13TH AVENUE S, ST PETERSBURG, FL 33701For SaleMLS ID #TB8533738, Lisa Henderson, DENNIS REALTY & INV. CORP.. Stellar MLS
- $499,9003 bd2 ba1.8k sqft4105 18TH AVENUE S, ST PETERSBURG, FL 33711For SaleMLS ID #TB8501353, Steve Eckhardt, CORNERSTONE PROP.INTERNATIONAL. Stellar MLS
- $419,0004 bd2 ba1.6k sqft6160 22ND AVENUE N, ST PETERSBURG, FL 33710For SaleMLS ID #TB8474782, Robert Paolini, EXP REALTY LLC. Stellar MLS
- $429,0003 bd2 ba1.1k sqft1500 39TH STREET N, ST PETERSBURG, FL 33713For SaleMLS ID #TB8526537, Dawn Liedtke, REDFIN CORPORATION. Stellar MLS
- $429,9003 bd2 ba1.3k sqft5175 23RD AVENUE N, ST PETERSBURG, FL 33710For SaleMLS ID #TB8476065, Nicole Shaw, REALTY EXPERTS. Stellar MLS
- $314,9994 bd2 ba1.2k sqft1618 43RD STREET S, ST PETERSBURG, FL 33711For SaleMLS ID #A4688366, Jennifer Kenna, EXP REALTY, LLC. Stellar MLS
- $445,0003 bd2 ba1.3k sqft3929 13TH AVENUE N, ST PETERSBURG, FL 33713For SaleMLS ID #TB8455468, Kyle Hickey, CORCORAN DWELLINGS. Stellar MLS
- $410,0003 bd3 ba1.6k sqft1421 26TH AVENUE S, ST PETERSBURG, FL 33705For SaleMLS ID #TB8530656, Eric Frantz, PEOPLE'S CHOICE REALTY SVC LLC. Stellar MLS
- $320,0004 bd2 ba1.4k sqft3458 QUEENSBORO AVENUE S, ST PETERSBURG, FL 33711For SaleMLS ID #O6330045, Maoline Herrera, EXP REALTY LLC. Stellar MLS
- $380,0003 bd2 ba1.8k sqft1900 16TH STREET S, ST PETERSBURG, FL 33705For SaleMLS ID #TB8495903, Michele Herndon, PA, KELLER WILLIAMS SOUTH TAMPA. Stellar MLS
- $450,0003 bd2 ba2.1k sqft5127 62ND STREET N, KENNETH CITY, FL 33709For SaleMLS ID #TB8527556, Denise Antonewitz, KELLER WILLIAMS ST PETE REALTY. Stellar MLS
- $399,0004 bd2 ba1.5k sqft4145 HARRISBURG STREET NE, ST PETERSBURG, FL 33703For SaleMLS ID #TB8521051, Andrew Salamone, COMPASS FLORIDA LLC. Stellar MLS
- $384,9003 bd2 ba1.2k sqft5586 30TH AVENUE N, ST PETERSBURG, FL 33710For SaleMLS ID #TB8518396, Meredith Johnson, REALTY EXPERTS. Stellar MLS
