Short Sale. SHORT SALE DESIRABLE ST PETE LOCATION JUST MINUTES AWAY FROM DOWNTOWN! Located on a historic red brick road, this 1920's built two story home features 3 Bedrooms and 2 Full Bathrooms plus a spacious living and dining room as well as a downstairs BONUS Room and a smaller flex space that could be used as a hobby room, fitness area, office, or playroom! Situated on a spacious lot with a completely fenced in backyard and DETACHED GARAGE, this home is ideal for pets, hosting a family cookout & more! Step inside home into a foyer that opens up into a SPACIOUS Living room that is bookended by the flex space in front and the large dining room and kitchen in the middle. You're sure to love the UPGRADED KITCHEN with granite counters, white shaker style cabinets and STAINLESS STEEL APPLIANCES. At the back of the home you'll find a BONUS room with built in shelving that has access to the backyard, a full bath and an interior LAUNDRY ROOM equipped with WASHER & DRYER. All three bedrooms are upstairs with a shared full bath. Schedule a tour to see this home today!
For sale
$399,900
766 13TH AVENUE S, ST PETERSBURG, FL 33701
3beds
1,564sqft
:
Get pre-qualified$2,707/mo
Single Family Residence
Built in 1927
5,972 Square Feet Lot
$-- Zestimate®
$256/sqft
$-- HOA
What's special
Detached garageGranite countersSmaller flex spaceDownstairs bonus roomSpacious lotAccess to the backyardDining room
- 10 days |
- 854 |
- 39 |
Likely to sell faster than
Zillow last checked:
Listing updated:
Listed by:
Lisa Henderson 813-949-7444,
DENNIS REALTY & INV. CORP. 813-949-7444
Source: Stellar MLS,MLS#: TB8533738 Originating MLS: Suncoast Tampa
Originating MLS: Suncoast Tampa
Facts & features
Interior
Bedrooms & bathrooms
- Bedrooms: 3
- Bathrooms: 2
- Full bathrooms: 2
Rooms
- Room types: Den/Library/Office, Utility Room
Primary bedroom
- Description: Room7
- Features: Built-in Closet
- Level: Second
Bedroom 2
- Description: Room8
- Features: Built-in Closet
- Level: Second
Bedroom 3
- Description: Room9
- Features: Built-in Closet
- Level: Second
Bonus room
- Description: Room6
- Features: No Closet
- Level: First
Dining room
- Description: Room3
- Level: First
Kitchen
- Description: Room4
- Level: First
Laundry
- Description: Room5
- Level: First
Living room
- Description: Room1
- Level: First
Office
- Description: Room2
- Level: First
Heating
- Central, Electric, Heat Pump
Cooling
- Central Air
Appliances
- Included: Dishwasher, Dryer, Electric Water Heater, Microwave, Range, Refrigerator, Washer
- Laundry: Inside, Laundry Room
Features
- Built-in Features, Ceiling Fan(s), High Ceilings, Stone Counters, Thermostat
- Flooring: Carpet, Tile, Vinyl
- Has fireplace: No
Interior area
- Total structure area: 2,296
- Total interior livable area: 1,564 sqft
Video & virtual tour
Property
Parking
- Total spaces: 1
- Parking features: Driveway, Parking Pad
- Garage spaces: 1
- Has uncovered spaces: Yes
Features
- Levels: Two
- Stories: 2
- Exterior features: Rain Gutters, Sidewalk, Storage
- Fencing: Chain Link,Fenced,Wood
Lot
- Size: 5,972 Square Feet
- Features: Sidewalk
Details
- Parcel number: 303117774000000950
- Special conditions: Short Sale
Construction
Type & style
- Home type: SingleFamily
- Property subtype: Single Family Residence
Materials
- Vinyl Siding, Wood Frame
- Foundation: Crawlspace, Pillar/Post/Pier
- Roof: Shingle
Condition
- New construction: No
- Year built: 1927
Utilities & green energy
- Sewer: Public Sewer
- Water: Public
- Utilities for property: Electricity Connected, Natural Gas Connected, Public, Sewer Connected, Water Connected
Community & HOA
Community
- Pet fee: $0 monthly
- Subdivision: ROYAL POINCIANA
HOA
- Has HOA: No
Location
- Region: Saint Petersburg
Financial & listing details
- Price per square foot: $256/sqft
- Tax assessed value: $349,045
- Date on market: 7/29/2026
- Cumulative days on market: 10 days
- Listing terms: Cash,Conventional,FHA,VA Loan
- Ownership: Fee Simple
- Total actual rent: 0
- Electric utility on property: Yes
- Road surface type: Brick
Estimated market value
Not available
Estimated sales range
Not available
Not available
Price history
| Date | Event | Price |
|---|---|---|
| 7/29/2026 | Listed for sale | $399,900-4.8%$256/sqft |
Source:  Stellar MLS #TB8533738 Report a problem Stellar MLS #TB8533738 Report a problem | ||
| 6/26/2026 | Listing removed | $2,795$2/sqft |
Source: Zillow Rentals Report a problem | ||
| 4/23/2026 | Listed for rent | $2,795$2/sqft |
Source: Zillow Rentals Report a problem | ||
| 4/15/2026 | Listing removed | $419,900$268/sqft |
Source: Stellar MLS #A4653443 Report a problem | ||
| 3/5/2026 | Price change | $419,900-2.3%$268/sqft |
Source: Stellar MLS #A4653443 Report a problem | ||
| 11/19/2025 | Price change | $429,900-1.1%$275/sqft |
Source: Stellar MLS #A4653443 Report a problem | ||
| 7/28/2025 | Price change | $434,900-2.5%$278/sqft |
Source: Stellar MLS #A4653443 Report a problem | ||
| 7/10/2025 | Pending sale | $445,900$285/sqft |
Source: Stellar MLS #A4653443 Report a problem | ||
| 6/5/2025 | Price change | $445,900-0.9%$285/sqft |
Source: Stellar MLS #A4653443 Report a problem | ||
| 6/2/2025 | Price change | $449,900-2.2%$288/sqft |
Source: Stellar MLS #A4653443 Report a problem | ||
| 5/29/2025 | Price change | $459,900-2.1%$294/sqft |
Source: Stellar MLS #A4653443 Report a problem | ||
| 5/27/2025 | Listed for sale | $469,900+5.4%$300/sqft |
Source: Stellar MLS #A4653443 Report a problem | ||
| 3/17/2025 | Listing removed | $445,900$285/sqft |
Source: Stellar MLS #A4633012 Report a problem | ||
| 1/27/2025 | Price change | $445,900-1.8%$285/sqft |
Source: Stellar MLS #A4633012 Report a problem | ||
| 1/17/2025 | Price change | $454,000-1.1%$290/sqft |
Source: Stellar MLS #A4633012 Report a problem | ||
| 12/23/2024 | Listed for sale | $459,000+16.2%$293/sqft |
Source: Stellar MLS #A4633012 Report a problem | ||
| 2/28/2023 | Sold | $395,000-1.2%$253/sqft |
Source: Public Record Report a problem | ||
| 1/25/2023 | Pending sale | $399,999$256/sqft |
Source: Stellar MLS #T3422098 Report a problem | ||
| 1/22/2023 | Price change | $399,999-3%$256/sqft |
Source: Stellar MLS #T3422098 Report a problem | ||
| 1/20/2023 | Price change | $412,500-0.6%$264/sqft |
Source: Stellar MLS #T3422098 Report a problem | ||
| 1/14/2023 | Price change | $415,000-1%$265/sqft |
Source: Stellar MLS #T3422098 Report a problem | ||
| 1/10/2023 | Listed for sale | $419,000-3.7%$268/sqft |
Source: Stellar MLS #T3422098 Report a problem | ||
| 12/2/2022 | Listing removed | -- |
Source: Stellar MLS #T3404059 Report a problem | ||
| 11/5/2022 | Pending sale | $435,000$278/sqft |
Source: Stellar MLS #T3404059 Report a problem | ||
| 9/23/2022 | Listed for sale | $435,000+52.1%$278/sqft |
Source: Stellar MLS #T3404059 Report a problem | ||
| 6/28/2022 | Sold | $286,000+297.2%$183/sqft |
Source: Public Record Report a problem | ||
| 9/4/2001 | Sold | $72,000$46/sqft |
Source: Public Record Report a problem | ||
Public tax history
| Year | Property taxes | Tax assessment |
|---|---|---|
| 2025 | -- | $349,045 -7.2% |
| 2024 | -- | $376,271 +14.8% |
| 2023 | $6,509 +3113.1% | $327,752 +833.4% |
| 2022 | $203 +6% | $35,113 +3% |
| 2021 | $191 +3.7% | $34,090 +1.4% |
| 2020 | $184 +8.7% | $33,619 +2.3% |
| 2019 | $170 | $32,863 +1.9% |
| 2018 | $170 +7.7% | $32,250 +2.1% |
| 2017 | $157 +18.8% | $31,587 +2.1% |
| 2016 | $133 +1.6% | $30,937 +0.7% |
| 2015 | $130 +4.1% | $30,722 +0.8% |
| 2014 | $125 +7.8% | $30,478 +1.5% |
| 2013 | $116 +11.1% | $30,028 +1.7% |
| 2012 | $105 | $29,526 +2.1% |
| 2011 | -- | $28,913 -51.1% |
| 2010 | -- | $59,103 -8.2% |
| 2009 | -- | $64,411 -8.9% |
| 2008 | $705 | $70,683 +3% |
| 2007 | -- | $68,624 -15.2% |
| 2005 | -- | $80,900 +8.3% |
| 2004 | $926 +2.8% | $74,700 +14% |
| 2003 | $901 +469.3% | $65,500 +8.3% |
| 2002 | $158 | $60,500 +0.7% |
| 2001 | $158 +16.1% | $60,100 +0.2% |
| 2000 | $136 | $60,000 |
Find assessor info on the county website
Monthly payment
Est. payment
Payment breakdown
Explore the cost of this home by adjusting the details. Changes won't be saved.Climate risks
Neighborhood: Bartlett Park
Nearby schools
GreatSchools rating
- 4/10Campbell Park Elementary SchoolGrades: PK-5Distance: 0.6 mi
- 5/10John Hopkins Middle SchoolGrades: 6-8Distance: 0.9 mi
- 3/10Gibbs High SchoolGrades: 9-12Distance: 2.1 mi
Schools provided by the listing agent
- Elementary: Campbell Park Elementary-PN
- Middle: John Hopkins Middle-PN
- High: Gibbs High-PN
Source: Stellar MLS. This data may not be complete. We recommend contacting the local school district to confirm school assignments for this home.
- $331,500-- bd2 ba1.4k sqft776 13th Ave S, Saint Petersburg, FL 33701Off Market
- $347,600-- bd2 ba1.7k sqft750 13th Ave S, Saint Petersburg, FL 33701Off Market
- $299,5003 bd1 ba952 sqft778 13th Ave S, Saint Petersburg, FL 33701Off Market
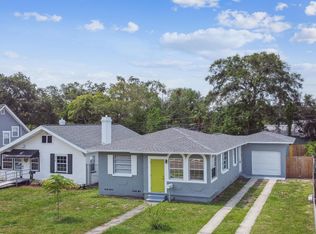
- $258,4003 bd2 ba1k sqft751 14th Ave S, Saint Petersburg, FL 33701Off Market
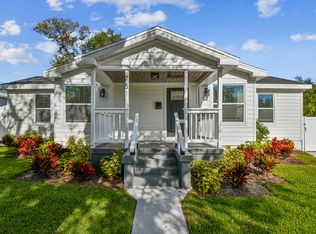
- $245,5003 bd2 ba1.3k sqft759 14th Ave S, St Petersburg, FL 33701Sold
- $240,300-- bd1 ba872 sqft743 14th Ave S, Saint Petersburg, FL 33701Off Market
- $310,6003 bd2 ba1k sqft736 13th Ave S, Saint Petersburg, FL 33701Off Market
- $210,000-- bd2 ba1.6k sqft804 13th Ave S, Saint Petersburg, FL 33701Sold
A local agent can set up tours, give advice and negotiate with sellers.
Similar homes
- $380,0003 bd2 ba1.8k sqft1900 16TH STREET S, ST PETERSBURG, FL 33705For Sale
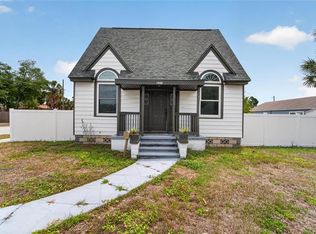
 MLS ID #TB8495903, Michele Herndon, PA, KELLER WILLIAMS SOUTH TAMPA. Stellar MLS
 - $399,9994 bd2 ba1.5k sqft1340 13TH AVENUE S, ST PETERSBURG, FL 33713For Sale
 MLS ID #TB8521125, Erica Williams, EJI & ASSOCIATES LLC. Stellar MLS
 - $414,9004 bd2 ba1.5k sqft6210 4TH AVENUE S, ST PETERSBURG, FL 33707For Sale
 MLS ID #TB8536623, Bozena Pniewski, BULLARD REALTY. Stellar MLS
 - $355,0004 bd2 ba1.2k sqft1028 8TH AVENUE S, ST PETERSBURG, FL 33705For Sale
 MLS ID #TB8508752, Sylvia Haddad, REDFIN CORPORATION. Stellar MLS
 - $449,0003 bd2 ba1.2k sqft4624 IRIS STREET N, ST PETERSBURG, FL 33714For SaleMLS ID #TB8534442, Kevin Marrow, DALTON WADE INC. Stellar MLS
- $359,0003 bd2 ba1k sqft3260 36TH AVENUE N, ST PETERSBURG, FL 33713For SaleMLS ID #TB8536098, Rae Anna Conforti PA, RE/MAX ALLIANCE GROUP. Stellar MLS
- $349,9003 bd2 ba1.1k sqft821 19TH AVENUE S, ST PETERSBURG, FL 33705For SaleMLS ID #TB8498873, Angela Vigna, UNITE US REALTY. Stellar MLS
- $375,0002 bd3 ba1.2k sqft2521 4TH STREET S, ST PETERSBURG, FL 33705For SaleMLS ID #TB8512655, Joseph Snyder, LLC, COMPASS FLORIDA LLC. Stellar MLS
- $469,9003 bd3 ba1.3k sqft3935 11TH AVENUE N, ST PETERSBURG, FL 33713For SaleMLS ID #TB8531652, Agnes Vetter, COASTAL PROPERTIES GROUP INTERNATIONAL. Stellar MLS
- $350,0003 bd2 ba1.1k sqft1701 41ST STREET S, ST PETERSBURG, FL 33711For SaleMLS ID #TB8533918, Ana Kypreos, DALTON WADE INC. Stellar MLS
- $419,0003 bd2 ba1.5k sqft220 45TH AVENUE S, ST PETERSBURG, FL 33705For SaleMLS ID #TB8489649, Hanna Cozad, THE TENPENNY COLLECTION. Stellar MLS
- $425,0004 bd2 ba1.6k sqft4026 4TH AVENUE S, ST PETERSBURG, FL 33711For SaleMLS ID #TB8487495, KT Trudeau, SMITH & ASSOCIATES REAL ESTATE. Stellar MLS
- $412,0004 bd3 ba1.5k sqft5841 67TH AVENUE N, PINELLAS PARK, FL 33781For SaleMLS ID #TB8533310, Cecilia Weber, DALTON WADE INC. Stellar MLS
- $450,0002 bd1 ba854 sqft1175 HIGHLAND COURT N, ST PETERSBURG, FL 33701For SaleMLS ID #TB8506460, Leisa Mohler-Erickson, COMPASS FLORIDA LLC. Stellar MLS
- $375,0002 bd2 ba788 sqft860 12TH AVENUE N, ST PETERSBURG, FL 33701For SaleMLS ID #TB8517559, Zach Steinberger, COMPASS FLORIDA LLC. Stellar MLS
- $440,0003 bd2 ba1.3k sqft4248 4TH AVENUE S, ST PETERSBURG, FL 33711For SaleMLS ID #TB8513941, Liz Morales, AVENUE HOMES LLC. Stellar MLS
- $419,0003 bd2 ba1.4k sqft733 61ST AVENUE NE, ST PETERSBURG, FL 33703For SaleMLS ID #TB8483714, Kendall Trosky, CHARLES RUTENBERG REALTY INC. Stellar MLS
- $430,0003 bd2 ba1.2k sqft7599 MEADOWLAWN DRIVE N, ST PETERSBURG, FL 33702For SaleMLS ID #TB8513107, Patti Halpin, COMPASS FLORIDA LLC. Stellar MLS
- $344,9003 bd2 ba1.1k sqft3219 40TH STREET N, ST PETERSBURG, FL 33713For SaleMLS ID #TB8533610, Meredith Johnson, REALTY EXPERTS. Stellar MLS
- $299,0003 bd1 ba1.1k sqft416 61ST AVENUE NE, ST PETERSBURG, FL 33703For SaleMLS ID #L4963978, Sheri Snyder, DALTON WADE INC. Stellar MLS
